
317 Walnut Creek Road, Bastrop, TX 78602
Local realty services provided by:CENTURY 21 Premier Realtors
Listed by: rajat khandpur
Office: compass re texas, llc.
MLS#:620564
Source:TX_FRAR
Price summary
- Price:$1,395,000
- Price per sq. ft.:$593.62
About this home
Discover Cabina Suenos, a rare 100+-year-old Texas cabin reimagined through a designer lens and set on 25 private acres of meadows, mature trees, and winding trails. This 4-bedroom, 2-bath hideaway blends the soulful character of its century-old roots with modern upgrades and curated, design-forward finishes. Thoughtful renovations preserve the home’s historic charm while elevating everyday comfort: Anderson windows throughout, reinforced foundation, refinished original wood floors, saltillo tile, fresh interior and exterior paint, designer lighting selections, and fully renovated bathrooms featuring artisan zellige tile showers and brass hardware. The home is also equipped with solar panels and a wood-burning stove. Inside, warm, inviting living spaces unfold with a mix of found vintage and modern furnishings, artful accents, and layered textures. The light-filled kitchen features a large picture window overlooking the expansive yard. The kitchen has been recently updated with designer lighting, countertops, cabinet refinish, and hardware selections. Step outside and the experience becomes even more magical. Walking trails meander beneath a canopy of mature trees, leading all the way to Walnut Creek, an idyllic, shaded spot to read, relax, or simply immerse yourself in nature. On the property, honeybee hives not only enhance the land’s ecology but also provide a valuable Ag exemption. Additional outdoor amenities include an outdoor shower, a campfire circle, and a charming playhouse, a large garden with raised beds, creating endless opportunities for adventure, connection, and restoration. Perfect as a full-time residence, a weekend escape, or an investment property, this retreat offers serenity and privacy, yet remains remarkably convenient. Short drives to downtowns Bastrop, Smithville, and Lockhart. Downtown Austin is just 30 minutes away, and Austin-Bergstrom International Airport is an easy 23-mile drive. Seller prefers to sell the property fully furnished....
Contact an agent
Home facts
- Year built:1923
- Subdivision & Development:Walnut Creek Place
- Listing ID #:620564
- Added:53 day(s) ago
- Updated:September 15, 2026 at 02:30 PM
Rooms and interior
- Bedrooms:4
- Total bathrooms:2
- Full bathrooms:2
- Flooring:Tile, Wood
- Dining Description:Breakfast Area
- Kitchen Description:Dishwasher, Disposal, Gas Cooktop, Microwave, Oven, Pantry, Refrigerator, Solid Surface Counters
- Bedroom Description:All Bedrooms Down
- Living area:2,350 sq. ft.
Heating and cooling
- Cooling:Ceiling Fans
Structure and exterior
- Roof:Metal
- Year built:1923
- Building area:2,350 sq. ft.
- Lot area:24.86 Acres
- Construction Materials:Redwood Siding, Stone Veneer
- Exterior Features:Deck, Fire Pit
- Foundation Description:Pillar/Post/Pier
- Levels:1 Story
Schools
- High school:Cedar Creek High School
- Middle school:Cedar Creek Middle
Utilities
- Water:Private, Well
- Sewer:Septic Tank
Finances and disclosures
- Price:$1,395,000
- Price per sq. ft.:$593.62
Features and amenities
- Appliances:Dishwasher, Disposal, Dryer, Gas Cooktop, Microwave, Oven, Refrigerator, Washer
- Laundry features:Dryer, Laundry Room, Washer
- Amenities:Chandelier, High Ceilings, Open Floorplan
New listings near 317 Walnut Creek Road
- New
 $37,000Active0.31 Acres
342 Riverside Dr, Bastrop, TX 78602
MLS# 2512280Listed by: KELLER WILLIAMS REALTY - New
 $62,500Active0.28 Acres
000 Waimalu Ct, Bastrop, TX 78602
MLS# 2575240Listed by: ALL CITY REAL ESTATE LTD. CO - New
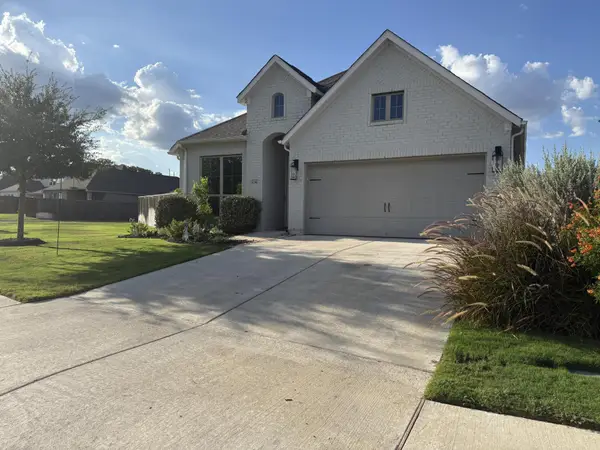 $415,000Active3 beds 2 baths1,984 sq. ft.
136 Ironbark Bnd, Bastrop, TX 78602
MLS# 8188758Listed by: THOMAS MACATEE, BROKER - New
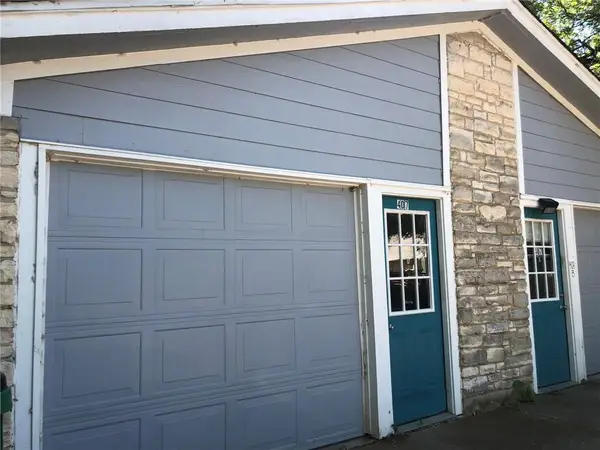 $379,000Active-- beds -- baths1,848 sq. ft.
407 Vista West Ct, Bastrop, TX 78602
MLS# 6090976Listed by: STANBERRY REALTORS - New
 $279,900Active3 beds 1 baths1,175 sq. ft.
1108 Haysel St, Bastrop, TX 78602
MLS# 7540964Listed by: SUSAN NOGUES REAL ESTATE - New
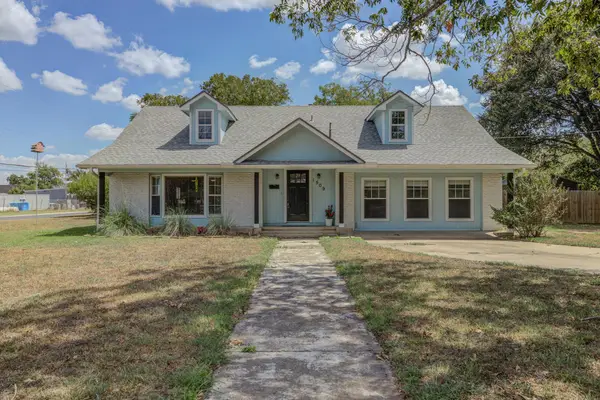 $529,900Active4 beds 3 baths2,538 sq. ft.
1509 SW Hill St, Bastrop, TX 78602
MLS# 4453461Listed by: EXP REALTY, LLC - New
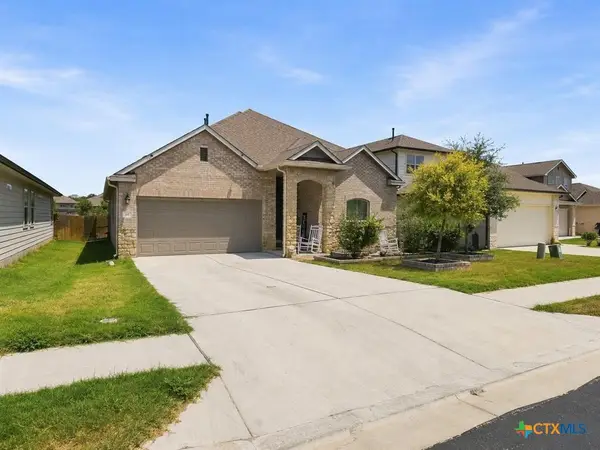 $350,000Active4 beds 3 baths2,427 sq. ft.
111 Rainmaker Cove, Bastrop, TX 78602
MLS# 625096Listed by: EPIQUE REALTY LLC - New
 $639,000Active3 beds 3 baths2,325 sq. ft.
170 Woodland Ct, Bastrop, TX 78602
MLS# 9511938Listed by: FRIEDRICH REALTY LLC - New
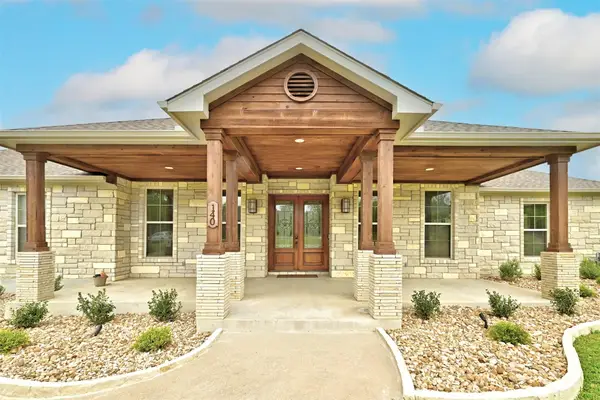 $599,000Active4 beds 3 baths2,812 sq. ft.
140 Winchester Rd, Bastrop, TX 78602
MLS# 1316872Listed by: TEXUS REALTY - New
 $648,000Active4 beds 3 baths2,866 sq. ft.
117 Hornsby Trl, Bastrop, TX 78602
MLS# 8410570Listed by: EPIQUE REALTY LLC


Protect your home and budget from life's surprises with an Assurant Home Warranty, backed by a partner that supports you through every step of homeownership. Explore Plans.
©2026 Century 21 Real Estate LLC. All rights reserved. CENTURY 21®, the CENTURY 21 Logo and C21® are service marks owned by Century 21 Real Estate LLC. Century 21 Real Estate LLC fully supports the principles of the Fair Housing Act and the Equal Opportunity Act. Each office is independently owned and operated. Listing information is deemed reliable but not guaranteed accurate.