
44234 Highway 105, Batson, TX 77519
Local realty services provided by:CENTURY 21 Republic
44234 Highway 105,Batson, TX 77519
$224,900
- 3 Beds
- 2 Baths
- 1,000 sq. ft.
- Single family
- Active
Listed by: linda shimek boone
Office: cedar stone realty281-312-4982
MLS#:54597395
Source:HARMLS
Price summary
- Price:$224,900
- Price per sq. ft.:$224.9
About this home
Discover this 3-bedroom, 2-bath home nestled on approximately half an acre of unrestricted land. The kitchen was updated in 2021, offering modern convenience and style. Enjoy the comfort provided by Low E windows and a brand-new roof installed in April 2026. The expansive 30x12 covered back porch, featuring a cozy wood-burning fireplace, is perfect for entertaining or relaxing. Dive into the refreshing above-ground pool, measuring 32x16, complete with a deck for sunbathing or hosting gatherings. Explore the possibilities of this unique home and envision your future here.
Contact an agent
Home facts
- Year built:1963
- Subdivision & Development:N/A
- Listing ID #:54597395
- Updated:November 06, 2026 at 01:17 PM
Rooms and interior
- Bedrooms:3
- Total bathrooms:2
- Full bathrooms:2
- Rooms Total:8
- Living area:1,000 sq. ft.
Heating and cooling
- Cooling:Central Air, Electric
- Heating:Central, Electric
- Central air:Yes
Structure and exterior
- Roof:Composition
- Year built:1963
- Building area:1,000 sq. ft.
- Lot Features:Cleared
- Architectural Style:Traditional
- Construction Materials:Brick
- Foundation Description:Slab
- Levels:1 Story
Schools
- High school:WEST HARDIN HIGH SCHOOL
- Middle school:WEST HARDIN MIDDLE SCHOOL
- Elementary school:WEST HARDIN ELEMENTARY SCHOOL
Utilities
- Sewer:Septic Tank
Finances and disclosures
- Price:$224,900
- Price per sq. ft.:$224.9
- Tax amount:$1,848 (2026)
Features and amenities
- Pool features:Above Ground
Parking
- Parking description:Garage
- Garage:Yes
- Garage spaces:1
New listings near 44234 Highway 105
 $399,888Active22.22 Acres
TBD Hwy 105 Highway, Batson, TX 77519
MLS# 10347814Listed by: JLA REALTY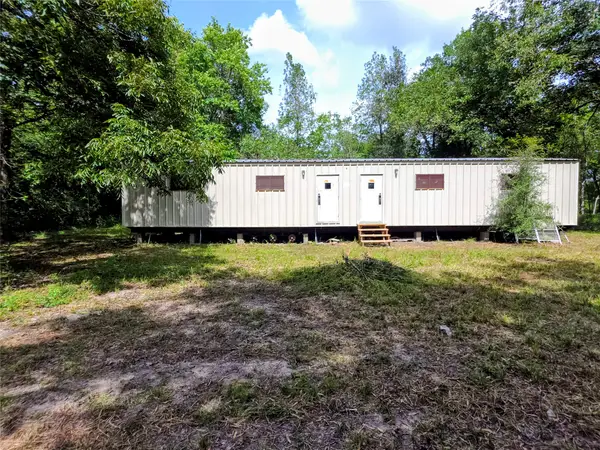 $75,000Active-- beds -- baths1,536 sq. ft.
0 3rd St Street, Batson, TX 77519
MLS# 19404599Listed by: JLA REALTY $240,000Active2 beds 2 baths1,688 sq. ft.
42600 Highway 105, Batson, TX 77519
MLS# 38074058Listed by: BAY AREA REALTY, LLC $185,000Active-- beds -- baths1,536 sq. ft.
TBD 3rd Street, Batson, TX 77519
MLS# 27372189Listed by: JLA REALTY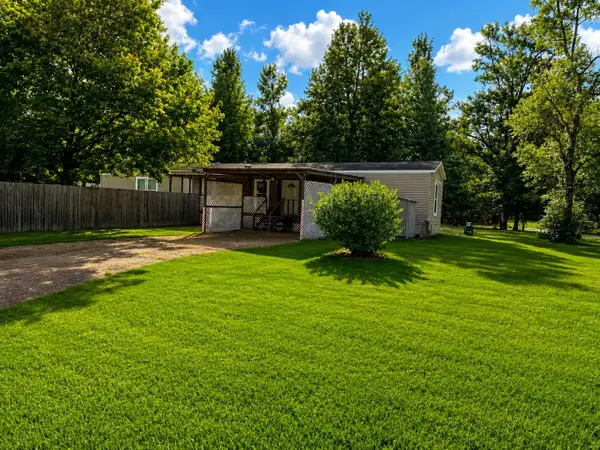 $184,000Active3 beds 2 baths1,216 sq. ft.
27037 Fm 770 Road, Batson, TX 77519
MLS# 31212378Listed by: PREMIER PROPERTY GROUP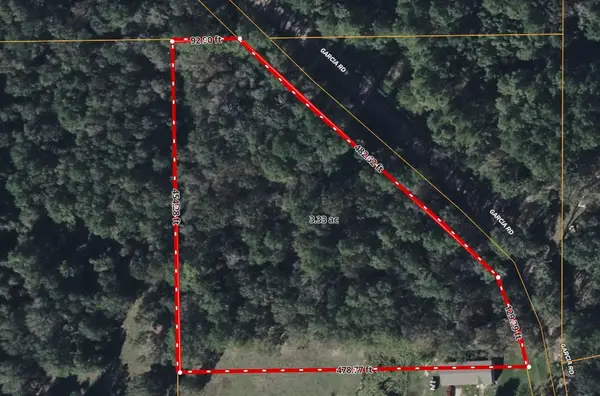 $65,000Active3 Acres
TBD Garcia Road, Batson, TX 77519
MLS# 81763097Listed by: RE/MAX ONE $215,000Active10.32 Acres
Lot 60 Minnie West Road, Hull, TX 77564
MLS# 22934458Listed by: 1ST CLASS REAL ESTATE ELEVATE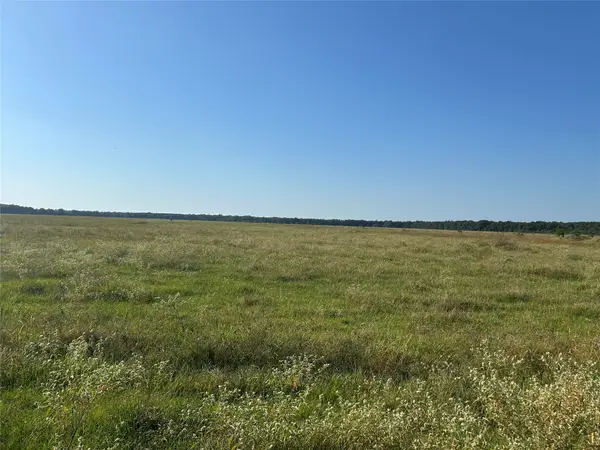 $150,000Active10 Acres
Lot 64 Minnie West Rd Drive, Hull, TX 77564
MLS# 28085318Listed by: 1ST CLASS REAL ESTATE ELEVATE $150,000Active10 Acres
Lot 63 Minnie West Rd Drive, Hull, TX 77564
MLS# 79929799Listed by: 1ST CLASS REAL ESTATE ELEVATE


Protect your home and budget from life's surprises with an Assurant Home Warranty, backed by a partner that supports you through every step of homeownership. Explore Plans.
©2026 Century 21 Real Estate LLC. All rights reserved. CENTURY 21®, the CENTURY 21 Logo and C21® are service marks owned by Century 21 Real Estate LLC. Century 21 Real Estate LLC fully supports the principles of the Fair Housing Act and the Equal Opportunity Act. Each office is independently owned and operated. Listing information is deemed reliable but not guaranteed accurate.