
4628 Fm 457, Bay City, TX 77414
Local realty services provided by:CENTURY 21 Tevas
4628 Fm 457,Bay City, TX 77414
$479,000
- 3 Beds
- 2 Baths
- 1,766 sq. ft.
- Farm
- Active
Listed by: tamara mohl
Office: nan & company properties - corporate office (heights)713-714-6454
MLS#:16314101
Source:HARMLS
Price summary
- Price:$479,000
- Price per sq. ft.:$271.23
About this home
Welcome to country living on 6 fully fenced & gated acres! This custom 3-bed, 2-bath 1-story home features a split floor plan, soaring cathedral ceilings with rich wood beams, porcelain tile floors, and energy-efficient windows. The chef's kitchen boasts quartz countertops, farmhouse sink, soft-close cabinetry with undermount lighting, and a slide-out pantry. The primary retreat offers a shiplap accent wall, 6-ft deep soaker tub, double sinks, separate shower, and a huge walk-in closet with a hidden panic/gun room. Enjoy evenings on the back patio overlooking the private rear 4 acres—ideal for horses or outdoor projects. Features a detached 3-car garage/shop, ample parking for RVs/boats, mudroom off the back entry, and TechShield roof decking. Located in Van Vleck ISD, directly across from Bay City Regional Airport, and minutes from shopping and dining!
Contact an agent
Home facts
- Year built:2021
- Subdivision & Development:Freeman Sub Sec 2
- Listing ID #:16314101
- Updated:July 31, 2026 at 07:13 PM
Rooms and interior
- Bedrooms:3
- Total bathrooms:2
- Full bathrooms:2
- Rooms Total:3
- Flooring:Carpet, Tile
- Bathrooms Description:Separate Shower, Soaking Tub, Tub Shower
- Kitchen Description:Dishwasher, Electric Oven, Electric Range, Kitchen Family Room Combo, Microwave, Pot Filler
- Living area:1,766 sq. ft.
Heating and cooling
- Cooling:Central Air, Electric
- Heating:Central, Electric
- Central air:Yes
Structure and exterior
- Year built:2021
- Building area:1,766 sq. ft.
- Lot area:6 Acres
- Lot Features:Views
- Architectural Style:Traditional
- Construction Materials:Brick
- Foundation Description:Slab
Schools
- High school:VAN VLECK HIGH SCHOOL
- Middle school:VAN VLECK JUNIOR HIGH SCHOOL
- Elementary school:VAN VLECK ELEMENTARY SCHOOL
Utilities
- Water:Well
- Sewer:Septic Tank
Finances and disclosures
- Price:$479,000
- Price per sq. ft.:$271.23
- Tax amount:$4,550 (2026)
Features and amenities
- Appliances:Dishwasher, Electric Oven, Electric Range, Microwave
- Amenities:Ceiling Fans, High Ceilings, Low Emissivity Windows, Programmable Thermostat, Security Gate, Smoke Detectors
Parking
- Parking description:Garage, Garage Door Opener
- Garage:Yes
- Garage spaces:3
New listings near 4628 Fm 457
- New
 $325,000Active4 beds 3 baths2,880 sq. ft.
4 Shantilly Lane, Bay City, TX 77414
MLS# 621200Listed by: RE/MAX PROFESSIONALS - New
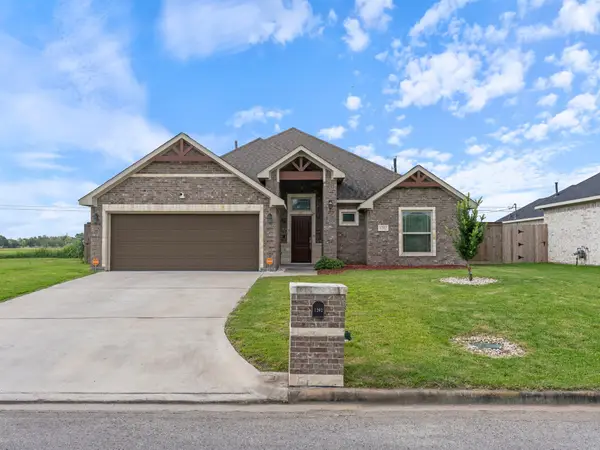 $314,000Active3 beds 2 baths1,883 sq. ft.
1202 Sailfish Drive, Bay City, TX 77414
MLS# 23876187Listed by: WARD REAL ESTATE, INC - New
 $236,990Active4 beds 3 baths1,922 sq. ft.
900 Liberty Lane, Bay City, TX 77414
MLS# 40902045Listed by: KELLER WILLIAMS CITY VIEW - New
 $30,000Active0.3 Acres
4413 Hiram Brandon Drive, Bay City, TX 77414
MLS# 6977176Listed by: COLESIO REAL ESTATE, LLC - New
 $18,000Active0.3 Acres
4409 Hiram Brandon Drive, Bay City, TX 77414
MLS# 96848280Listed by: COLESIO REAL ESTATE, LLC - Open Sat, 1 to 4pmNew
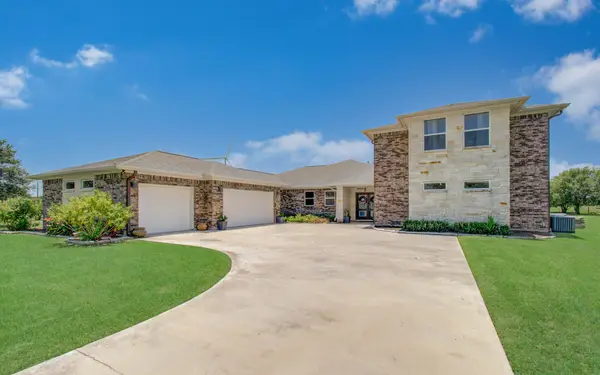 $535,000Active3 beds 3 baths3,287 sq. ft.
153 County Road 397, Bay City, TX 77414
MLS# 6759367Listed by: EXP REALTY LLC - New
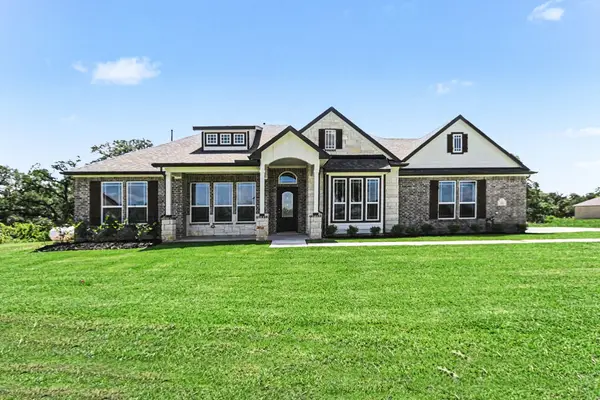 $489,990Active4 beds 3 baths2,492 sq. ft.
27 Red Barn Road, Bay City, TX 77414
MLS# 59718306Listed by: JWANG PROPERTIES JENNY WANG - New
 $523,990Active4 beds 3 baths2,492 sq. ft.
8 Cattle Drive, Bay City, TX 77414
MLS# 87395897Listed by: JWANG PROPERTIES JENNY WANG - New
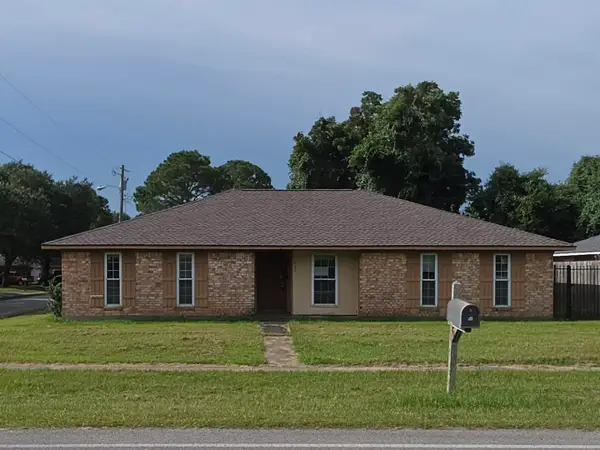 $195,000Active3 beds 3 baths1,922 sq. ft.
2218 Hamman Road, Bay City, TX 77414
MLS# 80111742Listed by: CROWNED EAGLE REALTY LLC


Protect your home and budget from life's surprises with an Assurant Home Warranty, backed by a partner that supports you through every step of homeownership. Explore Plans.
©2026 Century 21 Real Estate LLC. All rights reserved. CENTURY 21®, the CENTURY 21 Logo and C21® are service marks owned by Century 21 Real Estate LLC. Century 21 Real Estate LLC fully supports the principles of the Fair Housing Act and the Equal Opportunity Act. Each office is independently owned and operated. Listing information is deemed reliable but not guaranteed accurate.