
615 Warsaw Street, Bayou Vista, TX 77563
Local realty services provided by:CENTURY 21 Tevas
615 Warsaw Street,Bayou Vista, TX 77563
$387,000
- 2 Beds
- 2 Baths
- 1,488 sq. ft.
- Single family
- Active
Listed by: robert zahn
Office: coldwell banker tgre713-857-2309
MLS#:5598473
Source:HARMLS
Price summary
- Price:$387,000
- Price per sq. ft.:$260.08
About this home
Charming waterfront open floor plan with tons of natural light. Kitchen offers granite countertops and dining area overlooking the water. Nice breakfast bar opens to the living area with vaulted beamed ceilings for an open feel. Access from living area to the upper deck/ porch to relax and enjoy the backyard, canal view, and boats cruising by. Downstairs has possibilities, but currently is storage, work space and utility room along witha full bath. French doors lead to the lower covered patio complete with bar entertainment area to enjoy the prevailing breeze. Perfect for entertaining friends and family!
Contact an agent
Home facts
- Year built:1979
- Subdivision & Development:New Bayou Vista 4b
- Listing ID #:5598473
- Updated:August 26, 2026 at 03:26 AM
Rooms and interior
- Bedrooms:2
- Total bathrooms:2
- Full bathrooms:2
- Rooms Total:4
- Flooring:Laminate
- Kitchen Description:Dishwasher, Disposal, Free Standing Range, Gas Oven, Gas Range, Kitchen Family Room Combo, Microwave, Pantry, Refrigerator
- Living area:1,488 sq. ft.
Heating and cooling
- Cooling:Central Air, Electric
- Heating:Central, Gas
- Central air:Yes
Structure and exterior
- Roof:Composition
- Year built:1979
- Building area:1,488 sq. ft.
- Lot area:0.11 Acres
- Lot Features:Waterfront
- Architectural Style:Traditional
- Construction Materials:Wood Siding
- Exterior Features:Fence, Patio, Porch, Private Yard
- Levels:1 Story
Schools
- High school:LA MARQUE HIGH SCHOOL
- Middle school:LA MARQUE MIDDLE SCHOOL
- Elementary school:HAYLEY ELEMENTARY (TEXAS CITY)
Utilities
- Sewer:Public Sewer
Finances and disclosures
- Price:$387,000
- Price per sq. ft.:$260.08
- Tax amount:$8,365 (2025)
Features and amenities
- Appliances:Dishwasher, Disposal, Dryer, Free Standing Range, Gas Oven, Gas Range, Microwave, Refrigerator, Washer
- Laundry features:Dryer, Washer
- Amenities:Ceiling Fans, High Ceilings
Parking
- Parking description:Additional Parking, Garage
- Garage:Yes
- Garage spaces:1
New listings near 615 Warsaw Street
- New
 $375,000Active3 beds 2 baths1,320 sq. ft.
66 Tarpon Street, Bayou Vista, TX 77563
MLS# 41872669Listed by: RE/MAX LEADING EDGE - New
 $407,000Active3 beds 3 baths1,328 sq. ft.
1078 Redfish Street, Bayou Vista, TX 77563
MLS# 27079554Listed by: CIVET REAL ESTATE LLC - New
 $130,000Active0.1 Acres
1173 Sailfish, Bayou Vista, TX 77563
MLS# 81665325Listed by: PENNY SALTER PROPERTIES 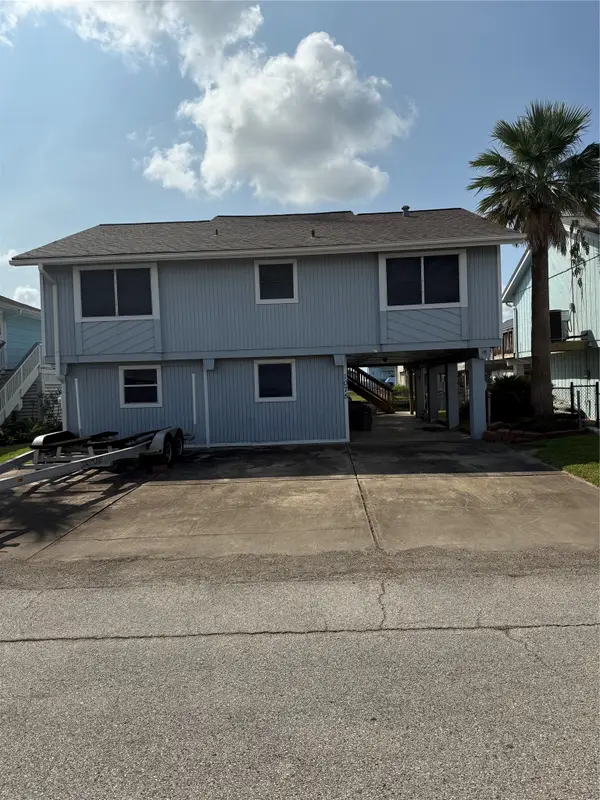 $199,900Active3 beds 2 baths1,237 sq. ft.
1075 Redfish Street, Bayou Vista, TX 77563
MLS# 55378018Listed by: RE/MAX PRESTIGE $425,000Active3 beds 3 baths1,992 sq. ft.
1016 Redfish Street, Bayou Vista, TX 77563
MLS# 48996126Listed by: KELLER WILLIAMS HORIZONS $490,000Active3 beds 3 baths1,532 sq. ft.
837 Marlin Street, Bayou Vista, TX 77563
MLS# 22191699Listed by: RA BROKERS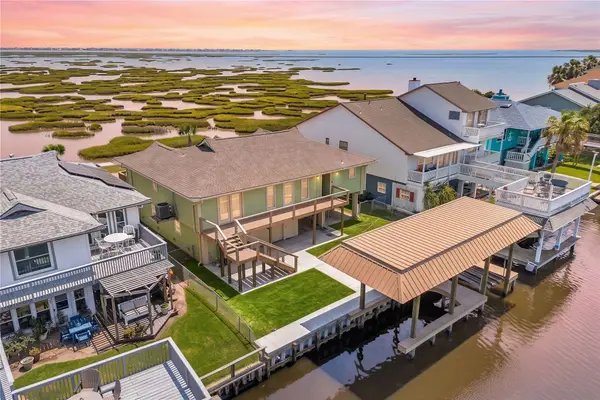 $659,000Active4 beds 3 baths2,200 sq. ft.
1264 Blue Heron Street, Hitchcock, TX 77563
MLS# 55440120Listed by: REDFIN CORPORATION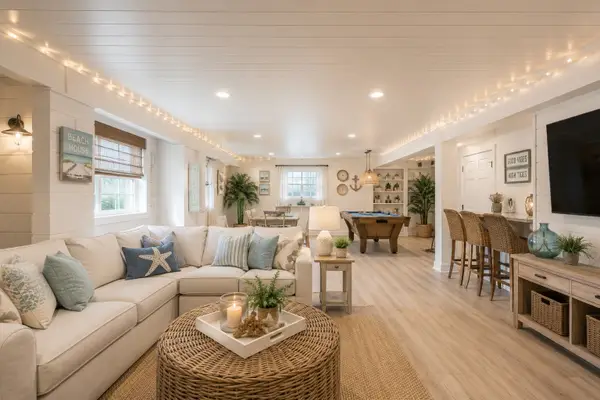 $375,000Active2 beds 3 baths1,522 sq. ft.
321 Ling Street, Hitchcock, TX 77563
MLS# 22340692Listed by: EXP REALTY LLC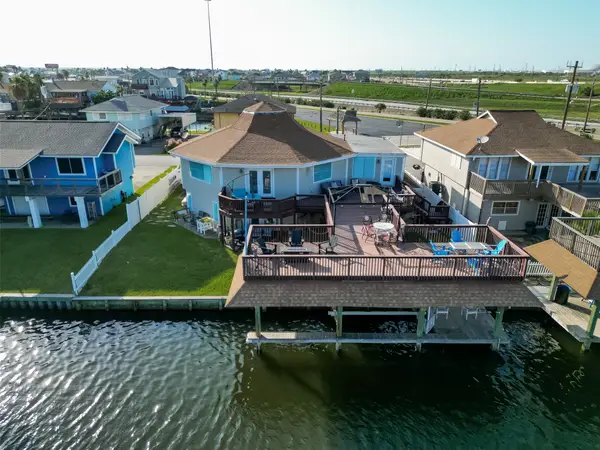 $499,000Active4 beds 4 baths2,726 sq. ft.
638 Warsaw Street, Hitchcock, TX 77563
MLS# 792107Listed by: KELLER WILLIAMS SIGNATURE


Protect your home and budget from life's surprises with an Assurant Home Warranty, backed by a partner that supports you through every step of homeownership. Explore Plans.
©2026 Century 21 Real Estate LLC. All rights reserved. CENTURY 21®, the CENTURY 21 Logo and C21® are service marks owned by Century 21 Real Estate LLC. Century 21 Real Estate LLC fully supports the principles of the Fair Housing Act and the Equal Opportunity Act. Each office is independently owned and operated. Listing information is deemed reliable but not guaranteed accurate.