
605 + 607 Copano Bay Drive, Bayside, TX 78340
Local realty services provided by:CENTURY 21 North East
Listed by: phillip rios
Office: spears & co real estate
MLS#:482236
Source:South Texas MLS
Price summary
- Price:$899,900
- Price per sq. ft.:$244.27
About this home
Two residences. One bay. An entirely different way of coastal living | Set along the quiet shoreline of Bayside, Texas, 605 + 607 Copano Bay Drive presents a rare offering: Gran Vista and Vista Bonita, a paired estate built for space, privacy, and unobstructed water views. Sunrise arrives first over this bay, and Bayside's quiet exclusivity means it's yours to savor in peace. Step through the door of Gran Vista, the two-story main residence, and the bay announces itself, framed by soaring windows and abundant natural light. The main level flows easily between living, dining, and kitchen, anchored by a private primary suite. An elevator offers effortless access between floors, while a powder room, laundry room, and a thoughtfully tucked under-stair storage nook round out the level. Upstairs, two bedrooms await, including a bunk room, alongside a full bath, a versatile office nook at the top of the landing, and a private upper deck with panoramic bay views. Just beyond, Vista Bonita tells a quieter story. A covered patio faces the water, ideal for slow mornings and long evenings. Inside, an open kitchen, dining, and living area welcomes gathering, while two bedrooms, one with its own en-suite, and a well-appointed bunk room round out the plan. Both kitchens are finished with marble countertops and stainless steel appliances, tastefully updated throughout. Unwind in the hot tub, relax within the fully fenced grounds, and take advantage of RV and boat parking plus a two-car garage (currently converted, easily reverted). Bayside's community pier and community park are just steps away, ideal for fishing, strolling, and time on the water. A turn-key, fully furnished option is available at an additional price. Gran Vista and Vista Bonita suit multi-generational living, hosting guests in style, or investment with rental potential. A coastal opportunity rarely found on the open market, offering the ease of two homes without compromise. Private tours by appointment!...
Contact an agent
Home facts
- Year built:1991
- Subdivision & Development:Bayside
- Listing ID #:482236
- Added:1 day(s) ago
- Updated:September 13, 2026 at 09:59 PM
Rooms and interior
- Bedrooms:5
- Total bathrooms:5
- Full bathrooms:4
- Half bathrooms:1
- Flooring:Carpet, Tile, Vinyl
- Bathrooms Description:Jetted Tub
- Kitchen Description:Dishwasher, Disposal, Double Oven, Electric Oven, Electric Range, Free Standing Range, Microwave, Range Hood, Refrigerator
- Living area:3,684 sq. ft.
Heating and cooling
- Cooling:Central Air
- Heating:Central, Electric
- Central air:Yes
Structure and exterior
- Roof:Metal, Shingle
- Year built:1991
- Building area:3,684 sq. ft.
- Lot area:0.29 Acres
- Lot Features:Interior Lot
- Architectural Style:Cottage, Traditional
- Construction Materials:Stone
- Exterior Features:Covered, Deck, Open, Patio, Rain Gutters
- Foundation Description:Slab
- Levels:2 Story
Schools
- High school:Woodsboro
- Middle school:Woodsboro
- Elementary school:Woodsboro
Utilities
- Water:Public, Water Available
- Sewer:Public Sewer, Sewer Available
Finances and disclosures
- Price:$899,900
- Price per sq. ft.:$244.27
Features and amenities
- Appliances:Dishwasher, Disposal, Double Oven, Electric Oven, Electric Range, Free Standing Range, Microwave, Multiple Water Heaters, Range Hood, Refrigerator
- Laundry features:Dryer Hookup, Washer Hookup
- Amenities:Air Filtration, Breakfast Bar, Cathedral Ceilings, Open Floor Plan
Parking
- Parking description:Attached, Concrete, Covered Garage, Front Entry, On Street
- Garage:Yes
- Garage spaces:2
 Based on information from South Texas MLS, LLC as 2026. All information provided is deemed reliable but is not guaranteed and should be independently verified. South Texas MLS, LLC provides the MLS and all content therein “AS IS” and without any warranty, express or implied. MLS aggregate data is a copyright of Texas Association of REALTORS® (TAR) and that the reader may not reproduce or distribute the MLS aggregate data. TX_CCAR Member Broker: Lisa Shaw
New listings near 605 + 607 Copano Bay Drive
 $27,000Active0.33 Acres
1510B & 1512 Second St., Bayside, TX 78340
MLS# 481742Listed by: TEXAS REAL ESTATE EXCHANGE $450,000Active1.3 Acres
2003 Strand Drive, Bayside, TX 78340
MLS# 481308Listed by: COLDWELL BANKER PACESETTER STE $749,999Active6 beds 4 baths2,276 sq. ft.
1010 First Street, Bayside, TX 78340
MLS# 480908Listed by: REALTY EXECUTIVES COASTAL BEND $345,000Active30 Acres
000 Gin Road, Bayside, TX 78340
MLS# 480887Listed by: RED DOOR REALTORS $159,500Active1 beds 1 baths480 sq. ft.
424 First Street, Bayside, TX 78340
MLS# 480452Listed by: SPEARS & CO REAL ESTATE $85,000Active1.01 Acres
303 Plummer Avenue, Bayside, TX 78340
MLS# 480623Listed by: KUPER SOTHEBY'S INTL REALTY $574,900Active1 beds 1 baths540 sq. ft.
1102 1st Street, Bayside, TX 78340
MLS# 480311Listed by: RE/MAX SECURITY REAL ESTATE $269,000Active0.92 Acres
2415 First Street, Bayside, TX 78340
MLS# 479174Listed by: RED DOOR REALTORS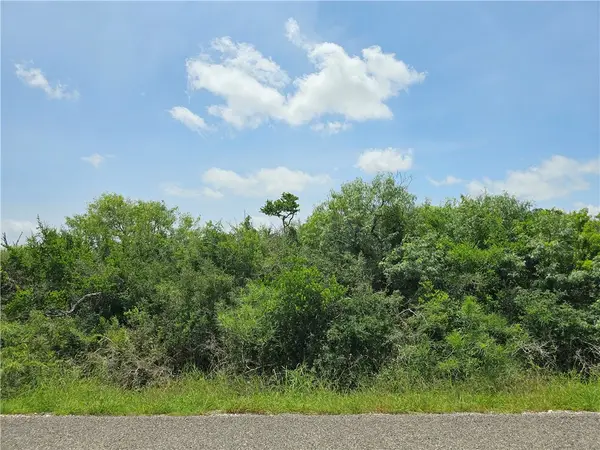 $32,000Active0.22 Acres
1110 Second Street, Bayside, TX 78340
MLS# 478491Listed by: RED DOOR REALTORS


Protect your home and budget from life's surprises with an Assurant Home Warranty, backed by a partner that supports you through every step of homeownership. Explore Plans.
©2026 Century 21 Real Estate LLC. All rights reserved. CENTURY 21®, the CENTURY 21 Logo and C21® are service marks owned by Century 21 Real Estate LLC. Century 21 Real Estate LLC fully supports the principles of the Fair Housing Act and the Equal Opportunity Act. Each office is independently owned and operated. Listing information is deemed reliable but not guaranteed accurate.