
101 Crestway Drive, Baytown, TX 77520
Local realty services provided by:CENTURY 21 Republic
101 Crestway Drive,Baytown, TX 77520
$340,000
- 3 Beds
- 3 Baths
- 2,412 sq. ft.
- Single family
- Active
Listed by: jacqueline williams
Office: krisher mckay, inc. realtors281-427-5444
MLS#:49269536
Source:HARMLS
Price summary
- Price:$340,000
- Price per sq. ft.:$140.96
About this home
Welcome home to this inviting 3-bedroom, 3-bath property situated on an oversized lot with plenty of room to enjoy both indoor and outdoor living. The backyard features a large an in-ground pool and a large covered patio—perfect for relaxing, entertaining, or enjoying time with family and friends.
This home is gorgeous inside with a well thought out floorplan. The large office is perfect for working at home or a den. The large windows throughout offer plenty of natural light and a beautiful view of the dreamy backyard. There is fresh paint in mudroom, living room/kitchen, foyer, hallway and back shower bathroom as well as a new breaker box and water heater.
With generous living space, a large lot, inviting outdoor areas, and a private pool, this home is your own oasis. There is a generator plug for those times when power goes out. These homeowners thought of everything.
Come see all this property has to offer!
Room sizes are approximate and should be verified by buyer.
Contact an agent
Home facts
- Year built:1965
- Subdivision & Development:Lakewood Sec K
- Listing ID #:49269536
- Updated:October 28, 2026 at 10:20 PM
Rooms and interior
- Bedrooms:3
- Total bathrooms:3
- Full bathrooms:3
- Rooms Total:8
- Flooring:Carpet, Laminate
- Kitchen Description:Dishwasher, Gas Range, Microwave, Oven
- Living area:2,412 sq. ft.
Heating and cooling
- Cooling:Central Air, Electric
- Heating:Central, Gas
- Central air:Yes
Structure and exterior
- Roof:Composition
- Year built:1965
- Building area:2,412 sq. ft.
- Lot area:0.68 Acres
- Lot Features:Corner Lot
- Architectural Style:Traditional
- Construction Materials:Brick
- Foundation Description:Slab
- Levels:1 Story
Schools
- High school:LEE HIGH SCHOOL (GOOSE CREEK)
- Middle school:BAYTOWN JUNIOR HIGH SCHOOL
- Elementary school:TRAVIS ELEMENTARY SCHOOL (GOOSE CREEK)
Utilities
- Sewer:Public Sewer
Finances and disclosures
- Price:$340,000
- Price per sq. ft.:$140.96
- Tax amount:$6,942 (2026)
Features and amenities
- Appliances:Dishwasher, Gas Range, Microwave, Oven
- Pool features:Gunite, In Ground
Parking
- Parking description:Garage
- Garage:Yes
- Garage spaces:2
New listings near 101 Crestway Drive
- New
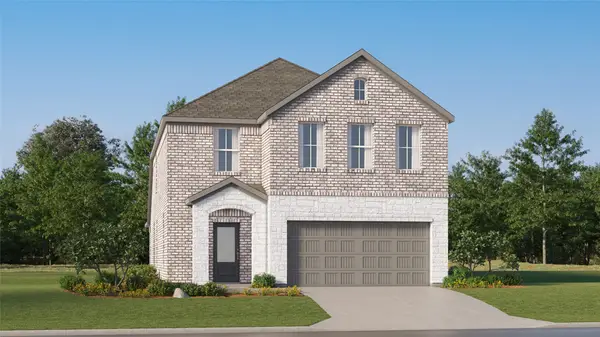 $314,990Active5 beds 3 baths2,637 sq. ft.
9202 Blueberry Jay Drive, Baytown, TX 77521
MLS# 2806129Listed by: KELLER WILLIAMS CITY VIEW - New
 $234,990Active3 beds 2 baths1,572 sq. ft.
9215 Green Swanhild Drive, Baytown, TX 77521
MLS# 81106314Listed by: KELLER WILLIAMS CITY VIEW - New
 $550,000Active2.93 Acres
0 E Wallisville Road, Baytown, TX 77521
MLS# 17710337Listed by: REALM REAL ESTATE PROFESSIONALS - GALLERIA - New
 $169,900Active2 beds 1 baths888 sq. ft.
502 Live Oak Street, Baytown, TX 77520
MLS# 34379450Listed by: LISTING SPARK - New
 $305,000Active4 beds 2 baths2,078 sq. ft.
8026 Brooks Crossing Drive, Baytown, TX 77521
MLS# 9938536Listed by: 1ST CLASS REAL ESTATE ELEVATE  $402,803Pending4 beds 4 baths2,817 sq. ft.
9011 Oleander Blossom Drive, Baytown, TX 77521
MLS# 62273871Listed by: CASTLEROCK REALTY, LLC $384,941Pending3 beds 3 baths2,544 sq. ft.
8834 Gull Canyon Drive, Baytown, TX 77521
MLS# 7735237Listed by: CASTLEROCK REALTY, LLC- New
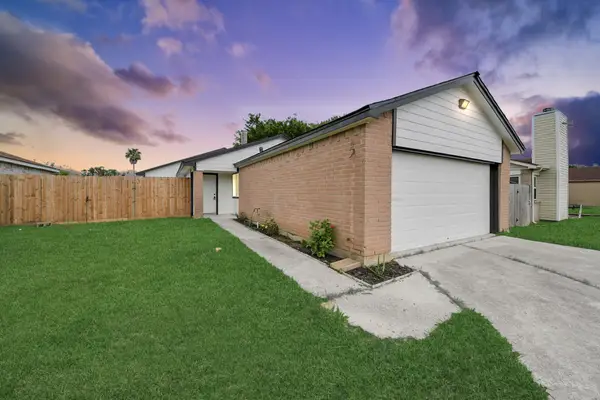 $203,999Active3 beds 2 baths1,100 sq. ft.
5212 Willowview Drive, Baytown, TX 77521
MLS# 3327121Listed by: SURGE REALTY - New
 $184,900Active2 beds 2 baths920 sq. ft.
707 E Adoue Street, Baytown, TX 77520
MLS# 93263414Listed by: WINHILL ADVISORS - KIRBY


Protect your home and budget from life's surprises with an Assurant Home Warranty, backed by a partner that supports you through every step of homeownership. Explore Plans.
©2026 Century 21 Real Estate LLC. All rights reserved. CENTURY 21®, the CENTURY 21 Logo and C21® are service marks owned by Century 21 Real Estate LLC. Century 21 Real Estate LLC fully supports the principles of the Fair Housing Act and the Equal Opportunity Act. Each office is independently owned and operated. Listing information is deemed reliable but not guaranteed accurate.