
13911 Red River Drive, Baytown, TX 77523
Local realty services provided by:CENTURY 21 Lucky Money Real Estate
13911 Red River Drive,Baytown, TX 77523
$349,500
- 4 Beds
- 2 Baths
- 1,953 sq. ft.
- Single family
- Active
Listed by: tiffany magill
Office: rise texas real estate281-998-4663
MLS#:86557956
Source:HARMLS
Price summary
- Price:$349,500
- Price per sq. ft.:$178.96
- Monthly HOA dues:$58.33
About this home
Like new 4 bedroom, 2 bathroom home in the sought after River Farms Community! Built in 2021, this move in ready home features an open concept layout, split bedroom floor plan, and a spacious 9,922 sq ft lot. Enjoy premium upgrades including a Generac whole home generator and a DuPure home water filtration system. Conveniently located near schools, shopping, dining, and major commuting routes-this one has it all! Don't miss your opportunity to own this beautifully maintained, move in ready home with premium upgrades already included!
Contact an agent
Home facts
- Year built:2021
- Subdivision & Development:River Farms Sec 5
- Listing ID #:86557956
- Updated:August 01, 2026 at 11:58 AM
Rooms and interior
- Bedrooms:4
- Total bathrooms:2
- Full bathrooms:2
- Rooms Total:6
- Flooring:Carpet, Tile
- Kitchen Description:Breakfast Bar, Dishwasher, Disposal, Gas Cooktop, Gas Oven, Kitchen Family Room Combo, Microwave, Oven, Pantry
- Living area:1,953 sq. ft.
Heating and cooling
- Cooling:Central Air, Electric
- Heating:Central, Gas
- Central air:Yes
Structure and exterior
- Roof:Composition
- Year built:2021
- Building area:1,953 sq. ft.
- Lot area:0.23 Acres
- Lot Features:Cul De Sac
- Architectural Style:Traditional
- Construction Materials:Brick, Cement Siding
- Exterior Features:Fence, Patio, Private Yard
- Foundation Description:Slab
- Levels:1 Story
Schools
- High school:BARBERS HILL HIGH SCHOOL
- Middle school:BARBERS HILL SOUTH MIDDLE SCHOOL
- Elementary school:BARBERS HILL SOUTH ELEMENTARY SCHOOL
Utilities
- Sewer:Public Sewer
Finances and disclosures
- Price:$349,500
- Price per sq. ft.:$178.96
- Tax amount:$5,380 (2025)
Features and amenities
- Appliances:Dishwasher, Disposal, Gas Cooktop, Gas Oven, Microwave, Oven, Tankless Water Heater, Water Softener Owned
- Amenities:Prewired, Programmable Thermostat, Smoke Detectors, Tankless Water Heater, Water Softner - Owned
Parking
- Parking description:Garage, Garage Door Opener
- Garage:Yes
- Garage spaces:2
New listings near 13911 Red River Drive
- New
 $227,000Active4 beds 2 baths1,610 sq. ft.
1206 Layton Street, Baytown, TX 77520
MLS# 50388251Listed by: KELLER WILLIAMS HOUSTON CENTRAL - New
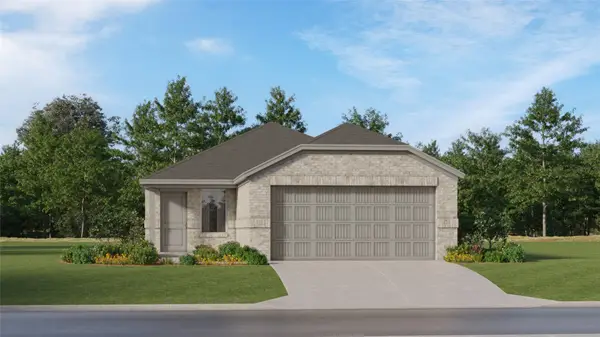 $235,990Active3 beds 2 baths1,461 sq. ft.
6331 \ Pelly Place, Baytown, TX 77521
MLS# 53008868Listed by: KELLER WILLIAMS CITY VIEW - New
 $265,000Active4 beds 3 baths2,269 sq. ft.
6939 Hazelnut Lane, Baytown, TX 77521
MLS# 55176562Listed by: EXP REALTY LLC - New
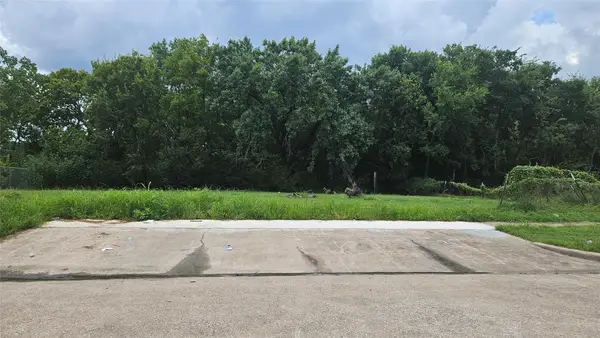 $60,000Active0.23 Acres
200 Avenue L, Baytown, TX 77520
MLS# 62468185Listed by: MAXWELL-HARRIS REAL ESTATE GROUP - New
 $550,000Active2.93 Acres
0 E Wallisville Road, Baytown, TX 77521
MLS# 25078654Listed by: REALM REAL ESTATE PROFESSIONALS - GALLERIA - New
 $285,000Active5 beds 3 baths2,293 sq. ft.
4503 Taino Drive, Baytown, TX 77521
MLS# 27762116Listed by: JLA REALTY - New
 $125,000Active0.66 Acres
523 S Burnett Drive, Baytown, TX 77520
MLS# 91867668Listed by: REALM REAL ESTATE PROFESSIONALS - GALLERIA - New
 $249,990Active4 beds 2 baths1,720 sq. ft.
9911 Stoney Spring Lane, Baytown, TX 77521
MLS# 90861354Listed by: TURNER MANGUM,LLC - New
 $264,500Active4 beds 2 baths1,880 sq. ft.
3939 Country Club Drive, Baytown, TX 77521
MLS# 69030712Listed by: RE/MAX EXCELLENCE - New
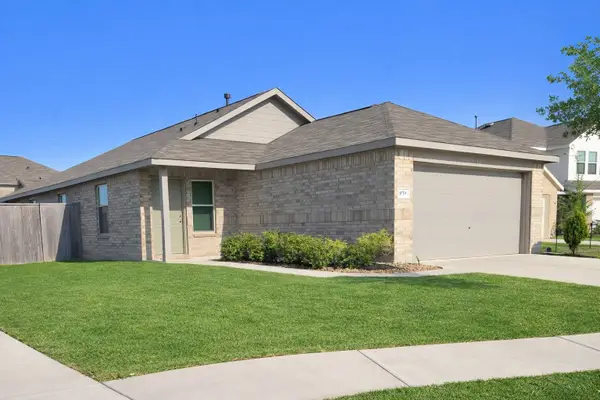 $219,500Active3 beds 2 baths1,470 sq. ft.
9018 Burnet Bay Court, Baytown, TX 77521
MLS# 44828893Listed by: SAN JACINTO PROPERTIES


Protect your home and budget from life's surprises with an Assurant Home Warranty, backed by a partner that supports you through every step of homeownership. Explore Plans.
©2026 Century 21 Real Estate LLC. All rights reserved. CENTURY 21®, the CENTURY 21 Logo and C21® are service marks owned by Century 21 Real Estate LLC. Century 21 Real Estate LLC fully supports the principles of the Fair Housing Act and the Equal Opportunity Act. Each office is independently owned and operated. Listing information is deemed reliable but not guaranteed accurate.