
3303 Specklebelly Drive, Baytown, TX 77521
Local realty services provided by:CENTURY 21 Republic
3303 Specklebelly Drive,Baytown, TX 77521
$285,000
- 4 Beds
- 3 Baths
- 2,466 sq. ft.
- Single family
- Active
Listed by: erik finchler
Office: shannon property management713-369-4362
MLS#:14583009
Source:HARMLS
Price summary
- Price:$285,000
- Price per sq. ft.:$115.57
- Monthly HOA dues:$75
About this home
A little TLC, a lot of opportunity! Corner lot on a cul-de-sac street in one of Baytown’s most desirable neighborhoods, this home is priced to reflect its cosmetic needs. Sold AS IS, with an oven replacement needed, it offers an appealing combination of space, features and potential. The open layout features upgraded flooring and a kitchen with granite countertops & stainless steel appliances. 2 bedrooms & 2 full baths downstairs. Primary suite offers dual sinks, separate shower & expansive walk-in closet. Upstairs, a spacious open game room joins two additional bedrooms. An extended covered patio creates plenty of room for outdoor dining and entertaining, while the backyard shed offers storage, workshop space or potential for a future office conversion. Bring your finishing touches and take advantage of a price that leaves room for improvements! NOTE: Most photos are taken to show potential and do not reflect current condition of home. Home's repairs are ALL cosmetic, minus oven.
Contact an agent
Home facts
- Year built:2020
- Subdivision & Development:Goose Creek Reserve
- Listing ID #:14583009
- Updated:November 04, 2026 at 06:42 PM
Rooms and interior
- Bedrooms:4
- Total bathrooms:3
- Full bathrooms:3
- Rooms Total:4
- Flooring:Carpet, Engineered Hardwood, Tile
- Dining Description:Kitchen Dining Combo
- Bathrooms Description:Separate Shower, Tub Shower
- Kitchen Description:Breakfast Bar, Dishwasher, Disposal, Granite Counters, Kitchen Dining Combo, Kitchen Family Room Combo, Microwave, Pantry, Refrigerator, Walk In Pantry
- Living area:2,466 sq. ft.
Heating and cooling
- Cooling:Central Air, Electric, Zoned
- Heating:Central, Gas, Zoned
- Central air:Yes
Structure and exterior
- Roof:Composition
- Year built:2020
- Building area:2,466 sq. ft.
- Lot area:0.21 Acres
- Lot Features:Corner Lot, Cul De Sac
- Architectural Style:Traditional
- Construction Materials:Brick, Wood Siding
- Exterior Features:Fence, Patio, Storage
- Foundation Description:Slab
- Levels:2 Stories
Schools
- High school:LEE HIGH SCHOOL (GOOSE CREEK)
- Middle school:BAYTOWN JUNIOR HIGH SCHOOL
- Elementary school:TRAVIS ELEMENTARY SCHOOL (GOOSE CREEK)
Utilities
- Sewer:Public Sewer
Finances and disclosures
- Price:$285,000
- Price per sq. ft.:$115.57
- Tax amount:$9,933 (2026)
Features and amenities
- Appliances:Dishwasher, Disposal, Microwave, Refrigerator
- Amenities:Ceiling Fans, Entrance Foyer, Programmable Thermostat, Smoke Detectors, Window Coverings
Parking
- Parking description:Garage
- Garage:Yes
- Garage spaces:2
New listings near 3303 Specklebelly Drive
- New
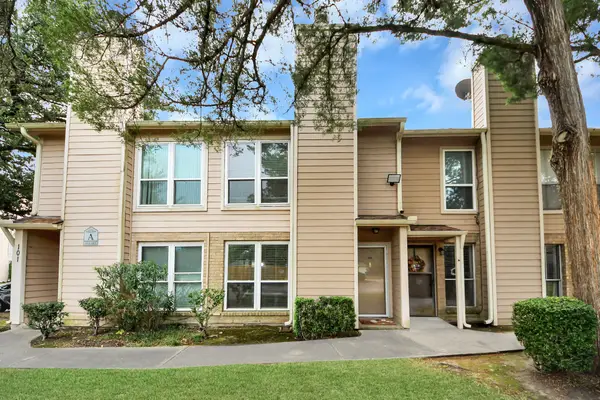 $88,000Active2 beds 3 baths1,244 sq. ft.
1505 Ward Road #102, Baytown, TX 77520
MLS# 20094421Listed by: HOMESMART - New
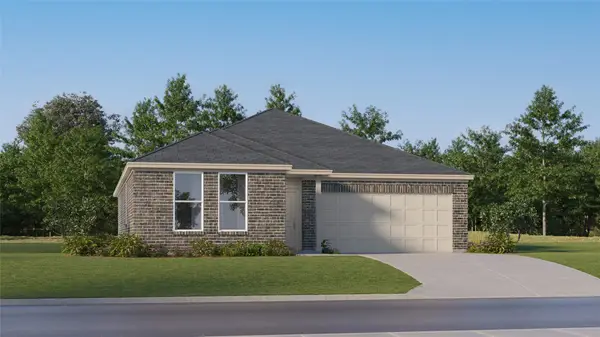 $276,990Active4 beds 2 baths1,900 sq. ft.
5607 High Wave Reel Drive, Baytown, TX 77521
MLS# 1064005Listed by: KELLER WILLIAMS CITY VIEW - New
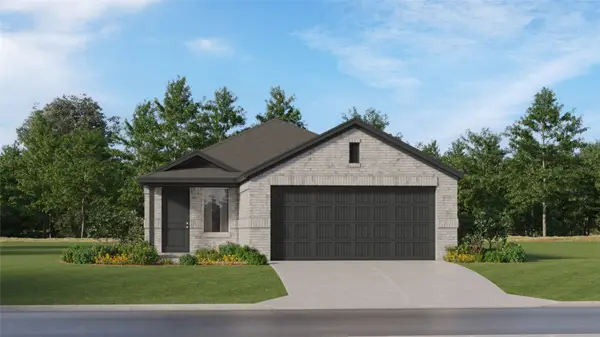 $241,990Active4 beds 2 baths1,656 sq. ft.
9215 Tern Pines Lane, Baytown, TX 77521
MLS# 26420333Listed by: KELLER WILLIAMS CITY VIEW - New
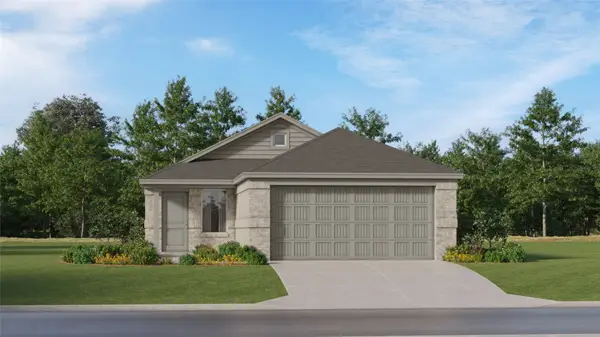 $198,990Active3 beds 2 baths1,451 sq. ft.
6207 Pelly Place, Baytown, TX 77521
MLS# 62389637Listed by: KELLER WILLIAMS CITY VIEW - New
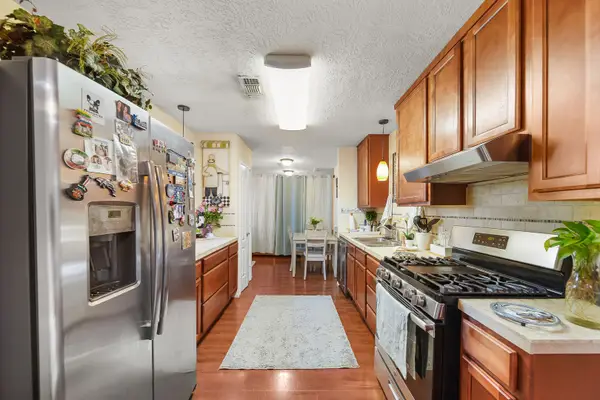 $159,000Active2 beds 2 baths1,206 sq. ft.
15 E Sterling Street, Baytown, TX 77520
MLS# 37101067Listed by: MCDONALD & ASSOCIATES REALTY LLC - New
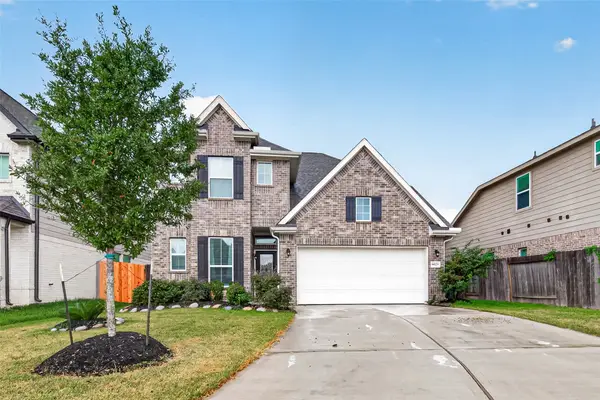 $340,000Active4 beds 4 baths2,549 sq. ft.
6623 Hidden Dunes Drive, Baytown, TX 77521
MLS# 29339951Listed by: BETTER HOMES AND GARDENS REAL ESTATE GARY GREENE - BAY AREA - New
 $315,000Active3 beds 2 baths2,121 sq. ft.
9834 Pinehurst Street, Baytown, TX 77521
MLS# 80777362Listed by: YOKOM PROPERTIES LLC - New
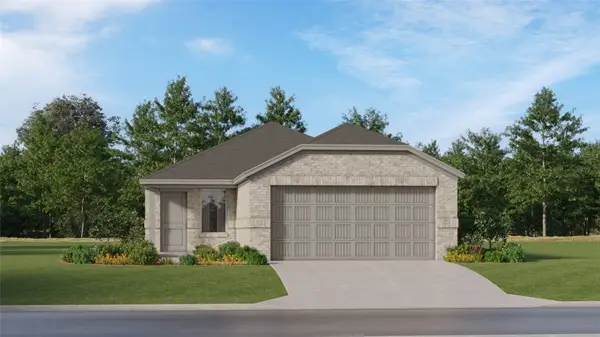 $198,990Active3 beds 2 baths1,461 sq. ft.
9219 Tern Pines Lane, Baytown, TX 77521
MLS# 17804518Listed by: KELLER WILLIAMS CITY VIEW - New
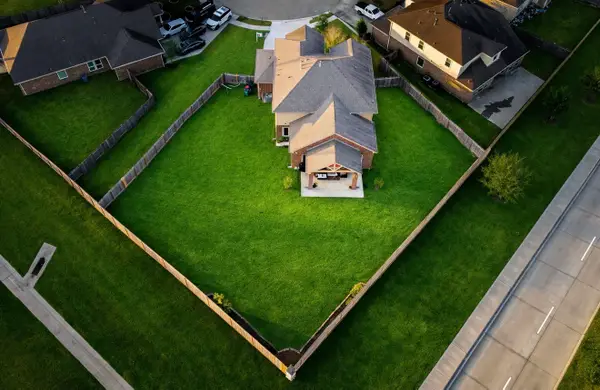 $439,000Active4 beds 4 baths3,453 sq. ft.
8606 Morning Dove Ln Lane, Baytown, TX 77521
MLS# 27575482Listed by: WATKINS REALTY LLC


Protect your home and budget from life's surprises with an Assurant Home Warranty, backed by a partner that supports you through every step of homeownership. Explore Plans.
©2026 Century 21 Real Estate LLC. All rights reserved. CENTURY 21®, the CENTURY 21 Logo and C21® are service marks owned by Century 21 Real Estate LLC. Century 21 Real Estate LLC fully supports the principles of the Fair Housing Act and the Equal Opportunity Act. Each office is independently owned and operated. Listing information is deemed reliable but not guaranteed accurate.