
3403 Winter Lane, Baytown, TX 77521
Local realty services provided by:CENTURY 21 Tevas
3403 Winter Lane,Baytown, TX 77521
$345,000
- 4 Beds
- 3 Baths
- 2,391 sq. ft.
- Mobile / Manufactured
- Active
Listed by: april villarreal, enrique buenrostro
Office: the onyx group346-888-2525
MLS#:84672425
Source:HARMLS
Price summary
- Price:$345,000
- Price per sq. ft.:$144.29
About this home
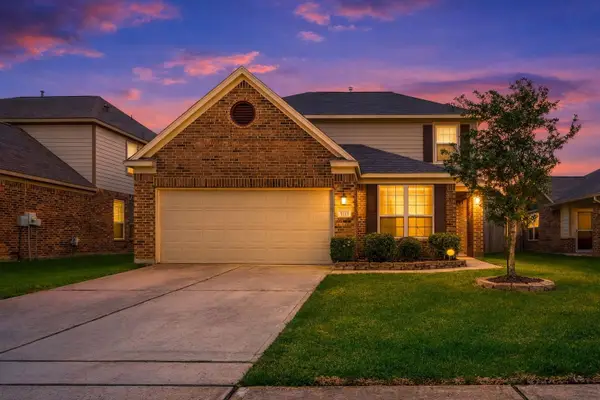
Welcome home! This move-in ready two-story home offers plenty of space inside and out, with NO HOA! The main floor features a formal dining area, formal living room, and an additional living space, providing plenty of room for everyday living and entertaining. All four bedrooms are located upstairs, including a spacious primary suite.
Step outside to enjoy the private pool and jacuzzi, perfect for relaxing or entertaining. The large driveway and attached garage offer ample parking, plus an EV car charger for added convenience. Recent updates include fresh interior and exterior paint, new flooring, a new refrigerator, fresh landscaping and a new stove. Don't wait, call this house a home today! Same day pre-approvals available!
Contact an agent
Home facts
- Year built:1979
- Subdivision & Development:Whispering Pines Sec 01
- Listing ID #:84672425
- Updated:August 26, 2026 at 03:26 AM
Rooms and interior
- Bedrooms:4
- Total bathrooms:3
- Full bathrooms:2
- Half bathrooms:1
- Rooms Total:4
- Kitchen Description:Dishwasher, Disposal, Electric Cooktop, Gas Cooktop, Microwave, Refrigerator
- Living area:2,391 sq. ft.
Heating and cooling
- Cooling:Central Air, Gas
- Heating:Central, Gas
- Central air:Yes
Structure and exterior
- Roof:Composition
- Year built:1979
- Building area:2,391 sq. ft.
- Lot area:0.2 Acres
- Lot Features:Subdivision
- Architectural Style:ManufacturedHome, Traditional
- Construction Materials:Brick
- Foundation Description:Slab
- Levels:2 Stories
Schools
- High school:STERLING HIGH SCHOOL (GOOSE CREEK)
- Middle school:GENTRY JUNIOR HIGH SCHOOL
- Elementary school:STEPHEN F. AUSTIN ELEMENTARY SCHOOL (GOOSE CREEK)
Finances and disclosures
- Price:$345,000
- Price per sq. ft.:$144.29
- Tax amount:$7,549 (2025)
Features and amenities
- Appliances:Dishwasher, Disposal, Electric Cooktop, Gas Cooktop, Microwave, Refrigerator
- Pool features:In Ground
Parking
- Parking description:Additional Parking, Attached Carport, Garage
- Garage:Yes
- Garage spaces:2
New listings near 3403 Winter Lane
- New
 $348,000Active3 beds 2 baths1,772 sq. ft.
203 S Fm 565 S, Baytown, TX 77523
MLS# 21719550Listed by: JLA REALTY - New
 $265,000Active3 beds 2 baths1,854 sq. ft.
4251 Bearberry Avenue, Baytown, TX 77521
MLS# 80057874Listed by: REAL BROKER, LLC - New
 $264,000Active4 beds 3 baths2,390 sq. ft.
5215 Espuela Lane, Baytown, TX 77521
MLS# 28928162Listed by: MONARCH & CO - New
 $290,000Active4 beds 3 baths2,110 sq. ft.
7906 Tamarind Lane, Baytown, TX 77521
MLS# 68245293Listed by: RE/MAX ONE - PREMIER - New
 $899,900Active4.8 Acres
301 W Archer Road, Baytown, TX 77521
MLS# 81048431Listed by: DEAL SMITH REALTY LLC - New
 $249,900Active3 beds 2 baths2,904 sq. ft.
2202 French Place, Baytown, TX 77520
MLS# 93401238Listed by: EPIQUE REALTY LLC - New
 $152,725Active2 beds 1 baths808 sq. ft.
604 Ruth Street, Baytown, TX 77520
MLS# 82364572Listed by: INSEARCH PROPERTIES - New
 $292,990Active4 beds 3 baths1,984 sq. ft.
5703 Golden Calamari Drive, Baytown, TX 77521
MLS# 85582268Listed by: KELLER WILLIAMS CITY VIEW - New
 $215,000Active3 beds 2 baths1,378 sq. ft.
4010 Cary Creek Drive, Baytown, TX 77521
MLS# 9296219Listed by: COMPASS RE TEXAS, LLC - HOUSTON


Protect your home and budget from life's surprises with an Assurant Home Warranty, backed by a partner that supports you through every step of homeownership. Explore Plans.
©2026 Century 21 Real Estate LLC. All rights reserved. CENTURY 21®, the CENTURY 21 Logo and C21® are service marks owned by Century 21 Real Estate LLC. Century 21 Real Estate LLC fully supports the principles of the Fair Housing Act and the Equal Opportunity Act. Each office is independently owned and operated. Listing information is deemed reliable but not guaranteed accurate.