
3800 Kingsway Drive, Baytown, TX 77521
Local realty services provided by:CENTURY 21 Tevas
3800 Kingsway Drive,Baytown, TX 77521
$199,500
- 3 Beds
- 2 Baths
- 1,444 sq. ft.
- Single family
- Active
Listed by: rita jackson
Office: encore feature properties, llc.281-576-8530
MLS#:57135966
Source:HARMLS
Price summary
- Price:$199,500
- Price per sq. ft.:$138.16
About this home
Wonderful three-bedroom, two-bath residence nestled in an established neighborhood. With unbeatable accessibility to Hwy. 146 South, commuting has never been easier. The living room, a true centerpiece of the home, features built-in cabinets and boasts a striking high beam ceiling and wood-look, vinyl plank flooring, creating an inviting atmosphere for relaxation or entertaining friends and family. The bathrooms are nothing short of spectacular, recently updated within the last three years. Enjoy the luxury of brand-new tubs and tasteful tile surrounds that elevate your daily routine. With double sinks available in both baths, mornings are simpler and more efficient for everyone in the family. Formal dining room and Kitchen both have diagonal laid tile. Two car garage and fenced back yard.
Contact an agent
Home facts
- Year built:1971
- Subdivision & Development:Kings Bend Sec 01
- Listing ID #:57135966
- Updated:September 17, 2026 at 12:11 AM
Rooms and interior
- Bedrooms:3
- Total bathrooms:2
- Full bathrooms:2
- Rooms Total:3
- Flooring:Carpet, Plank, Tile, Vinyl
- Bathrooms Description:Tub Shower
- Kitchen Description:Dishwasher, Disposal, Electric Cooktop, Electric Oven, Pantry, Refrigerator
- Living area:1,444 sq. ft.
Heating and cooling
- Cooling:Central Air, Electric
- Heating:Central, Electric
- Central air:Yes
Structure and exterior
- Roof:Composition
- Year built:1971
- Building area:1,444 sq. ft.
- Lot area:0.2 Acres
- Lot Features:Cleared, Subdivision
- Architectural Style:Traditional
- Construction Materials:Brick
- Exterior Features:Fence, Storage
- Foundation Description:Slab
- Levels:1 Story
Schools
- High school:STERLING HIGH SCHOOL (GOOSE CREEK)
- Middle school:GENTRY JUNIOR HIGH SCHOOL
- Elementary school:STEPHEN F. AUSTIN ELEMENTARY SCHOOL (GOOSE CREEK)
Utilities
- Sewer:Public Sewer
Finances and disclosures
- Price:$199,500
- Price per sq. ft.:$138.16
Features and amenities
- Appliances:Dishwasher, Disposal, Electric Cooktop, Electric Oven, Refrigerator
- Amenities:Ceiling Fans, High Ceilings, Smoke Detectors, Window Coverings
Parking
- Parking description:Driveway, Garage
- Garage:Yes
- Garage spaces:2
New listings near 3800 Kingsway Drive
- Open Sat, 10am to 12pmNew
 $215,000Active3 beds 3 baths1,703 sq. ft.
4403 Sprangletop Avenue, Baytown, TX 77521
MLS# 30063832Listed by: VIVE REALTY LLC - New
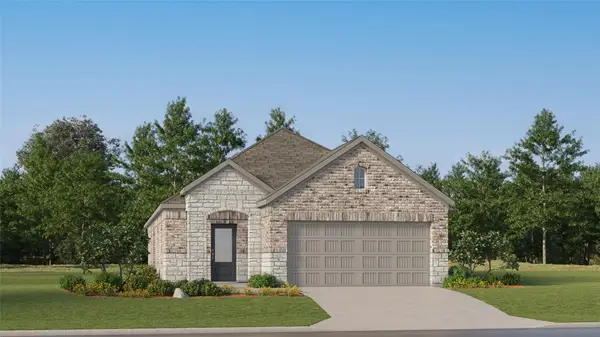 $245,990Active3 beds 2 baths1,572 sq. ft.
9218 Robin Sound Court, Baytown, TX 77521
MLS# 64524745Listed by: KELLER WILLIAMS CITY VIEW - New
 $365,000Active3 beds 4 baths2,012 sq. ft.
5300 Hemlock Drive, Baytown, TX 77521
MLS# 18415972Listed by: JLA REALTY - New
 $275,000Active3 beds 2 baths1,852 sq. ft.
8218 Bay Run Ave Avenue, Baytown, TX 77521
MLS# 25333849Listed by: VIVE REALTY LLC - New
 $329,999Active5 beds 4 baths3,220 sq. ft.
7902 Sesame Street, Baytown, TX 77521
MLS# 50488185Listed by: WALZEL PROPERTIES - LEAGUE CITY/PEARLAND - New
 $345,000Active5 beds 3 baths4,254 sq. ft.
4619 Ironwood Drive, Baytown, TX 77521
MLS# 25146273Listed by: AEA REALTY, LLC - New
 $105,000Active2 beds 1 baths900 sq. ft.
1715 W Humble Street, Baytown, TX 77520
MLS# 81416299Listed by: KELLER WILLIAMS HOUSTON CENTRAL - New
 $350,000Active4 beds 3 baths3,006 sq. ft.
8730 Willet Street, Baytown, TX 77521
MLS# 18870303Listed by: ENCORE FEATURE PROPERTIES, LLC - New
 $299,000Active4 beds 2 baths2,052 sq. ft.
5202 Timber Ridge Street, Baytown, TX 77521
MLS# 43119586Listed by: KELLER WILLIAMS ELITE


Protect your home and budget from life's surprises with an Assurant Home Warranty, backed by a partner that supports you through every step of homeownership. Explore Plans.
©2026 Century 21 Real Estate LLC. All rights reserved. CENTURY 21®, the CENTURY 21 Logo and C21® are service marks owned by Century 21 Real Estate LLC. Century 21 Real Estate LLC fully supports the principles of the Fair Housing Act and the Equal Opportunity Act. Each office is independently owned and operated. Listing information is deemed reliable but not guaranteed accurate.