
402 Chandler Drive, Baytown, TX 77521
Local realty services provided by:CENTURY 21 Tevas
402 Chandler Drive,Baytown, TX 77521
$159,900
- 3 Beds
- 1 Baths
- 1,130 sq. ft.
- Single family
- Active
Listed by: tammy eschberger
Office: bates-brinkley realty281-839-3939
MLS#:13851689
Source:HARMLS
Price summary
- Price:$159,900
- Price per sq. ft.:$141.5
About this home
Cute starter home or rental property. Large living room with plenty of light. Three bedrooms, one bath with updated flooring. Cute kitchen with breakfast area. One car garage with a two-car carport. Easy access to 146. Priced to see quickly!
Contact an agent
Home facts
- Year built:1955
- Subdivision & Development:Fair Park Sec 02
- Listing ID #:13851689
- Updated:September 18, 2026 at 12:20 AM
Rooms and interior
- Bedrooms:3
- Total bathrooms:1
- Full bathrooms:1
- Rooms Total:6
- Flooring:Carpet, Vinyl
- Kitchen Description:Dishwasher, Gas Oven, Gas Range
- Living area:1,130 sq. ft.
Heating and cooling
- Cooling:Central Air, Electric
- Heating:Central, Gas
- Central air:Yes
Structure and exterior
- Roof:Composition
- Year built:1955
- Building area:1,130 sq. ft.
- Lot area:0.19 Acres
- Lot Features:Subdivision
- Architectural Style:Traditional
- Construction Materials:Brick, Wood Siding
- Exterior Features:Fence, Private Yard
- Foundation Description:Slab
- Levels:1 Story
Schools
- High school:STERLING HIGH SCHOOL (GOOSE CREEK)
- Middle school:CEDAR BAYOU J H
- Elementary school:JAMES BOWIE ELEMENTARY SCHOOL (GOOSE CREEK)
Utilities
- Sewer:Public Sewer
Finances and disclosures
- Price:$159,900
- Price per sq. ft.:$141.5
- Tax amount:$3,391 (2026)
Features and amenities
- Appliances:Dishwasher, Gas Oven, Gas Range
- Amenities:Ceiling Fans
Parking
- Parking description:Attached Carport, Driveway, Garage
- Garage:Yes
- Garage spaces:1
- Carport spaces:2
New listings near 402 Chandler Drive
- New
 $108,715Active2.94 Acres
0 W Archer Rd, Baytown, TX 77521
MLS# 78138241Listed by: CLAIRE SINCLAIR PROPERTIES - New
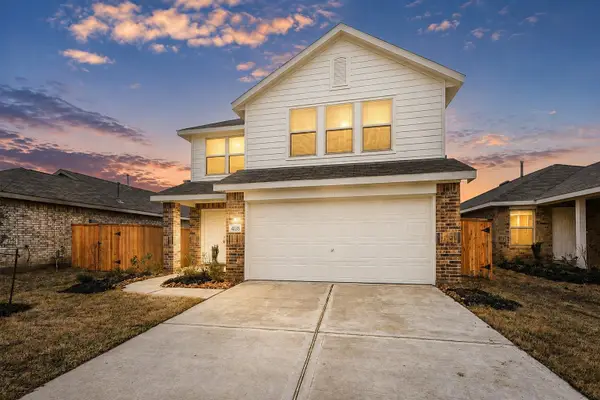 $260,000Active4 beds 3 baths2,293 sq. ft.
9123 Estes Lakes Drive, Baytown, TX 77521
MLS# 21633911Listed by: KELLER WILLIAMS HOUSTON CENTRAL - New
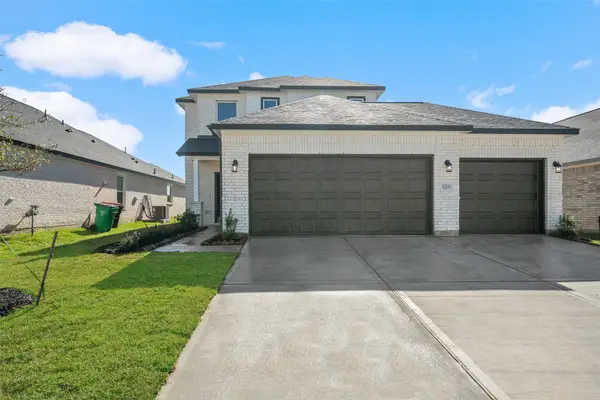 $316,910Active3 beds 3 baths1,988 sq. ft.
2126 Rosillo Brook Drive, Baytown, TX 77521
MLS# 13067687Listed by: EXP REALTY LLC - New
 $300,990Active4 beds 3 baths2,098 sq. ft.
9422 Captain Terrace Drive, Baytown, TX 77521
MLS# 21613185Listed by: KELLER WILLIAMS CITY VIEW - New
 $289,990Active3 beds 2 baths1,949 sq. ft.
9107 Alaska Shores Drive, Baytown, TX 77521
MLS# 31240338Listed by: KELLER WILLIAMS CITY VIEW - New
 $330,990Active5 beds 3 baths2,649 sq. ft.
9334 Captain Terrace Drive, Baytown, TX 77521
MLS# 36630568Listed by: KELLER WILLIAMS CITY VIEW - New
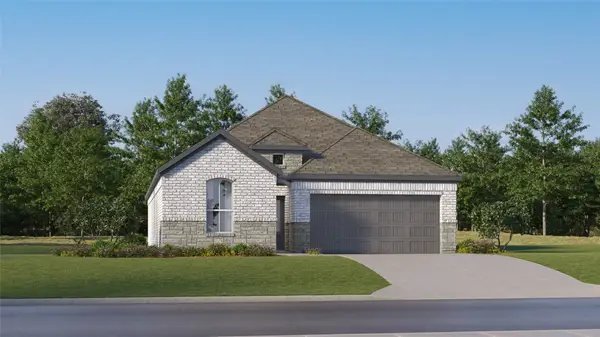 $271,990Active3 beds 2 baths1,717 sq. ft.
9406 Captain Terrace Drive, Baytown, TX 77521
MLS# 48255868Listed by: KELLER WILLIAMS CITY VIEW - New
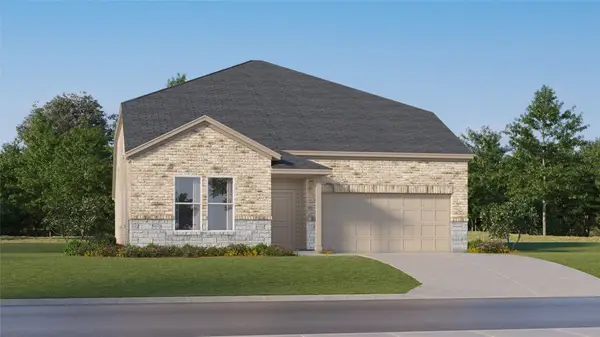 $360,990Active5 beds 4 baths3,223 sq. ft.
9210 Alaska Shores Drive, Baytown, TX 77521
MLS# 56512261Listed by: KELLER WILLIAMS CITY VIEW - New
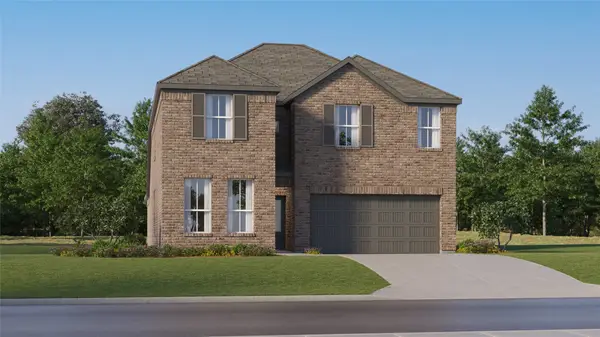 $348,990Active5 beds 3 baths2,943 sq. ft.
5731 Freshwater Betta Drive, Baytown, TX 77521
MLS# 6492755Listed by: KELLER WILLIAMS CITY VIEW


Protect your home and budget from life's surprises with an Assurant Home Warranty, backed by a partner that supports you through every step of homeownership. Explore Plans.
©2026 Century 21 Real Estate LLC. All rights reserved. CENTURY 21®, the CENTURY 21 Logo and C21® are service marks owned by Century 21 Real Estate LLC. Century 21 Real Estate LLC fully supports the principles of the Fair Housing Act and the Equal Opportunity Act. Each office is independently owned and operated. Listing information is deemed reliable but not guaranteed accurate.