
4306 Longhorn Drive, Baytown, TX 77521
Local realty services provided by:CENTURY 21 Judge Fite Company
4306 Longhorn Drive,Baytown, TX 77521
$245,000
- 3 Beds
- 2 Baths
- 1,503 sq. ft.
- Single family
- Active
Listed by: tyshawn whitt
Office: orchard brokerage844-819-1373
MLS#:27107999
Source:HARMLS
Price summary
- Price:$245,000
- Price per sq. ft.:$163.01
About this home
A new roof with black shingles is planned for this three-bedroom. Inside, vaulted ceilings open up the living room, while a brick, wood-burning fireplace creates a welcoming focal point.
The split-bedroom layout separates the primary from the secondary bedrooms. Vinyl plank flooring connects the interior, and the open kitchen offers gas cooking while keeping you part of the conversation.
Outside, enjoy a fenced backyard with a mature shade tree, a covered entry, and an attached two-car garage. All on a 7,800-square-foot lot, with 1,503 square feet inside.
Contact an agent
Home facts
- Year built:1977
- Subdivision & Development:Chaparral Village Sec 03
- Listing ID #:27107999
- Updated:September 12, 2026 at 12:27 PM
Rooms and interior
- Bedrooms:3
- Total bathrooms:2
- Full bathrooms:2
- Rooms Total:5
- Flooring:Plank, Vinyl
- Dining Description:Kitchen Dining Combo, Living Dining Room
- Bathrooms Description:Tub Shower
- Kitchen Description:Breakfast Bar, Dishwasher, Disposal, Free Standing Range, Gas Oven, Gas Range, Kitchen Dining Combo, Kitchen Family Room Combo, Kitchen Island, Laminate Counters, Microwave, Oven, Pantry
- Living area:1,503 sq. ft.
Heating and cooling
- Cooling:Central Air, Electric
- Heating:Central, Gas
- Central air:Yes
Structure and exterior
- Roof:Composition
- Year built:1977
- Building area:1,503 sq. ft.
- Lot area:0.18 Acres
- Lot Features:Subdivision
- Architectural Style:Ranch, Traditional
- Construction Materials:Brick, Cement Siding
- Exterior Features:Fence, Porch, Private Yard
- Foundation Description:Slab
- Levels:1 Story
Schools
- High school:STERLING HIGH SCHOOL (GOOSE CREEK)
- Middle school:CEDAR BAYOU J H
- Elementary school:CROCKETT ELEMENTARY SCHOOL (GOOSE CREEK)
Utilities
- Sewer:Public Sewer
Finances and disclosures
- Price:$245,000
- Price per sq. ft.:$163.01
- Tax amount:$5,408 (2025)
Features and amenities
- Appliances:Dishwasher, Disposal, Free Standing Range, Gas Oven, Gas Range, Microwave, Oven
- Amenities:Ceiling Fans, Entrance Foyer, Programmable Thermostat, Smoke Detectors, Vaulted Ceilings, Window Coverings
Parking
- Parking description:Driveway, Garage
- Garage:Yes
- Garage spaces:2
New listings near 4306 Longhorn Drive
- New
 $121,000Active3 beds 2 baths1,216 sq. ft.
10007 Cedar Landing Drive, Baytown, TX 77521
MLS# 54605201Listed by: RE/MAX EXCELLENCE - New
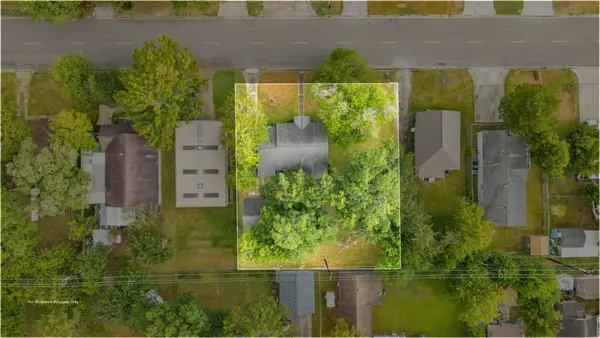 $200,000Active2 beds 1 baths1,254 sq. ft.
209 Schilling Street, Baytown, TX 77520
MLS# 85341358Listed by: PREMIER PROPERTY GROUP - New
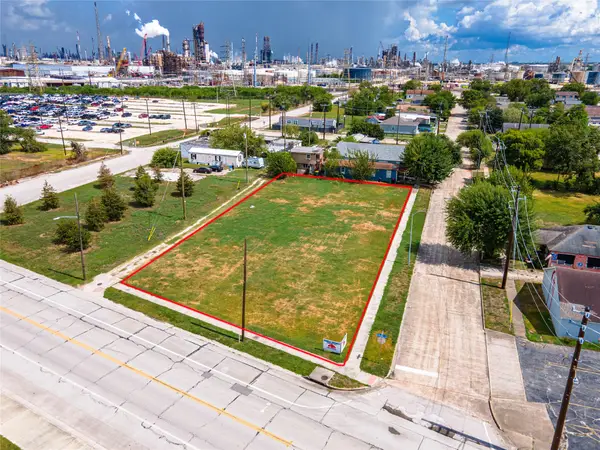 $250,000Active0.5 Acres
3304 Market Street, Baytown, TX 77520
MLS# 70613052Listed by: EPIQUE REALTY LLC - New
 $164,900Active3 beds 2 baths896 sq. ft.
3420 Illinois Street, Baytown, TX 77520
MLS# 26683045Listed by: BATES-BRINKLEY REALTY - Open Sat, 12 to 2pmNew
 $299,999Active4 beds 3 baths2,548 sq. ft.
4701 Spring Lane, Baytown, TX 77521
MLS# 46575436Listed by: KELLER WILLIAMS ELITE - New
 $125,000Active2.22 Acres
1404 Sheridan Drive, Baytown, TX 77520
MLS# 55889194Listed by: REALM REAL ESTATE PROFESSIONALS - GALLERIA - New
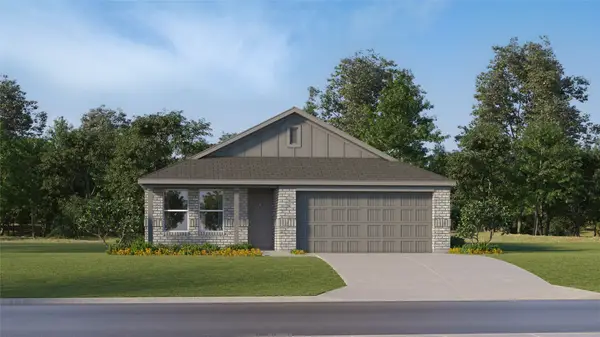 $203,990Active3 beds 2 baths1,084 sq. ft.
5715 Angelfish Bend Drive, Baytown, TX 77521
MLS# 98655273Listed by: KELLER WILLIAMS CITY VIEW - New
 $289,000Active4 beds 2 baths2,353 sq. ft.
124 Lazy Lane, Baytown, TX 77520
MLS# 24261472Listed by: RE/MAX SPACE CENTER - New
 $255,000Active3 beds 2 baths2,011 sq. ft.
502 Red Bud Ln, Baytown, TX 77520
MLS# 34428811Listed by: TEXAS PREMIER REALTY


Protect your home and budget from life's surprises with an Assurant Home Warranty, backed by a partner that supports you through every step of homeownership. Explore Plans.
©2026 Century 21 Real Estate LLC. All rights reserved. CENTURY 21®, the CENTURY 21 Logo and C21® are service marks owned by Century 21 Real Estate LLC. Century 21 Real Estate LLC fully supports the principles of the Fair Housing Act and the Equal Opportunity Act. Each office is independently owned and operated. Listing information is deemed reliable but not guaranteed accurate.