
4343 Palmetto Grove Lane, Baytown, TX 77521
Local realty services provided by:CENTURY 21 Republic
4343 Palmetto Grove Lane,Baytown, TX 77521
$220,000
- 3 Beds
- 2 Baths
- 1,198 sq. ft.
- Single family
- Active
Listed by: michelle arriola
Office: hh premier realty, llc.832-577-0001
MLS#:95204515
Source:HARMLS
Price summary
- Price:$220,000
- Price per sq. ft.:$183.64
- Monthly HOA dues:$54.17
About this home
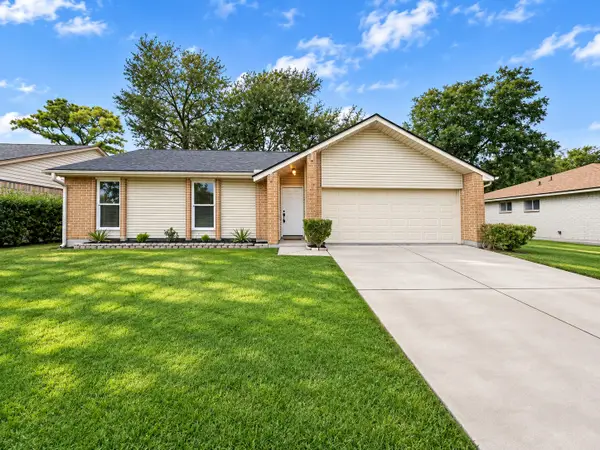
Welcome to 4343 Palmetto Grove Lane! This well-maintained Lennar Cottage Collection "Brook" floor plan offers a smart, open layout designed for comfortable living and easy entertaining. The family room flows seamlessly into the dining area, creating a welcoming space for everyday living and gatherings. The split-bedroom layout offers added privacy, with two secondary bedrooms and a shared full bath near the front of the home. Tucked away in the back corner, the owner's suite features a private bath and walk-in closet. Enjoy the convenience of a neighborhood park and playground just down the street. Whether you're a first-time buyer or looking to downsize, this home is worth a look! Schedule your showing today! Some rooms have been virtually staged for illustrative purposes.
Contact an agent
Home facts
- Year built:2022
- Subdivision & Development:Wooster Xing Sec 4
- Listing ID #:95204515
- Updated:November 06, 2026 at 08:10 PM
Rooms and interior
- Bedrooms:3
- Total bathrooms:2
- Full bathrooms:2
- Rooms Total:6
- Dining Description:Living Dining Room
- Bathrooms Description:Tub Shower
- Kitchen Description:Breakfast Bar, Dishwasher, Disposal, Gas Oven, Gas Range, Kitchen Family Room Combo, Microwave, Pantry
- Living area:1,198 sq. ft.
Heating and cooling
- Cooling:Central Air, Electric
- Heating:Central, Gas
- Central air:Yes
Structure and exterior
- Roof:Composition
- Year built:2022
- Building area:1,198 sq. ft.
- Lot area:0.12 Acres
- Lot Features:Subdivision
- Architectural Style:Traditional
- Construction Materials:Brick, Cement Siding
- Exterior Features:Fence, Private Yard
- Foundation Description:Slab
- Levels:1 Story
Schools
- High school:GOOSE CREEK MEMORIAL
- Middle school:E F GREEN JUNIOR SCHOOL
- Elementary school:BANUELOS ELEMENTARY SCHOOL
Utilities
- Sewer:Public Sewer
Finances and disclosures
- Price:$220,000
- Price per sq. ft.:$183.64
- Tax amount:$6,919 (2026)
Features and amenities
- Appliances:Dishwasher, Disposal, Gas Oven, Gas Range, Microwave
Parking
- Parking description:Garage
- Garage:Yes
- Garage spaces:2
New listings near 4343 Palmetto Grove Lane
- New
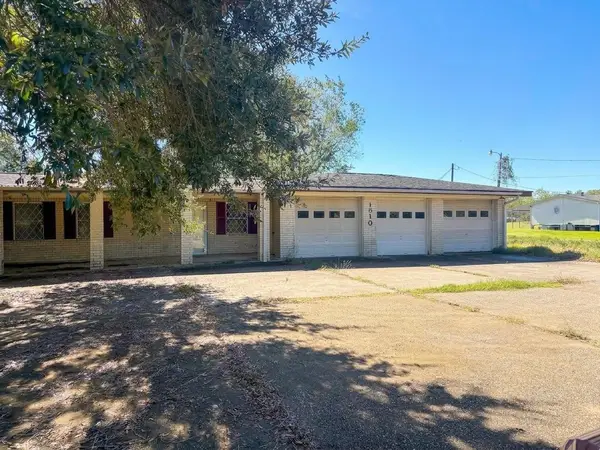 $495,000Active4 beds 3 baths2,630 sq. ft.
1510 E Archer Road, Baytown, TX 77521
MLS# 91025718Listed by: STAG & STONE REALTY LLC - New
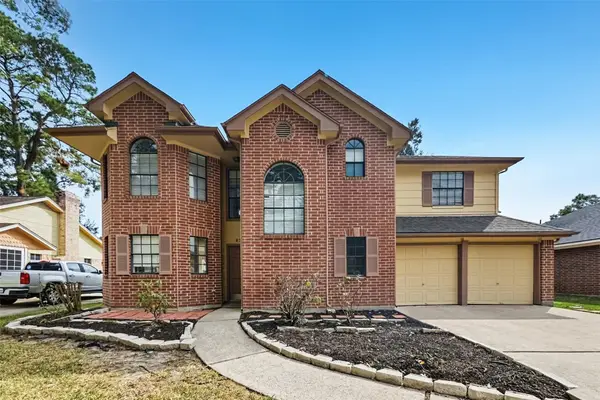 $299,900Active4 beds 3 baths1,889 sq. ft.
9714 Cherokee Street, Baytown, TX 77521
MLS# 27656188Listed by: OFFERPAD BROKERAGE, LLC - New
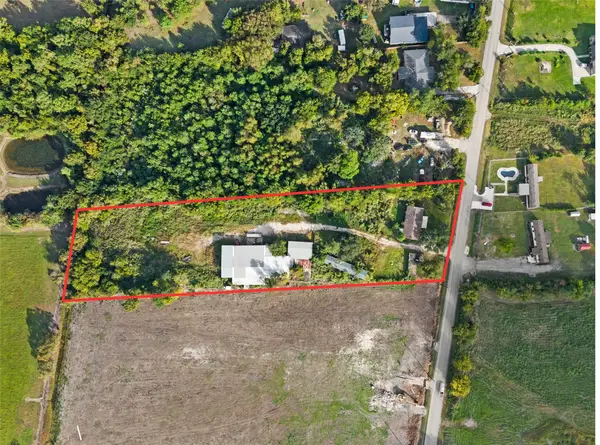 $250,000Active1 beds 2 baths1,680 sq. ft.
4210 Redell Road, Baytown, TX 77521
MLS# 86665699Listed by: RE/MAX ONE - PREMIER - New
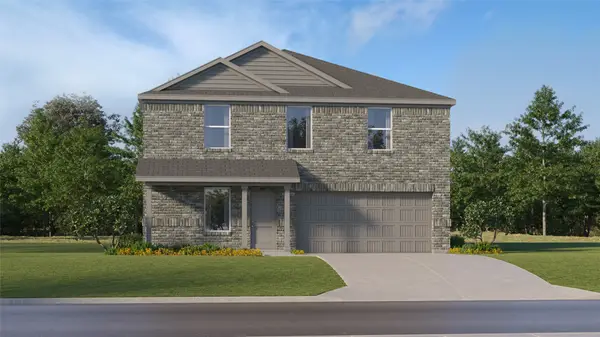 $253,990Active4 beds 2 baths1,968 sq. ft.
5807 Angelfish Bend Drive, Baytown, TX 77521
MLS# 86316731Listed by: KELLER WILLIAMS CITY VIEW - New
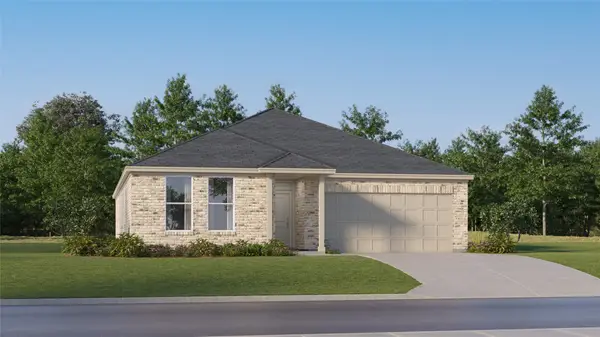 $290,990Active4 beds 2 baths2,060 sq. ft.
5702 High Wave Reel Drive, Baytown, TX 77521
MLS# 64324282Listed by: KELLER WILLIAMS CITY VIEW - New
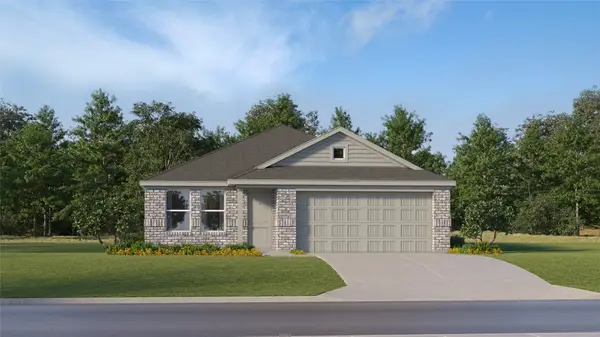 $225,990Active3 beds 2 baths1,522 sq. ft.
5714 Angelfish Bend Drive, Baytown, TX 77521
MLS# 96345144Listed by: KELLER WILLIAMS CITY VIEW - New
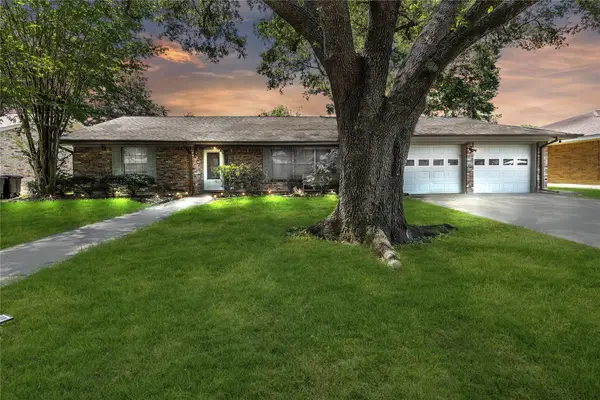 $252,500Active4 beds 2 baths2,237 sq. ft.
2207 Mockingbird Lane, Baytown, TX 77520
MLS# 58669923Listed by: SAN JACINTO PROPERTIES - Open Sat, 2 to 4pmNew
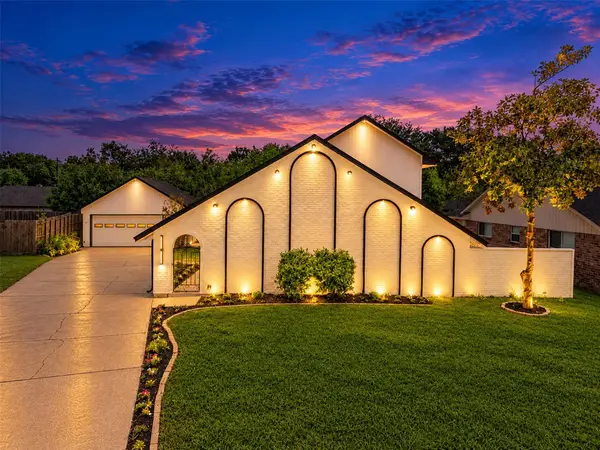 $336,000Active4 beds 3 baths2,476 sq. ft.
2416 Morning Drive, Baytown, TX 77520
MLS# 97408404Listed by: KELLER WILLIAMS PREFERRED - New
 $215,000Active3 beds 2 baths1,188 sq. ft.
7419 Comanche Street, Baytown, TX 77521
MLS# 18181017Listed by: KELLER WILLIAMS PREFERRED


Protect your home and budget from life's surprises with an Assurant Home Warranty, backed by a partner that supports you through every step of homeownership. Explore Plans.
©2026 Century 21 Real Estate LLC. All rights reserved. CENTURY 21®, the CENTURY 21 Logo and C21® are service marks owned by Century 21 Real Estate LLC. Century 21 Real Estate LLC fully supports the principles of the Fair Housing Act and the Equal Opportunity Act. Each office is independently owned and operated. Listing information is deemed reliable but not guaranteed accurate.