
4503 Noble Court, Baytown, TX 77521
Local realty services provided by:CENTURY 21 Tevas
4503 Noble Court,Baytown, TX 77521
$295,000
- 4 Beds
- 3 Baths
- 2,474 sq. ft.
- Single family
- Active
Listed by: robert salmons
Office: entera realty llc.888-216-6364
MLS#:82378906
Source:HARMLS
Price summary
- Price:$295,000
- Price per sq. ft.:$119.24
- Monthly HOA dues:$21.25
About this home
This impressive 4-bedroom, 2.5-bathroom two-story home features a classic brick and Hardy exterior and is perfectly nestled on a quiet, low-traffic cul-de-sac street with an attached 2-car garage. While the property needs some TLC, it offers phenomenal structural bones and an incredible opportunity to build quick equity, starting with a grand two-story foyer that leads into an open-concept living area where the kitchen, breakfast nook, and a family room with a gas-burning fireplace all flow seamlessly together. The main level also hosts a formal dining room and a convenient kitchen-adjacent laundry room, while the second floor holds all bedrooms, including the primary suite with an en-suite bath, and a versatile upstairs flex space, all finished in a practical mix of carpeting and vinyl flooring. Step outside to discover a true backyard oasis featuring a large covered patio, private pool, and hot tub, creating the ultimate blueprint.
Contact an agent
Home facts
- Year built:2003
- Subdivision & Development:Country Club Manor Sec 01
- Listing ID #:82378906
- Updated:August 04, 2026 at 02:09 AM
Rooms and interior
- Bedrooms:4
- Total bathrooms:3
- Full bathrooms:2
- Half bathrooms:1
- Rooms Total:6
- Flooring:Carpet, Vinyl
- Kitchen Description:Dishwasher, Disposal, Laminate Counters, Microwave, Refrigerator
- Living area:2,474 sq. ft.
Heating and cooling
- Cooling:Central Air, Electric
- Heating:Central, Gas
- Central air:Yes
Structure and exterior
- Roof:Composition
- Year built:2003
- Building area:2,474 sq. ft.
- Lot area:0.2 Acres
- Lot Features:Cul De Sac
- Architectural Style:Traditional
- Construction Materials:Brick, Wood Siding
- Foundation Description:Slab
- Levels:2 Stories
Schools
- High school:STERLING HIGH SCHOOL (GOOSE CREEK)
- Middle school:CEDAR BAYOU J H
- Elementary school:ALAMO ELEMENTARY SCHOOL (GOOSE CREEK)
Utilities
- Sewer:Public Sewer
Finances and disclosures
- Price:$295,000
- Price per sq. ft.:$119.24
- Tax amount:$6,700 (2025)
Features and amenities
- Appliances:Dishwasher, Disposal, Microwave, Refrigerator
Parking
- Parking description:Garage
- Garage:Yes
- Garage spaces:2
New listings near 4503 Noble Court
- New
 $500,000Active1 beds -- baths2,700 sq. ft.
905 E Fayle Street, Baytown, TX 77520
MLS# 48812940Listed by: APEX BROKERAGE, LLC - New
 $110,000Active2 beds 1 baths864 sq. ft.
7115 Dallas Street, Baytown, TX 77521
MLS# 7164970Listed by: REAL BROKER, LLC - New
 $170,900Active2 beds 1 baths1,173 sq. ft.
1004 Parkway Street, Baytown, TX 77520
MLS# 72889686Listed by: KELLER WILLIAMS SUMMIT - New
 $225,000Active3 beds 3 baths1,703 sq. ft.
4403 Sprangletop Avenue, Baytown, TX 77521
MLS# 79426239Listed by: VIVE REALTY LLC - New
 $345,000Active3 beds 2 baths1,761 sq. ft.
3206 E Cedar Bayou Lynchburg Road, Baytown, TX 77521
MLS# 24395255Listed by: GREATLAND LIVING - New
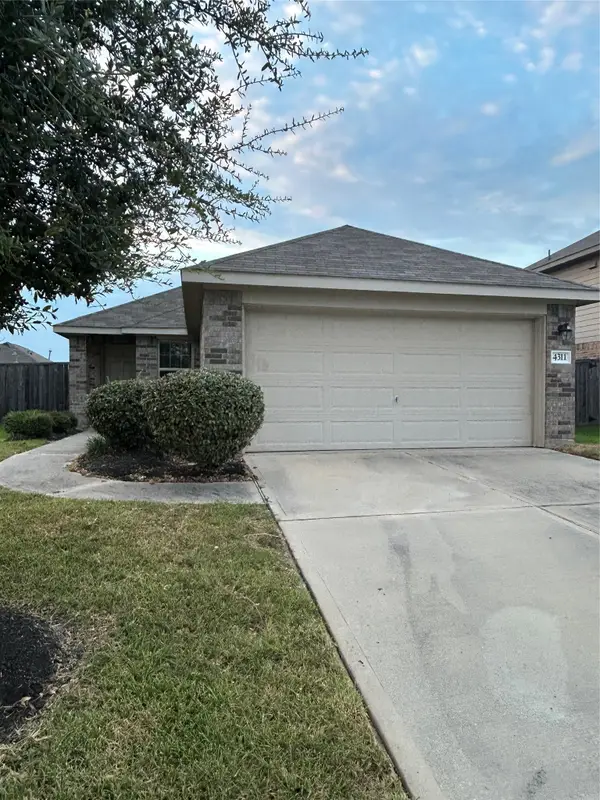 $209,000Active3 beds 2 baths1,170 sq. ft.
4311 Cedar Elm Street, Baytown, TX 77521
MLS# 8105536Listed by: COLDWELL BANKER UNIVERSAL - New
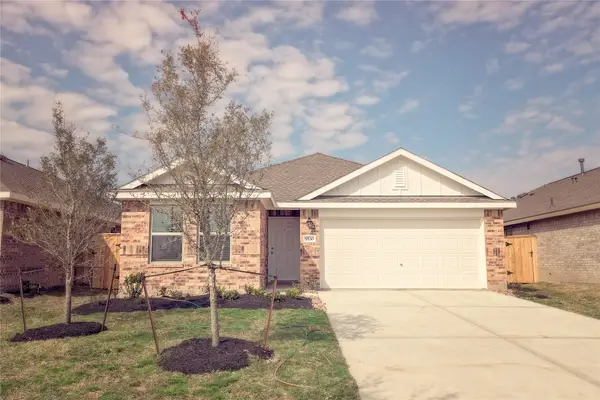 $263,000Active4 beds 2 baths1,847 sq. ft.
9530 Brookside Point Drive, Baytown, TX 77521
MLS# 83895543Listed by: FIDELITY REALTORS AND SERVICES - New
 $299,999Active3 beds 2 baths2,011 sq. ft.
502 Red Bud Ln, Baytown, TX 77520
MLS# 3365217Listed by: TEXAS PREMIER REALTY - New
 $300,000Active3 beds 2 baths2,101 sq. ft.
4115 Applerock Drive, Baytown, TX 77521
MLS# 68211409Listed by: KEYSTONE REALTY GROUP - New
 $625,000Active1.15 Acres
0 Tri City Beach Road, Baytown, TX 77523
MLS# 52264339Listed by: COLDWELL BANKER REALTY - BAYTOWN


Protect your home and budget from life's surprises with an Assurant Home Warranty, backed by a partner that supports you through every step of homeownership. Explore Plans.
©2026 Century 21 Real Estate LLC. All rights reserved. CENTURY 21®, the CENTURY 21 Logo and C21® are service marks owned by Century 21 Real Estate LLC. Century 21 Real Estate LLC fully supports the principles of the Fair Housing Act and the Equal Opportunity Act. Each office is independently owned and operated. Listing information is deemed reliable but not guaranteed accurate.