
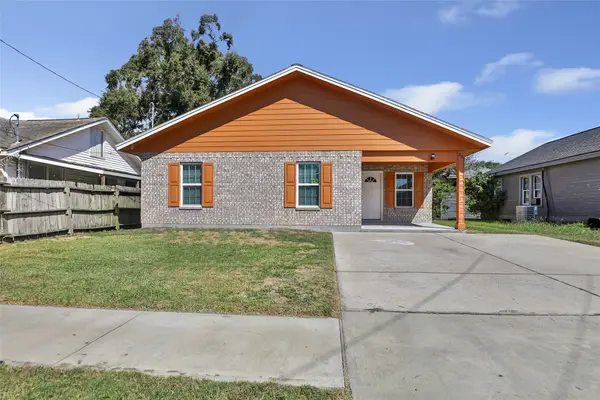
4511 Aspen Colony Lane, Baytown, TX 77521
Local realty services provided by:CENTURY 21 Judge Fite Company
4511 Aspen Colony Lane,Baytown, TX 77521
$349,000
- 4 Beds
- 3 Baths
- 2,723 sq. ft.
- Single family
- Active
Listed by: thuan nguyen, david ngo
Office: b & w realty group llc.832-650-8888
MLS#:82625526
Source:HARMLS
Price summary
- Price:$349,000
- Price per sq. ft.:$128.17
- Monthly HOA dues:$75
About this home
Modern comfort meets everyday convenience in this 2023-built single-story home in Baytown, TX! Featuring 4 bedrooms, 3 bathrooms, a dedicated office, and 2,723 sqft, the thoughtfully designed layout offers room to gather, work, and unwind. This home delivers inviting spaces and stylish details throughout. The kitchen showcases quartz countertops, a designer backsplash, stainless steel appliances, a walk-in pantry, and a generous island opening to the dining and family rooms. Retreat to the private primary suite with double sinks, a spacious shower, and a walk-in closet. A covered patio with no backyard neighbors creates a relaxing outdoor escape, while a front porch, ample laundry room, and 2-car garage complete the home. Community amenities including a pool, playground, and many walking trails conveniently located right behind this home! Easy access to I-10 freeway.
Contact an agent
Home facts
- Year built:2023
- Subdivision & Development:Sterling Point Sec 6
- Listing ID #:82625526
- Updated:October 27, 2026 at 01:59 PM
Rooms and interior
- Bedrooms:4
- Total bathrooms:3
- Full bathrooms:3
- Rooms Total:8
- Flooring:Carpet, Plank, Vinyl
- Dining Description:Kitchen Dining Combo, Living Dining Room
- Bathrooms Description:Soaking Tub
- Kitchen Description:Breakfast Bar, Dishwasher, Disposal, Gas Cooktop, Gas Oven, Kitchen Dining Combo, Kitchen Family Room Combo, Kitchen Island, Microwave, Refrigerator, Walk In Pantry
- Living area:2,723 sq. ft.
Heating and cooling
- Cooling:Central Air, Electric
- Heating:Central, Electric
- Central air:Yes
Structure and exterior
- Roof:Composition
- Year built:2023
- Building area:2,723 sq. ft.
- Lot area:0.18 Acres
- Lot Features:Subdivision
- Architectural Style:Traditional
- Construction Materials:Brick
- Exterior Features:Fence, Fully Fenced, Patio
- Foundation Description:Slab
- Levels:1 Story
Schools
- High school:GOOSE CREEK MEMORIAL
- Middle school:E F GREEN JUNIOR SCHOOL
- Elementary school:JESSIE LEE PUMPHREY ELEMENTARY
Utilities
- Sewer:Public Sewer
Finances and disclosures
- Price:$349,000
- Price per sq. ft.:$128.17
- Tax amount:$11,886 (2026)
Features and amenities
- Appliances:Dishwasher, Disposal, Gas Cooktop, Gas Oven, Instant Hot Water, Microwave, Refrigerator
- Amenities:Instant Hot Water, Programmable Thermostat
Parking
- Parking description:Garage
- Garage:Yes
- Garage spaces:2
New listings near 4511 Aspen Colony Lane
- New
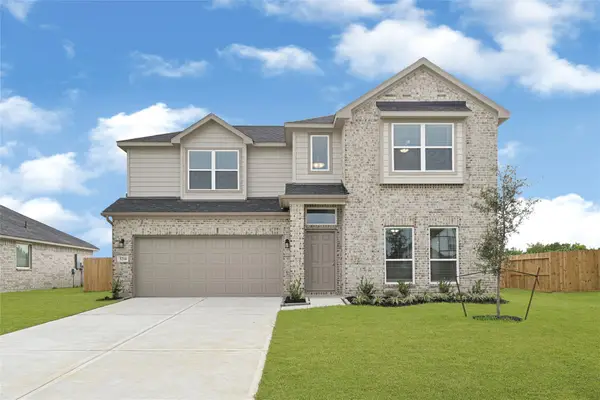 $301,813Active3 beds 3 baths1,808 sq. ft.
2107 Sanders Brook Drive, Baytown, TX 77521
MLS# 10199744Listed by: EXP REALTY LLC - New
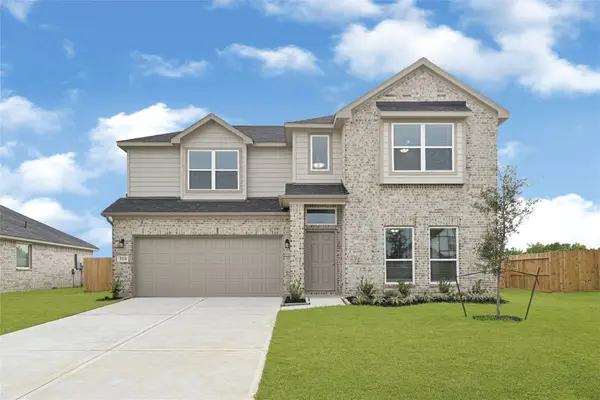 $301,849Active3 beds 3 baths1,808 sq. ft.
2106 Rosillo Brook Drive, Baytown, TX 77521
MLS# 93456720Listed by: EXP REALTY LLC 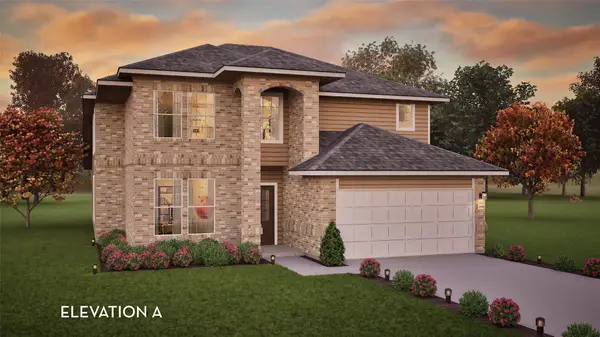 $422,829Pending4 beds 3 baths2,959 sq. ft.
6206 Park Landing Lane, Baytown, TX 77521
MLS# 43598350Listed by: CASTLEROCK REALTY, LLC- New
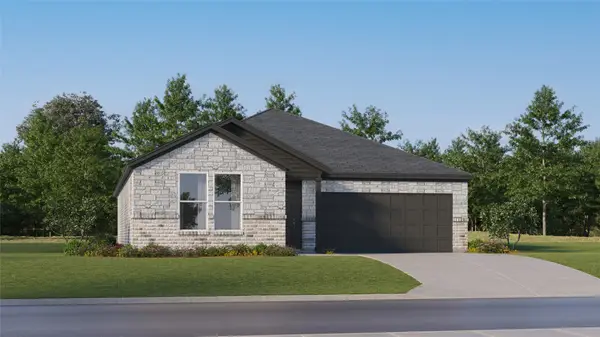 $278,990Active4 beds 2 baths1,900 sq. ft.
9122 Alaska Shores Drive, Baytown, TX 77521
MLS# 38433422Listed by: KELLER WILLIAMS CITY VIEW - New
 $204,900Active3 beds 2 baths1,103 sq. ft.
204 W James Street, Baytown, TX 77520
MLS# 33035589Listed by: LPT REALTY, LLC - New
 $259,900Active4 beds 3 baths1,880 sq. ft.
801 S Main Street, Baytown, TX 77520
MLS# 39817919Listed by: RA BROKERS - New
 $200,000Active4 beds 2 baths1,648 sq. ft.
101 E James Street, Baytown, TX 77520
MLS# 77858705Listed by: SAPPHIRE HOMES REALTY - New
 $189,000Active3 beds 1 baths1,541 sq. ft.
702 S Circle Drive, Baytown, TX 77520
MLS# 10331814Listed by: GOLD LUXE REALTY - New
 $345,000Active4 beds 4 baths3,364 sq. ft.
4402 Santee Drive, Baytown, TX 77521
MLS# 19191246Listed by: RE/MAX COASTAL - New
 $169,000Active3 beds 2 baths1,330 sq. ft.
40 Crestbriar Court, Baytown, TX 77521
MLS# 47164863Listed by: ALEXIS SKEEN, BROKER


Protect your home and budget from life's surprises with an Assurant Home Warranty, backed by a partner that supports you through every step of homeownership. Explore Plans.
©2026 Century 21 Real Estate LLC. All rights reserved. CENTURY 21®, the CENTURY 21 Logo and C21® are service marks owned by Century 21 Real Estate LLC. Century 21 Real Estate LLC fully supports the principles of the Fair Housing Act and the Equal Opportunity Act. Each office is independently owned and operated. Listing information is deemed reliable but not guaranteed accurate.