
4618 Ironwood Drive, Baytown, TX 77521
Local realty services provided by:CENTURY 21 Judge Fite Company
4618 Ironwood Drive,Baytown, TX 77521
$349,500
- 3 Beds
- 2 Baths
- 2,019 sq. ft.
- Single family
- Active
Listed by: elizabeth harris
Office: coldwell banker d'ann harper210-483-7004
MLS#:11225406
Source:HARMLS
Price summary
- Price:$349,500
- Price per sq. ft.:$173.11
About this home
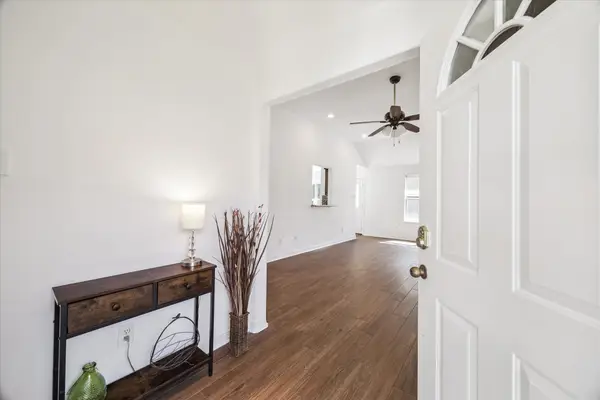
Beautifully Updated Home in Country Club Oaks-4618 Ironwood Dr., Baytown, TX Welcome home to this beautifully updated3-bedroom, 2-bath home located in the desirable Country Club Oaks neighborhood! From the moment you arrive, you'll be greeted by stunning double glass front doors that create an elegant first impression. Inside, you'll find luxury vinyl plank flooring throughout, beautiful crown molding, and a thoughtfully updated interior designed for both comfort and style. The kitchen features gorgeous quartz countertops, recently updated soft-close cabinetry, and a stunning waterfall breakfast bar that provides the perfect space for entertaining or enjoying everyday meals. The bathrooms offer stylish updates, including a custom double-sink vanity, updated toilets and faucets. Major improvements include Roof, HVAC system, gutters, additional insulation. Don't miss this opportunity to make this beautifully refreshed home yours!
Contact an agent
Home facts
- Year built:1983
- Subdivision & Development:Country Club Oaks Sec 06
- Listing ID #:11225406
- Updated:November 15, 2026 at 01:04 PM
Rooms and interior
- Bedrooms:3
- Total bathrooms:2
- Full bathrooms:2
- Rooms Total:7
- Flooring:Vinyl
- Kitchen Description:Breakfast Bar, Dishwasher, Disposal, Gas Cooktop, Gas Range, Microwave, Pantry
- Living area:2,019 sq. ft.
Heating and cooling
- Cooling:Central Air, Electric
- Heating:Central, Gas
- Central air:Yes
Structure and exterior
- Roof:Composition
- Year built:1983
- Building area:2,019 sq. ft.
- Lot area:0.18 Acres
- Lot Features:Subdivision
- Architectural Style:Traditional
- Construction Materials:Brick
- Exterior Features:Patio
- Foundation Description:Slab
- Levels:1 Story
Schools
- High school:LEE HIGH SCHOOL (GOOSE CREEK)
- Middle school:BAYTOWN JUNIOR HIGH SCHOOL
- Elementary school:TRAVIS ELEMENTARY SCHOOL (GOOSE CREEK)
Utilities
- Sewer:Public Sewer
Finances and disclosures
- Price:$349,500
- Price per sq. ft.:$173.11
- Tax amount:$7,672 (2026)
Features and amenities
- Appliances:Dishwasher, Disposal, Gas Cooktop, Gas Range, Microwave
- Amenities:Ceiling Fans, Crown Molding, High Ceilings, Programmable Thermostat, Security System - Owned, Window Coverings
Parking
- Parking description:Additional Parking, Garage, Garage Door Opener
- Garage:Yes
- Garage spaces:2
New listings near 4618 Ironwood Drive
- New
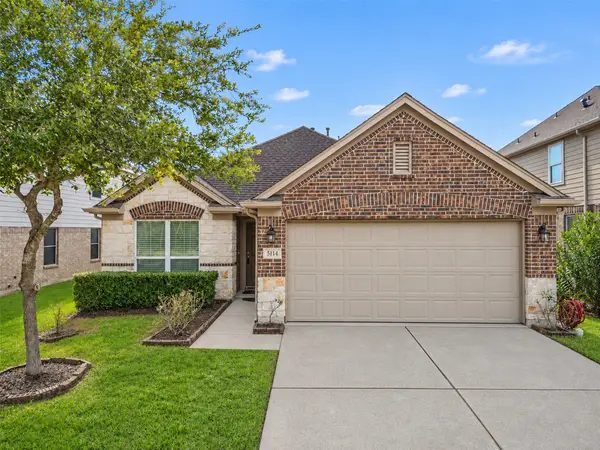 $265,000Active3 beds 2 baths1,794 sq. ft.
5114 Espuela Lane, Baytown, TX 77521
MLS# 54634704Listed by: RA BROKERS - New
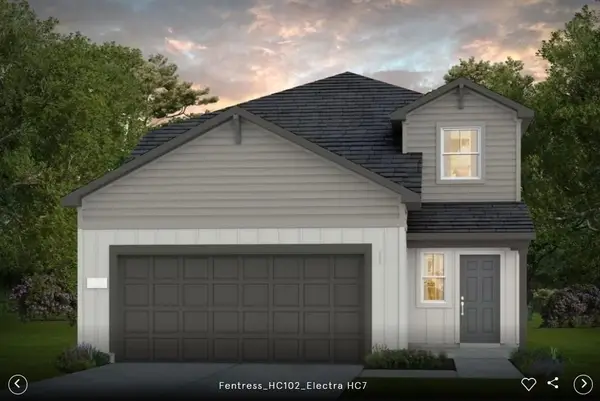 $309,620Active4 beds 3 baths2,218 sq. ft.
131 Abigail Street, Cove, TX 77523
MLS# 29337203Listed by: PULTE HOMES MLS - New
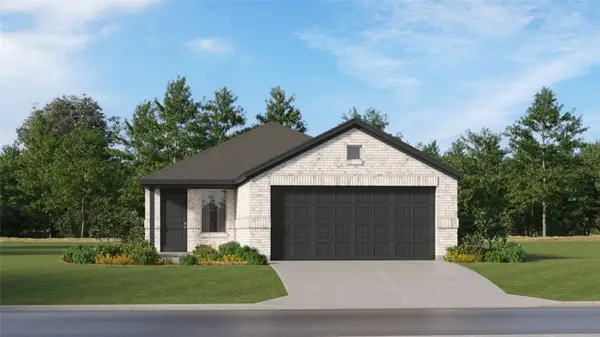 $231,990Active3 beds 2 baths1,461 sq. ft.
9214 Vanilla Paloma Court, Baytown, TX 77521
MLS# 48960190Listed by: KELLER WILLIAMS CITY VIEW - New
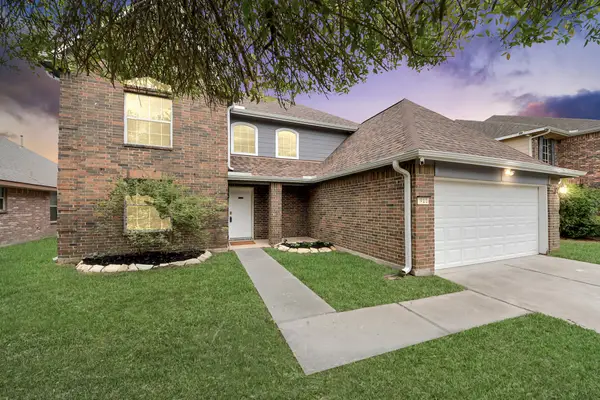 $298,700Active4 beds 3 baths2,834 sq. ft.
911 Curry Street, Baytown, TX 77521
MLS# 56621286Listed by: KELLER WILLIAMS MEMORIAL - New
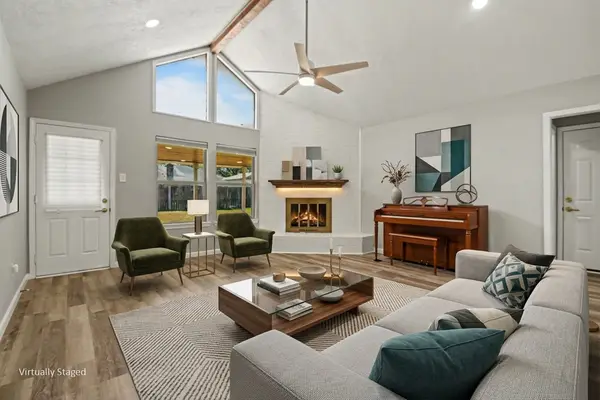 $259,000Active3 beds 2 baths1,466 sq. ft.
1705 E Baker Road, Baytown, TX 77521
MLS# 58800006Listed by: MARY DUNN REAL ESTATE INC - New
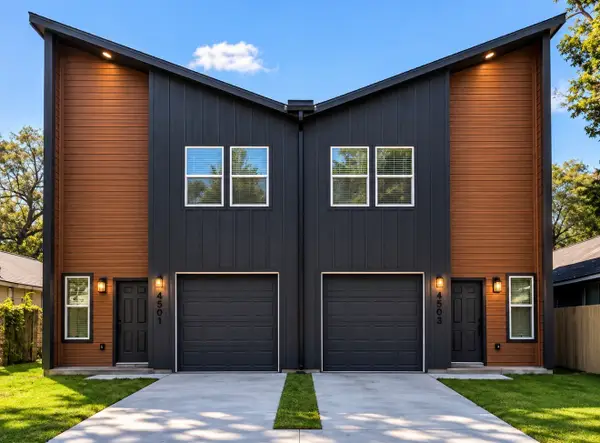 $395,000Active-- beds -- baths2,950 sq. ft.
112 E Pearce A-b Street, Baytown, TX 77520
MLS# 76832947Listed by: VIVE REALTY LLC - New
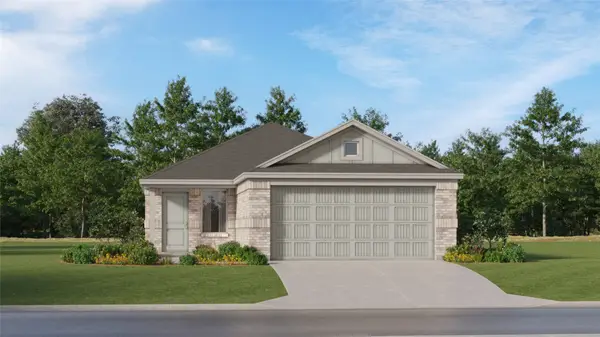 $203,990Active3 beds 2 baths1,451 sq. ft.
9211 Jewel Swift Court, Baytown, TX 77521
MLS# 86864918Listed by: KELLER WILLIAMS CITY VIEW - New
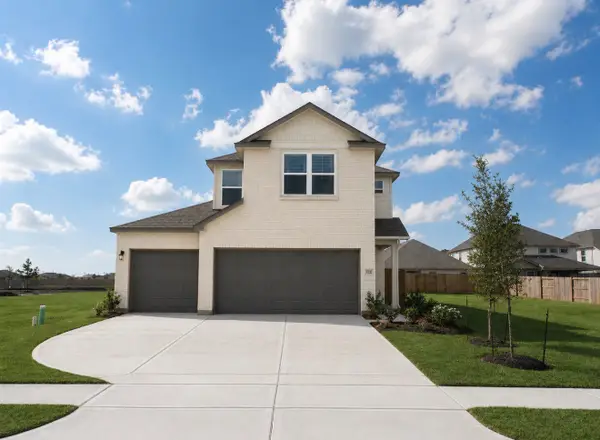 $311,095Active4 beds 3 baths1,918 sq. ft.
2111 Sanders Brook Drive, Baytown, TX 77521
MLS# 18453034Listed by: EXP REALTY LLC - New
 $209,500Active3 beds 2 baths1,378 sq. ft.
4010 Cary Creek Drive, Baytown, TX 77521
MLS# 27597578Listed by: COMPASS RE TEXAS, LLC - HOUSTON


Protect your home and budget from life's surprises with an Assurant Home Warranty, backed by a partner that supports you through every step of homeownership. Explore Plans.
©2026 Century 21 Real Estate LLC. All rights reserved. CENTURY 21®, the CENTURY 21 Logo and C21® are service marks owned by Century 21 Real Estate LLC. Century 21 Real Estate LLC fully supports the principles of the Fair Housing Act and the Equal Opportunity Act. Each office is independently owned and operated. Listing information is deemed reliable but not guaranteed accurate.