
4711 Burning Tree Drive, Baytown, TX 77521
Local realty services provided by:CENTURY 21 Tevas
4711 Burning Tree Drive,Baytown, TX 77521
$297,000
- 3 Beds
- 3 Baths
- 1,933 sq. ft.
- Single family
- Active
Listed by: lori may
Office: mary dunn real estate inc281-383-3386
MLS#:58101447
Source:HARMLS
Price summary
- Price:$297,000
- Price per sq. ft.:$153.65
About this home
Beautifully updated home in the prestigious Country Club Oaks. This gorgeous home is ready to move in! Master Suite is located downstairs and 2 bedrooms upstairs with a bathroom in the middle. Spacious extra closet spaces in both bedrooms upstairs perfect to store your Christmas decorations or even have an extra play area for the children. A half bath is located by the utility room right off of the kitchen area for perfect convenience. New roof and exterior paint as well as a new Generac Generator to be ready for the next hurricane. New carpet, interior paint and blinds and features new Quartz countertops throughout! New tile backsplash in the kitchen. New lighting fixtures and new plumbing fixtures add so much class and light. Beautiful new tile on the back patio to enjoy the afternoons and cookouts! This home truly has it all and welcomes a new buyer to Country Club!
Contact an agent
Home facts
- Year built:1983
- Subdivision & Development:Country Club Oaks Sec 06
- Listing ID #:58101447
- Updated:August 28, 2026 at 01:46 PM
Rooms and interior
- Bedrooms:3
- Total bathrooms:3
- Full bathrooms:2
- Half bathrooms:1
- Rooms Total:6
- Flooring:Carpet, Laminate, Tile
- Bathrooms Description:Tub Shower
- Kitchen Description:Dishwasher, Disposal, Electric Cooktop, Kitchen Family Room Combo, Microwave, Oven, Pantry, Quartz Counters
- Living area:1,933 sq. ft.
Heating and cooling
- Cooling:Central Air, Electric
- Heating:Central, Gas
- Central air:Yes
Structure and exterior
- Roof:Composition
- Year built:1983
- Building area:1,933 sq. ft.
- Lot area:0.2 Acres
- Lot Features:Cleared
- Architectural Style:Ranch
- Construction Materials:Brick, Cement Siding
- Exterior Features:Patio, Private Yard
- Foundation Description:Slab
- Levels:1 Story
Schools
- High school:LEE HIGH SCHOOL (GOOSE CREEK)
- Middle school:BAYTOWN JUNIOR HIGH SCHOOL
- Elementary school:TRAVIS ELEMENTARY SCHOOL (GOOSE CREEK)
Utilities
- Sewer:Public Sewer
Finances and disclosures
- Price:$297,000
- Price per sq. ft.:$153.65
- Tax amount:$5,404 (2025)
Features and amenities
- Appliances:Dishwasher, Disposal, Electric Cooktop, Microwave, Oven
Parking
- Parking description:Garage
- Garage:Yes
- Garage spaces:2
New listings near 4711 Burning Tree Drive
- New
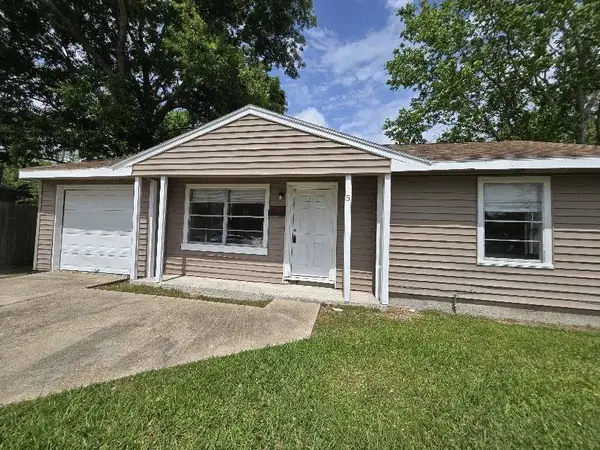 $139,999Active2 beds 1 baths764 sq. ft.
5 Lanes End Street, Baytown, TX 77520
MLS# 14335798Listed by: 1ST TEXAS REALTY SERVICES - New
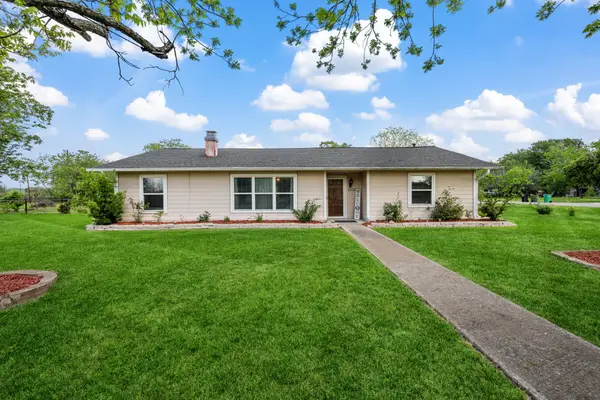 $324,900Active3 beds 3 baths2,485 sq. ft.
1539 Sterling Drive, Baytown, TX 77523
MLS# 18403082Listed by: RE/MAX ONE - PREMIER - New
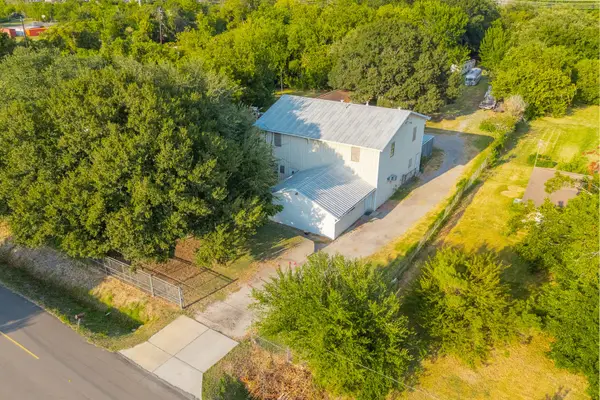 $395,000Active6 beds 6 baths4,586 sq. ft.
5802 Sheppard Road, Baytown, TX 77521
MLS# 68200281Listed by: MCDONALD & ASSOCIATES REALTY LLC - New
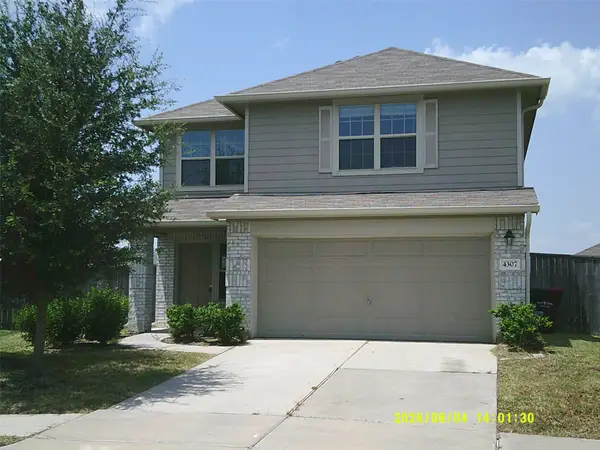 $244,500Active4 beds 3 baths2,320 sq. ft.
4307 Cedar Elm Street, Baytown, TX 77521
MLS# 58375968Listed by: REAL ESTATE OPTIONS OF TEXAS - New
 $59,000Active2 beds 2 baths948 sq. ft.
1505 Ward Road #214, Baytown, TX 77520
MLS# 73672093Listed by: VIRGINIA MALONE REALTY - New
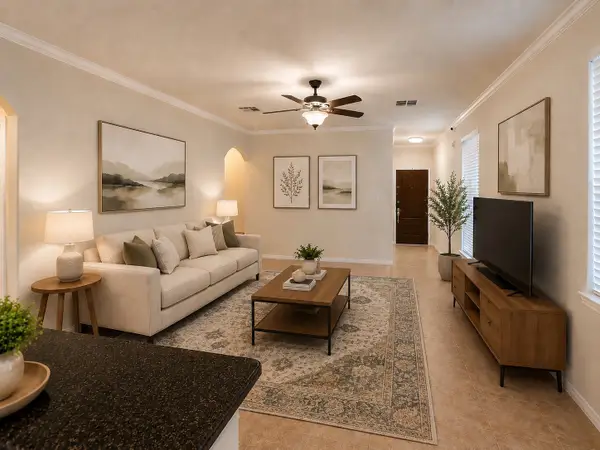 $339,000Active4 beds 3 baths1,849 sq. ft.
4319 Amaryllis Avenue, Baytown, TX 77521
MLS# 88324044Listed by: GABLEWAY REALTY - New
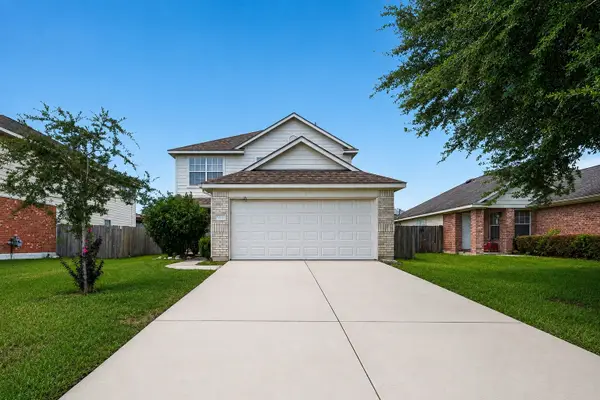 $215,000Active3 beds 3 baths1,703 sq. ft.
4403 Sprangletop Avenue, Baytown, TX 77521
MLS# 2116536Listed by: VIVE REALTY LLC - New
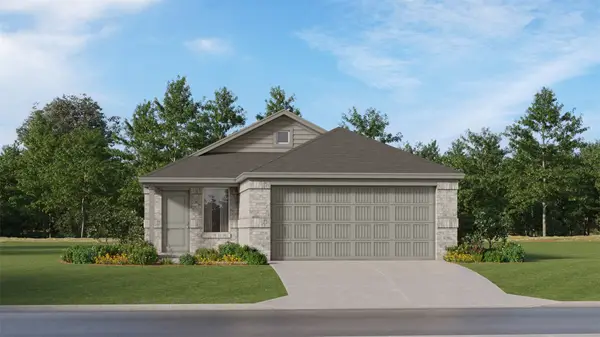 $231,990Active4 beds 2 baths1,656 sq. ft.
9203 Bright Birdie Lane, Baytown, TX 77521
MLS# 84402020Listed by: KELLER WILLIAMS CITY VIEW - New
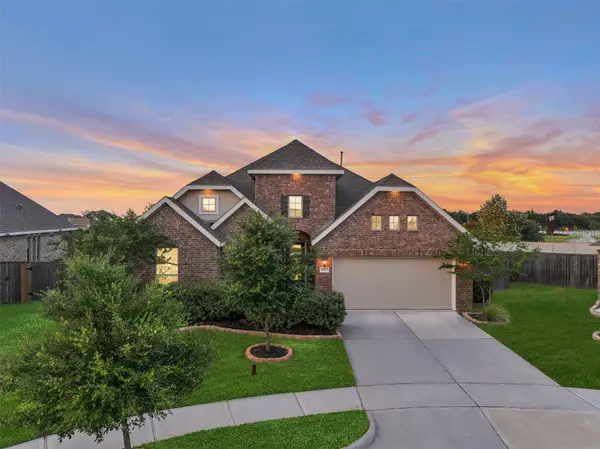 $350,000Active3 beds 2 baths2,529 sq. ft.
4827 Stoney Terrace Trail, Baytown, TX 77521
MLS# 12549196Listed by: COMPASS RE TEXAS, LLC - MEMORIAL - New
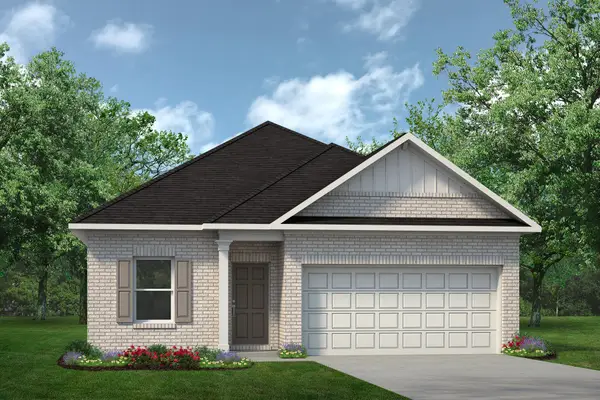 $326,200Active4 beds 2 baths1,897 sq. ft.
8927 Silver Bluff Lane, Baytown, TX 77521
MLS# 35915253Listed by: KELLER WILLIAMS SIGNATURE


Protect your home and budget from life's surprises with an Assurant Home Warranty, backed by a partner that supports you through every step of homeownership. Explore Plans.
©2026 Century 21 Real Estate LLC. All rights reserved. CENTURY 21®, the CENTURY 21 Logo and C21® are service marks owned by Century 21 Real Estate LLC. Century 21 Real Estate LLC fully supports the principles of the Fair Housing Act and the Equal Opportunity Act. Each office is independently owned and operated. Listing information is deemed reliable but not guaranteed accurate.