
5622 Wasabi Lane, Baytown, TX 77521
Local realty services provided by:CENTURY 21 Lucky Money Real Estate
5622 Wasabi Lane,Baytown, TX 77521
$282,500
- 4 Beds
- 3 Baths
- 2,336 sq. ft.
- Single family
- Active
Upcoming open houses
- Sun, Nov 0101:00 pm - 03:00 pm
Listed by: timothy shoulders, michelle shoulders
Office: keller williams realty clear lake / nasa281-335-0335
MLS#:74285604
Source:HARMLS
Price summary
- Price:$282,500
- Price per sq. ft.:$120.93
- Monthly HOA dues:$29.17
About this home
Move-in ready and beautifully maintained, this spacious 4-bedroom, 3-bath home offers comfort, style, and functionality. The open-concept floor plan features a bright living area flowing seamlessly into the kitchen and dining space—ideal for everyday living and entertaining. The well-appointed kitchen offers abundant cabinetry, generous counter space, and a large island perfect for gathering. Upstairs, a versatile game room provides flexible space for a media room, playroom, home office, or additional living area. The private primary suite features a spacious bath and walk-in closet, while three additional bedrooms offer flexibility for family and guests. Enjoy the covered patio and backyard for outdoor relaxation and entertaining. Conveniently located with easy I-10 access near shopping, dining, schools, entertainment, and major employers. A spacious, move-in ready home offering exceptional value and convenience.
Contact an agent
Home facts
- Year built:2008
- Subdivision & Development:Springfield Estates
- Listing ID #:74285604
- Updated:October 31, 2026 at 07:36 PM
Rooms and interior
- Bedrooms:4
- Total bathrooms:3
- Full bathrooms:3
- Rooms Total:14
- Flooring:Laminate, Tile, Vinyl, Wood
- Bathrooms Description:Separate Shower, Soaking Tub
- Kitchen Description:Breakfast Bar, Convection Oven, Dishwasher, Disposal, Gas Cooktop, Kitchen Family Room Combo, Microwave, Pantry, Quartz Counters
- Living area:2,336 sq. ft.
Heating and cooling
- Cooling:Central Air, Electric
- Heating:Central, Gas
- Central air:Yes
Structure and exterior
- Roof:Composition
- Year built:2008
- Building area:2,336 sq. ft.
- Lot area:0.13 Acres
- Lot Features:Subdivision
- Construction Materials:Brick, Cement Siding, Wood Siding
- Exterior Features:Fence, Patio, Porch, Private Yard
- Foundation Description:Slab
- Levels:2 Stories
Schools
- High school:GOOSE CREEK MEMORIAL
- Middle school:E F GREEN JUNIOR SCHOOL
- Elementary school:VICTORIA WALKER ELEMENTARY SCHOOL
Utilities
- Sewer:Public Sewer
Finances and disclosures
- Price:$282,500
- Price per sq. ft.:$120.93
- Tax amount:$7,002 (2025)
Features and amenities
- Appliances:Convection Oven, Dishwasher, Disposal, Gas Cooktop, Microwave
- Amenities:Entrance Foyer, Programmable Thermostat, Smoke Detectors, Window Coverings
Parking
- Parking description:Driveway, Garage
- Garage:Yes
- Garage spaces:2
New listings near 5622 Wasabi Lane
- New
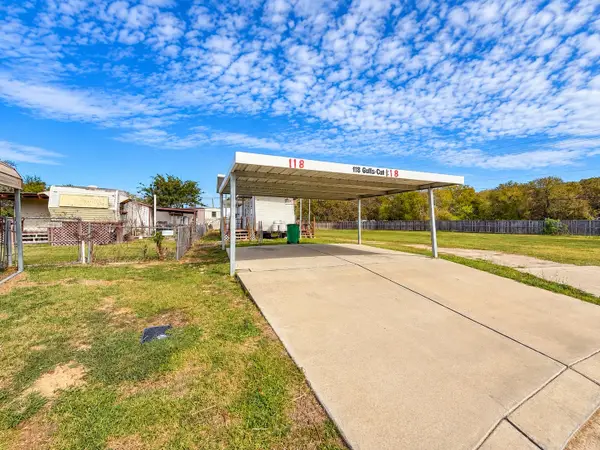 $63,000Active0.08 Acres
118 Gulls Cut North, Baytown, TX 77523
MLS# 38695510Listed by: RE/MAX EXCELLENCE - New
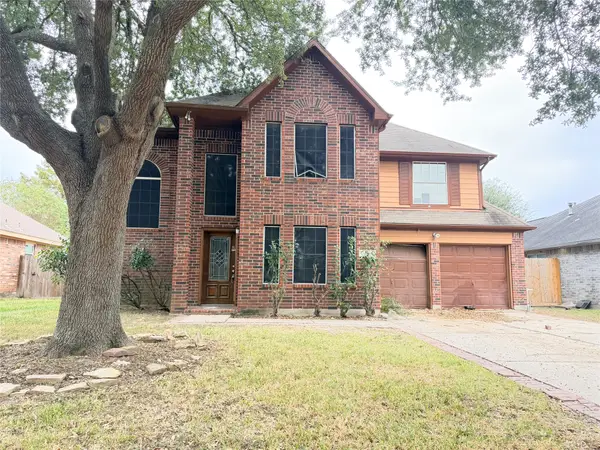 $144,000Active3 beds 3 baths1,762 sq. ft.
7930 Still Water Street, Baytown, TX 77521
MLS# 8688822Listed by: TIJERINA GROUP REAL ESTATE CONSULTANTS - New
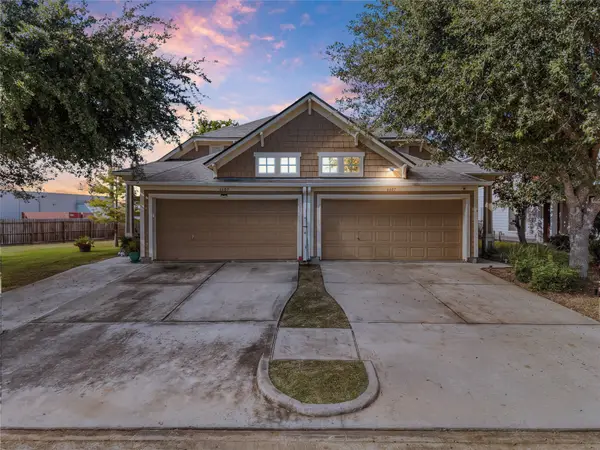 $230,000Active3 beds 2 baths1,505 sq. ft.
6607 Independence Boulevard, Baytown, TX 77521
MLS# 92275804Listed by: EXP REALTY, LLC - New
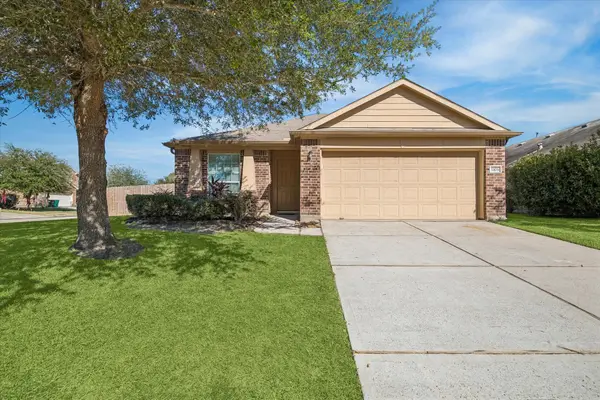 $240,000Active3 beds 2 baths1,618 sq. ft.
1103 Loreli Lane, Baytown, TX 77521
MLS# 21113293Listed by: RISE TEXAS REAL ESTATE - New
 $230,000Active3 beds 2 baths1,676 sq. ft.
9915 Forest Hollow Drive, Baytown, TX 77521
MLS# 95699530Listed by: RE/MAX SIGNATURE - New
 $248,000Active4 beds 3 baths2,536 sq. ft.
8615 Willet Street, Baytown, TX 77521
MLS# 14328602Listed by: TIJERINA GROUP REAL ESTATE CONSULTANTS - New
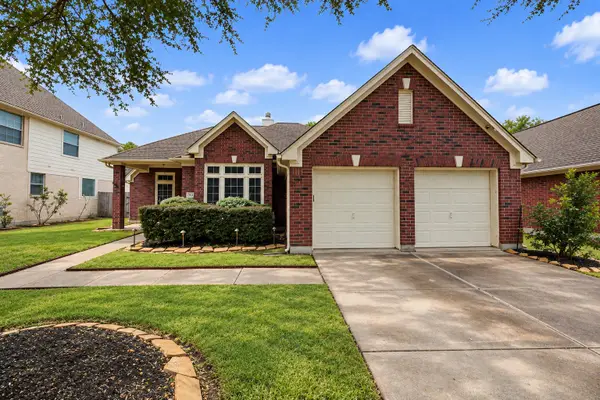 $315,000Active3 beds 2 baths2,064 sq. ft.
1918 Oakwood Court Drive, Baytown, TX 77521
MLS# 85686938Listed by: COLDWELL BANKER REALTY - BAYTOWN - New
 $320,000Active4 beds 3 baths2,410 sq. ft.
3807 Winter Haven Drive, Baytown, TX 77521
MLS# 10730070Listed by: GOLD LUXE REALTY - New
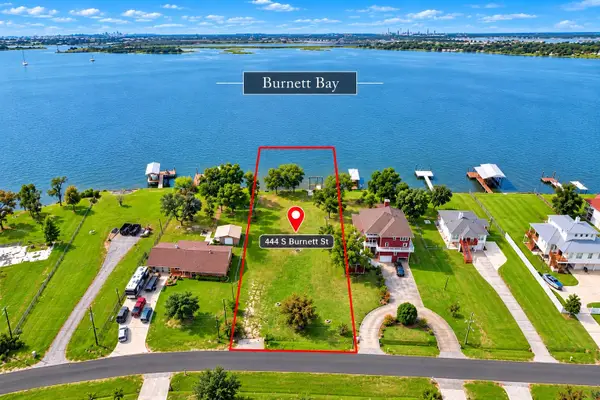 $247,000Active0.64 Acres
444 S Burnett Drive, Baytown, TX 77520
MLS# 54919480Listed by: REALTY OF AMERICA, LLC - New
 $249,900Active3 beds 2 baths1,683 sq. ft.
1802 Hartt Street, Baytown, TX 77520
MLS# 55738600Listed by: VICTORY PROPERTIES, INC.


Protect your home and budget from life's surprises with an Assurant Home Warranty, backed by a partner that supports you through every step of homeownership. Explore Plans.
©2026 Century 21 Real Estate LLC. All rights reserved. CENTURY 21®, the CENTURY 21 Logo and C21® are service marks owned by Century 21 Real Estate LLC. Century 21 Real Estate LLC fully supports the principles of the Fair Housing Act and the Equal Opportunity Act. Each office is independently owned and operated. Listing information is deemed reliable but not guaranteed accurate.