5827 Annatto Drive, Baytown, TX 77521
Local realty services provided by:CENTURY 21 Lucky Money Real Estate
5827 Annatto Drive,Baytown, TX 77521
$305,000
- 4 Beds
- 3 Baths
- 3,451 sq. ft.
- Single family
- Active
Listed by: kassieleigh scott
Office: locke and key homes713-909-3977
MLS#:13696329
Source:HARMLS
Price summary
- Price:$305,000
- Price per sq. ft.:$88.38
- Monthly HOA dues:$29.17
About this home
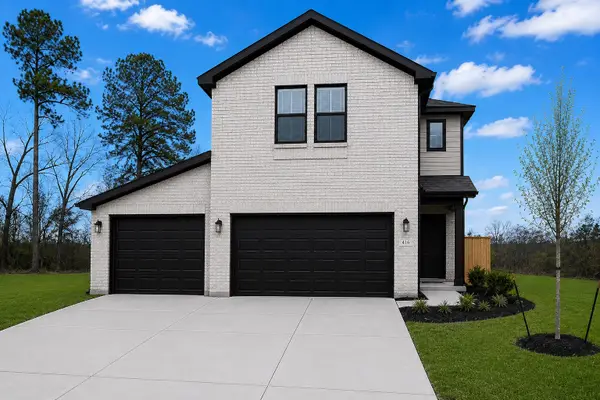
Spacious 2012 two-story home in Springfield Estates offering 3,451 sq ft (per appraisal district) with 4 bedrooms, 2.5 baths, and a flexible first-floor extra room. The primary suite is downstairs with a walk-in closet, double-sink vanity, separate shower, and garden tub, while three bedrooms and a game room are upstairs. The updated island kitchen features quartz countertops and a navy herringbone tile backsplash and opens to the family room with a gas fireplace. Formal dining and a breakfast area complete the main level. Energy features include a new roof in 2024, radiant barrier, and double-pane windows. Outside, enjoy a fenced backyard with a covered patio and water feature, plus an attached 2-car garage. Zoned to Goose Creek CISD schools.
Contact an agent
Home facts
- Year built:2012
- Subdivision & Development:Springfield Estates Sec 07
- Listing ID #:13696329
- Updated:November 17, 2026 at 12:11 AM
Rooms and interior
- Bedrooms:4
- Total bathrooms:3
- Full bathrooms:2
- Half bathrooms:1
- Rooms Total:11
- Flooring:Carpet, Tile, Vinyl
- Kitchen Description:Dishwasher, Disposal, Gas Range, Kitchen Family Room Combo, Kitchen Island, Microwave, Oven, Pantry, Quartz Counters
- Living area:3,451 sq. ft.
Heating and cooling
- Cooling:Central Air, Electric
- Heating:Central, Electric
- Central air:Yes
Structure and exterior
- Roof:Composition
- Year built:2012
- Building area:3,451 sq. ft.
- Lot area:0.14 Acres
- Lot Features:Subdivision
- Architectural Style:Traditional
- Construction Materials:Brick, Wood Siding
- Exterior Features:Fence, Patio, Private Yard
- Foundation Description:Slab
- Levels:2 Stories
Schools
- High school:GOOSE CREEK MEMORIAL
- Middle school:E F GREEN JUNIOR SCHOOL
- Elementary school:VICTORIA WALKER ELEMENTARY SCHOOL
Utilities
- Sewer:Public Sewer
Finances and disclosures
- Price:$305,000
- Price per sq. ft.:$88.38
- Tax amount:$8,826 (2026)
Features and amenities
- Appliances:Dishwasher, Disposal, Gas Range, Microwave, Oven
- Amenities:Ceiling Fans, Low Emissivity Windows
Parking
- Parking description:Garage, Garage Door Opener
- Garage:Yes
- Garage spaces:2
New listings near 5827 Annatto Drive
- New
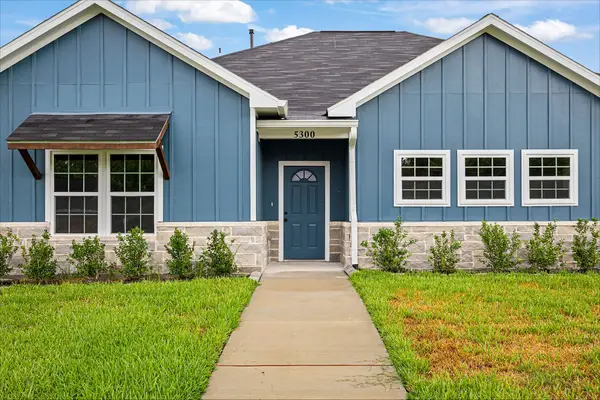 $355,000Active3 beds 4 baths2,012 sq. ft.
5300 Hemlock Drive, Baytown, TX 77521
MLS# 85136459Listed by: JLA REALTY - New
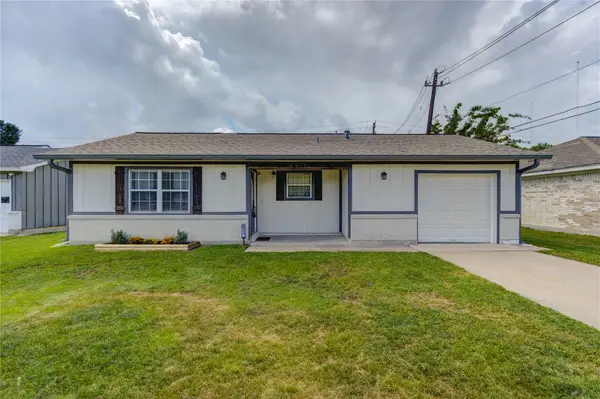 $162,000Active3 beds 1 baths1,013 sq. ft.
5317 Crestmont Street, Baytown, TX 77521
MLS# 93255923Listed by: FITZ & CO. REAL ESTATE - New
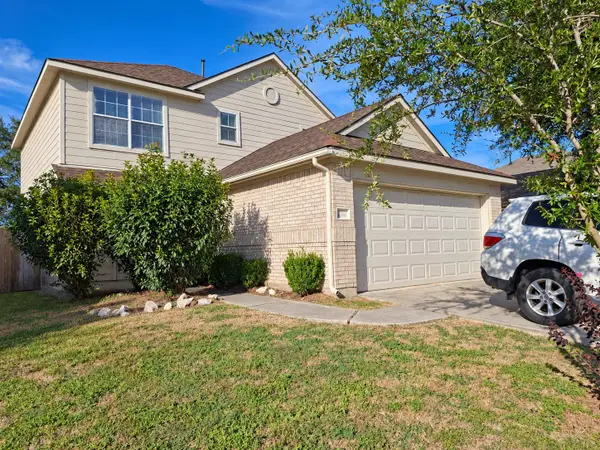 $192,000Active3 beds 3 baths1,703 sq. ft.
4403 Sprangletop Avenue, Baytown, TX 77521
MLS# 55575943Listed by: HOMECOIN.COM - New
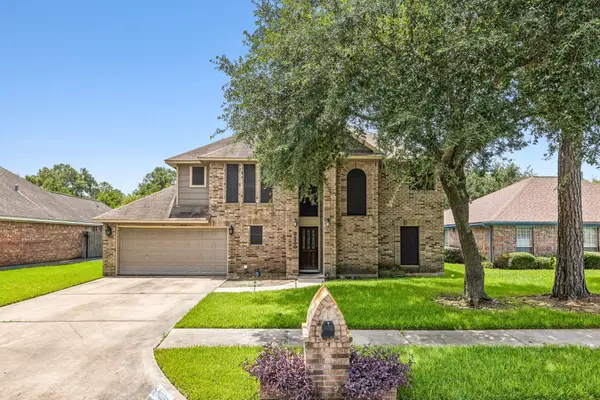 $263,000Active3 beds 3 baths1,874 sq. ft.
9830 Ellen Street, Baytown, TX 77521
MLS# 46972721Listed by: ORCHARD BROKERAGE - New
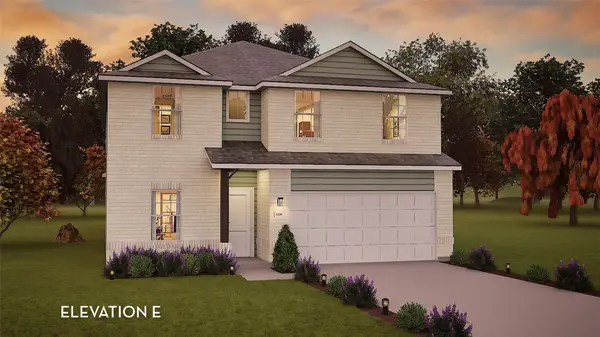 $426,085Active4 beds 4 baths2,817 sq. ft.
9022 Oleander Blossom Drive, Baytown, TX 77521
MLS# 87538807Listed by: CASTLEROCK REALTY, LLC - New
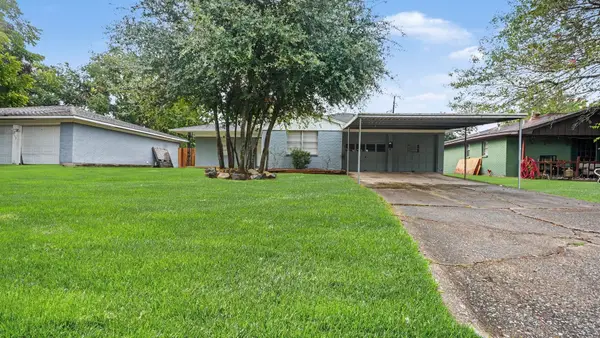 $199,900Active3 beds 2 baths1,593 sq. ft.
105 Pamela Drive, Baytown, TX 77521
MLS# 10640228Listed by: ENTERA REALTY LLC - New
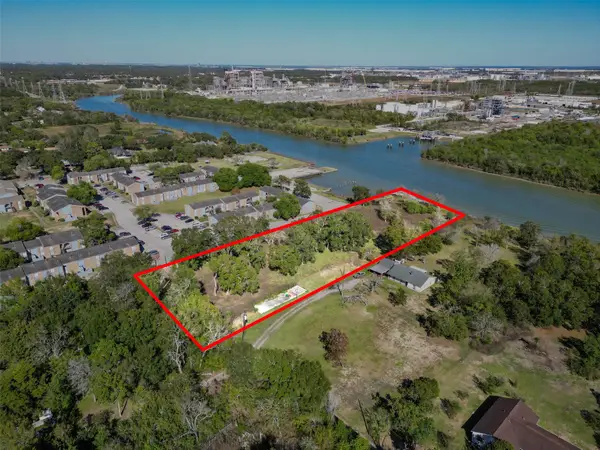
 $304,990Active2.7 Acres
1910 Kilgore Road, Baytown, TX 77520
MLS# 14928609Listed by: CENTURY 21 GARLINGTON & ASSOC. - New
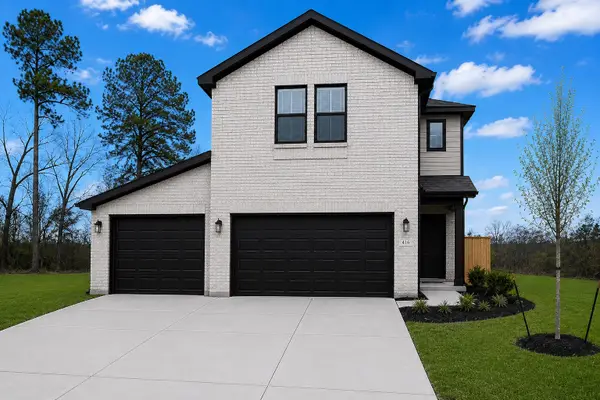 $281,987Active3 beds 3 baths1,597 sq. ft.
3306 Rolling River Drive, Baytown, TX 77521
MLS# 15085000Listed by: EXP REALTY LLC - New
 $282,987Active3 beds 3 baths1,597 sq. ft.
3418 Rolling River Drive, Baytown, TX 77521
MLS# 28453438Listed by: EXP REALTY LLC


Protect your home and budget from life's surprises with an Assurant Home Warranty, backed by a partner that supports you through every step of homeownership. Explore Plans.
©2026 Century 21 Real Estate LLC. All rights reserved. CENTURY 21®, the CENTURY 21 Logo and C21® are service marks owned by Century 21 Real Estate LLC. Century 21 Real Estate LLC fully supports the principles of the Fair Housing Act and the Equal Opportunity Act. Each office is independently owned and operated. Listing information is deemed reliable but not guaranteed accurate.