
603 Briarwood Drive, Baytown, TX 77520
Local realty services provided by:CENTURY 21 Lucky Money Real Estate
603 Briarwood Drive,Baytown, TX 77520
$145,000
- 3 Beds
- 1 Baths
- 1,064 sq. ft.
- Single family
- Active
Listed by: daniela sumbera
Office: keller williams realty northeast281-358-4545
MLS#:22625612
Source:HARMLS
Price summary
- Price:$145,000
- Price per sq. ft.:$136.28
About this home
Nestled in the heart of Baytown, this charming home offers the perfect blend of comfort, function, and everyday convenience. The open-concept layout creates a welcoming flow between the living, dining, and kitchen areas, making it ideal for both relaxed daily living and easy entertaining. The updated kitchen opens to spacious living areas, while the generous backyard provides plenty of room for gatherings, outdoor dining, or quiet evenings at home. Located in a quiet, established neighborhood with convenient access to shopping, major highways, and nearby schools including Ashbel Smith Elementary, Horace Mann Junior High, and Robert E. Lee High School. Warm, inviting, and move-in ready, this home is a wonderful opportunity.
Contact an agent
Home facts
- Year built:1950
- Listing ID #:22625612
- Updated:July 11, 2026 at 04:44 PM
Rooms and interior
- Bedrooms:3
- Total bathrooms:1
- Full bathrooms:1
- Rooms Total:7
- Flooring:Engineered Hardwood, Wood
- Kitchen Description:Butcher Block Counters, Dishwasher, Disposal, Electric Cooktop, Electric Oven, Microwave, Refrigerator
- Living area:1,064 sq. ft.
Heating and cooling
- Cooling:Central Air, Electric
- Heating:Central, Electric
- Central air:Yes
Structure and exterior
- Roof:Composition
- Year built:1950
- Building area:1,064 sq. ft.
- Lot area:0.17 Acres
- Lot Features:Subdivision
- Architectural Style:Traditional
- Construction Materials:Vinyl Siding, Wood Siding
- Exterior Features:Fence, Patio, Private Yard
- Foundation Description:Slab
- Levels:1 Story
Schools
- High school:LEE HIGH SCHOOL (GOOSE CREEK)
- Middle school:HORACE MANN J H
- Elementary school:ASHBEL SMITH ELEMENTARY SCHOOL
Utilities
- Sewer:Public Sewer
Finances and disclosures
- Price:$145,000
- Price per sq. ft.:$136.28
- Tax amount:$4,086 (2024)
Features and amenities
- Appliances:Dishwasher, Disposal, Electric Cooktop, Electric Oven, Microwave, Refrigerator
- Amenities:Ceiling Fans, Crown Molding, Smoke Detectors
Parking
- Parking description:Attached Carport, Driveway
- Garage:Yes
- Garage spaces:2
- Carport spaces:2
New listings near 603 Briarwood Drive
- New
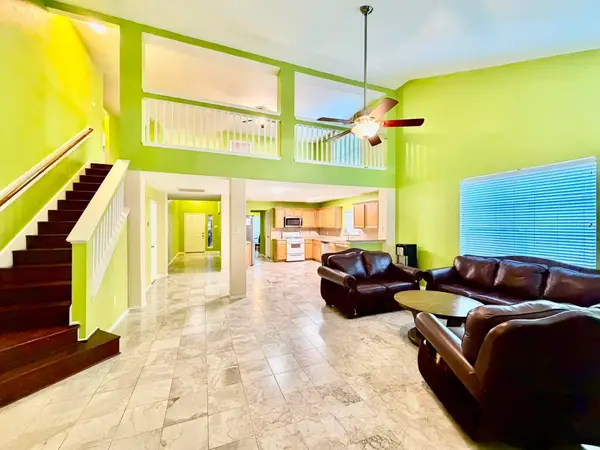 $309,988Active4 beds 3 baths2,958 sq. ft.
7415 Forestay Lane, Baytown, TX 77521
MLS# 32994729Listed by: TEXAS SIGNATURE REALTY - New
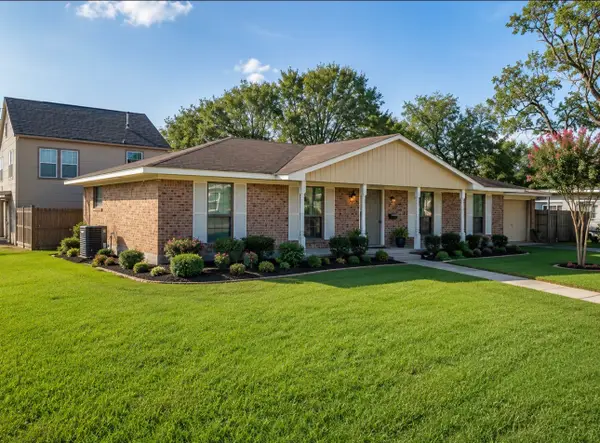 $249,000Active3 beds 2 baths2,740 sq. ft.
301 Travis Street, Baytown, TX 77520
MLS# 5714116Listed by: JLA REALTY - New
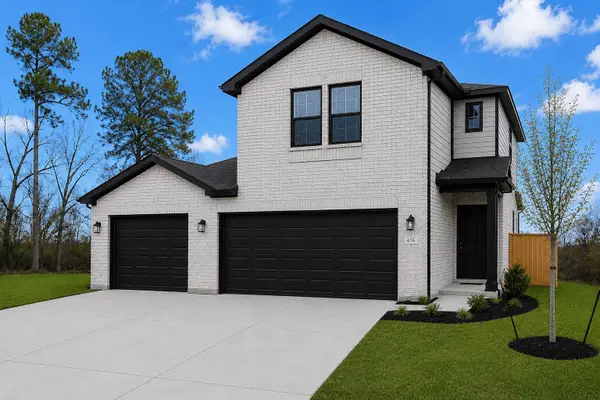 $283,921Active3 beds 3 baths1,597 sq. ft.
3422 Rolling River Drive, Baytown, TX 77521
MLS# 37041565Listed by: EXP REALTY LLC - New
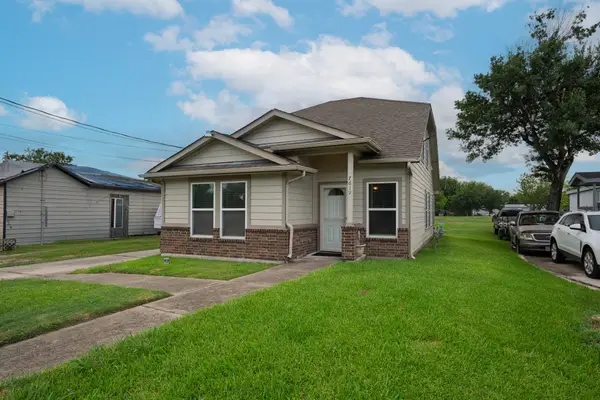 $164,999Active2 beds 2 baths1,280 sq. ft.
7619 Richards Street, Baytown, TX 77521
MLS# 3101452Listed by: TEXAS PREMIER REALTY - New
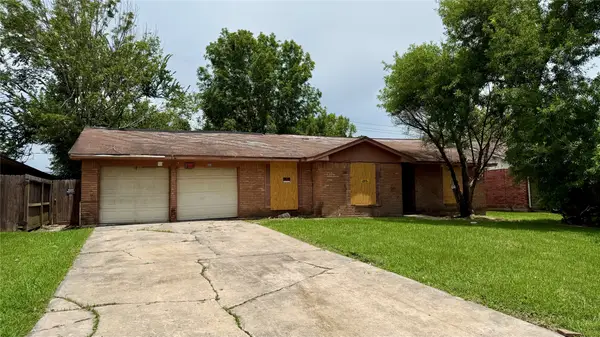 $119,497Active3 beds 2 baths1,722 sq. ft.
504 Pamela Drive, Baytown, TX 77521
MLS# 916310Listed by: REALM REAL ESTATE PROFESSIONALS - NORTH HOUSTON - New
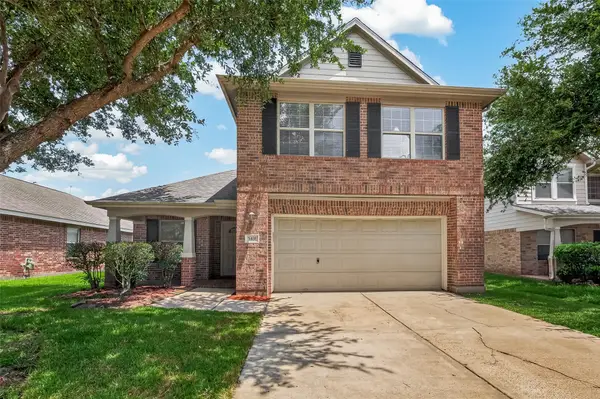 $260,000Active4 beds 3 baths2,341 sq. ft.
5431 Rio Drive, Baytown, TX 77521
MLS# 9252998Listed by: KELLER WILLIAMS PREFERRED - Open Sun, 12 to 1:30pmNew
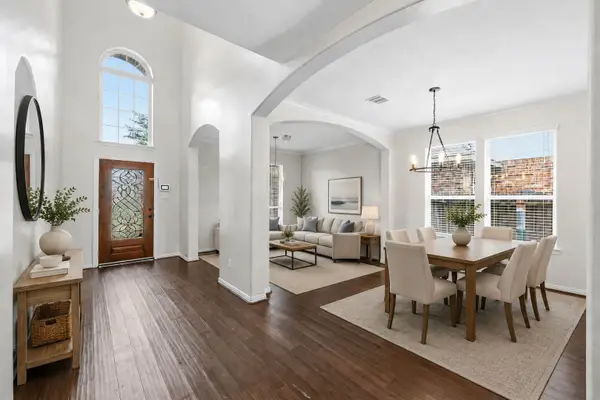 $349,000Active4 beds 4 baths2,784 sq. ft.
219 Myrtle Drive Drive, Baytown, TX 77520
MLS# 35106017Listed by: RE/MAX UNIVERSAL - New
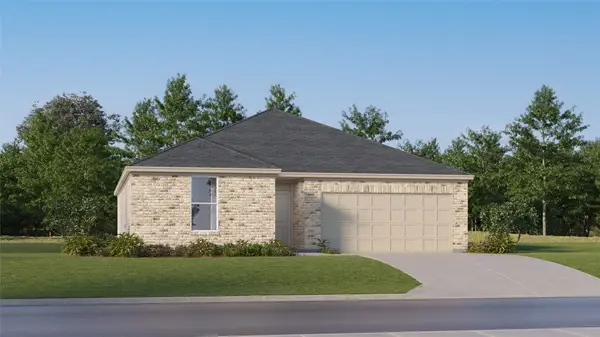 $269,990Active3 beds 2 baths1,602 sq. ft.
5607 Garpike Drive, Baytown, TX 77521
MLS# 29785262Listed by: MARTI REALTY GROUP - New
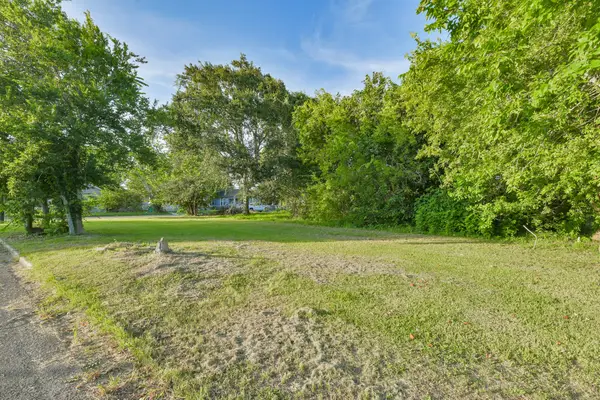 $39,900Active0.11 Acres
613 W Nazro Street, Baytown, TX 77520
MLS# 55577270Listed by: KELLER WILLIAMS REALTY METROPOLITAN - Open Sat, 1 to 4pmNew
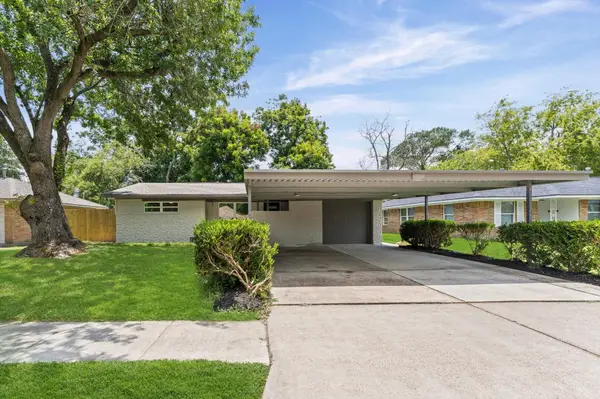 $234,900Active3 beds 2 baths1,341 sq. ft.
409 Midway Drive, Baytown, TX 77521
MLS# 32524237Listed by: CASA DEL MIZE REALTY


Protect your home and budget from life's surprises with an Assurant Home Warranty, backed by a partner that supports you through every step of homeownership. Explore Plans.
©2026 Century 21 Real Estate LLC. All rights reserved. CENTURY 21®, the CENTURY 21 Logo and C21® are service marks owned by Century 21 Real Estate LLC. Century 21 Real Estate LLC fully supports the principles of the Fair Housing Act and the Equal Opportunity Act. Each office is independently owned and operated. Listing information is deemed reliable but not guaranteed accurate.