
603 Littlewood Street, Baytown, TX 77521
Local realty services provided by:CENTURY 21 Judge Fite Company
603 Littlewood Street,Baytown, TX 77521
$195,000
- 3 Beds
- 1 Baths
- 1,384 sq. ft.
- Single family
- Active
Listed by: lisa clary
Office: coldwell banker realty - baytown281-488-3383
MLS#:95276459
Source:HARMLS
Price summary
- Price:$195,000
- Price per sq. ft.:$140.9
About this home
Sellers are motivated! 3 bedroom home with gorgeous kitchen, covered back porch and no back neighbors. New home owners will love the spacious living and dining area. The kitchen is absolutely gorgeous with real wood cabinets, granite countertops, double oven, gas stove top, and lots of counter and cabinet space. Relax outdoors under the covered back porch or shade tree's and with the privacy of no back neighbors. Extra storage available in the shed. Solar panels help with electric bills and will be paid off at closing. Garage is completely sheetrocked and has epoxy floors. Gas water heater. Roof is 3 years old. Updated electrical panel that includes a 30 amp plug for generator. Recent fence and 10 ft gate gives trailer access to the back yard. Spacious bedrooms and ample closet space. Call today to see it!
Contact an agent
Home facts
- Year built:1965
- Subdivision & Development:Glenmeadow Sec 01
- Listing ID #:95276459
- Updated:October 02, 2026 at 11:53 AM
Rooms and interior
- Bedrooms:3
- Total bathrooms:1
- Full bathrooms:1
- Rooms Total:3
- Living area:1,384 sq. ft.
Heating and cooling
- Cooling:Central Air, Gas
- Heating:Central, Electric
- Central air:Yes
Structure and exterior
- Roof:Composition
- Year built:1965
- Building area:1,384 sq. ft.
- Lot area:0.14 Acres
- Lot Features:Subdivision
- Architectural Style:Traditional
- Construction Materials:Brick
- Foundation Description:Slab
- Levels:1 Story
Schools
- High school:STERLING HIGH SCHOOL (GOOSE CREEK)
- Middle school:CEDAR BAYOU J H
- Elementary school:JAMES BOWIE ELEMENTARY SCHOOL (GOOSE CREEK)
Finances and disclosures
- Price:$195,000
- Price per sq. ft.:$140.9
- Tax amount:$4,891 (2025)
Parking
- Parking description:Garage
- Garage:Yes
- Garage spaces:2
New listings near 603 Littlewood Street
- New
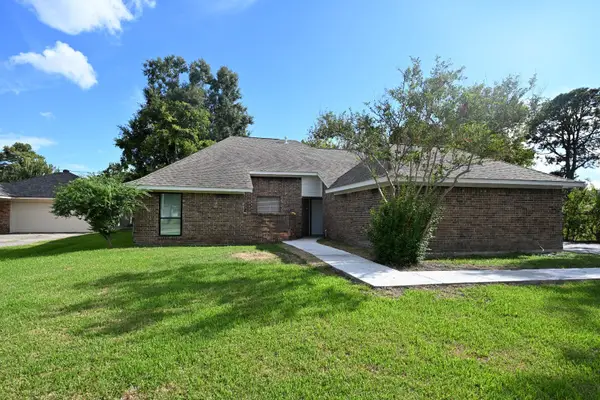 $289,000Active4 beds 4 baths2,151 sq. ft.
405 Post Oak Drive, Baytown, TX 77520
MLS# 30137544Listed by: KELLER WILLIAMS SIGNATURE - New
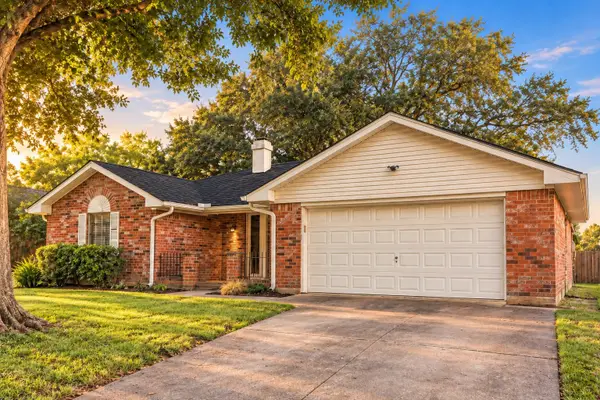 $235,000Active3 beds 2 baths1,503 sq. ft.
4306 Longhorn Drive, Baytown, TX 77521
MLS# 49055531Listed by: ORCHARD BROKERAGE - New
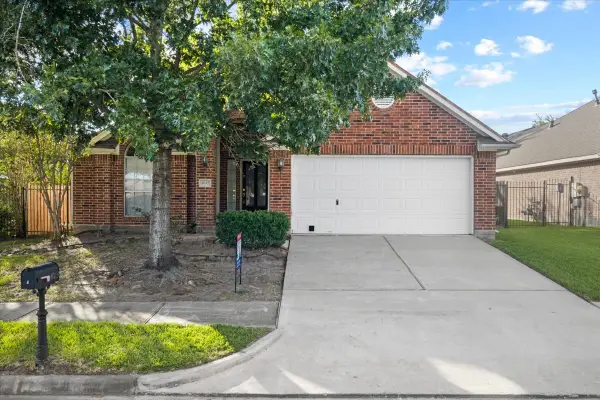 $285,000Active3 beds 2 baths2,035 sq. ft.
4019 Applerock Drive, Baytown, TX 77521
MLS# 52554298Listed by: RE/MAX ONE - PREMIER - New
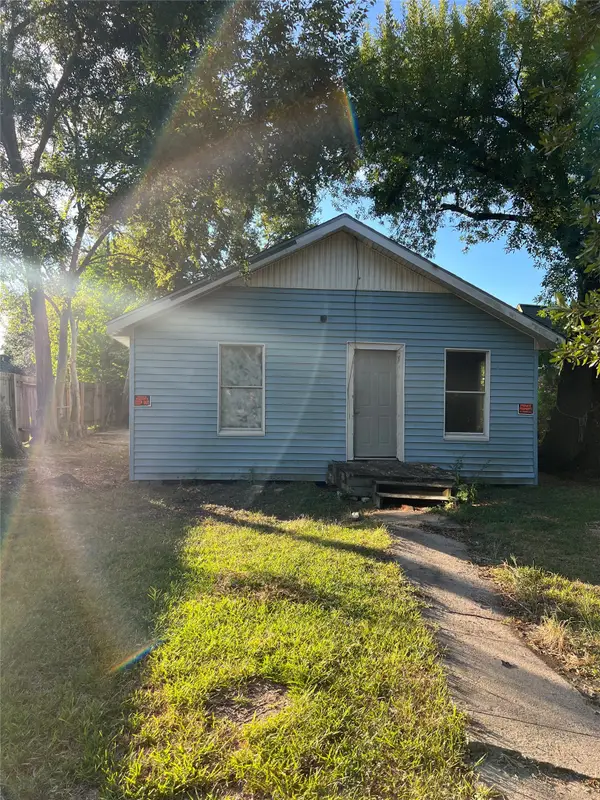 $90,000Active3 beds 1 baths
2109 Carolina, Baytown, TX 77520
MLS# 31940089Listed by: HOMESMART - Open Sat, 11am to 1pmNew
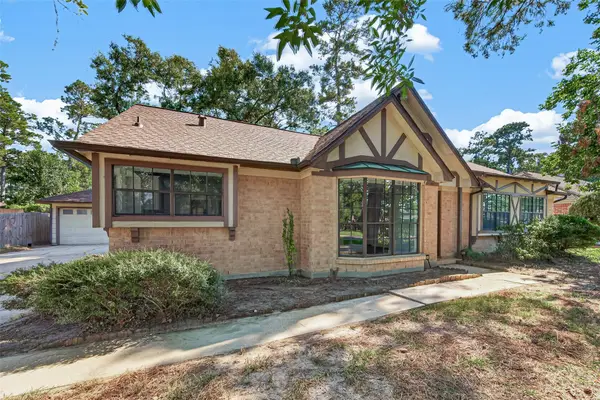 $239,900Active3 beds 3 baths2,048 sq. ft.
9626 Pinehurst Street, Baytown, TX 77521
MLS# 49466500Listed by: LUXELY REAL ESTATE - New
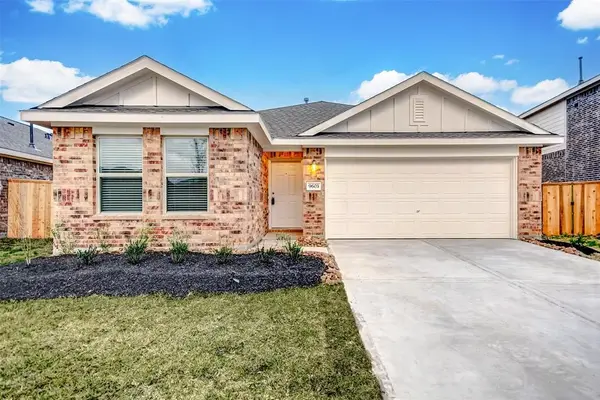 $225,000Active4 beds 2 baths1,847 sq. ft.
9603 Fulvetta Briar Court, Baytown, TX 77521
MLS# 65816095Listed by: LECROWN PROPERTIES - New
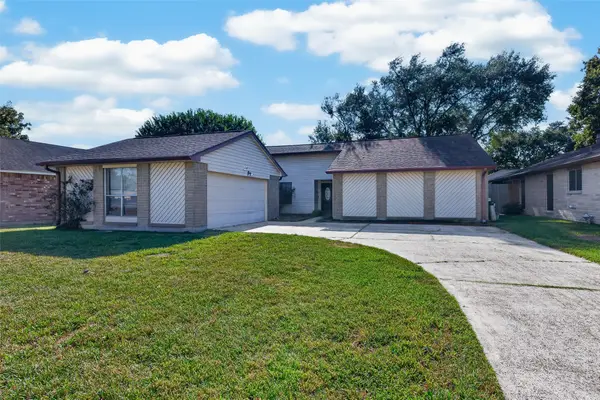 $150,000Active3 beds 2 baths1,696 sq. ft.
7403 Seminole Street, Baytown, TX 77521
MLS# 76454586Listed by: BETTER HOMES AND GARDENS REAL ESTATE GARY GREENE - BAY AREA - New
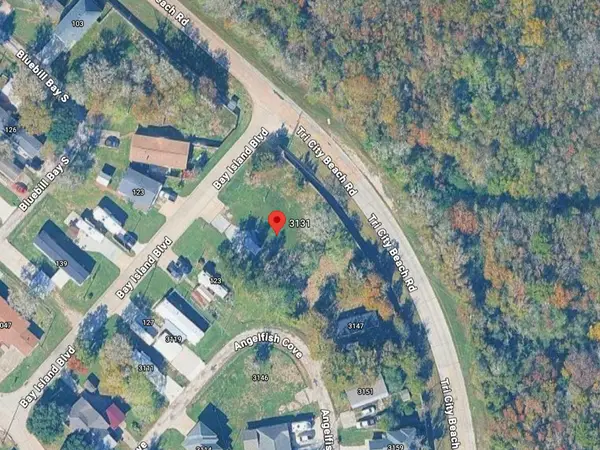 $124,900Active0.41 Acres
3131 Angelfish Cove, Baytown, TX 77523
MLS# 22534713Listed by: KATARZYNA MYHAN, BROKER - New
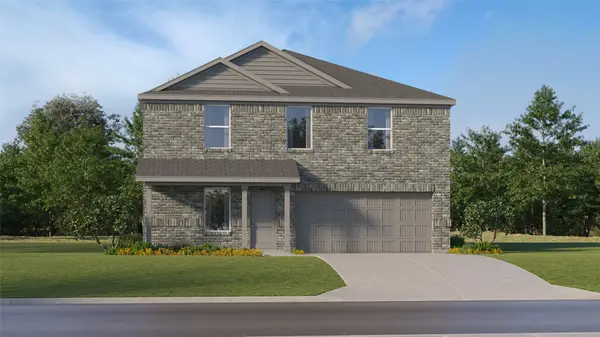 $258,990Active4 beds 2 baths1,968 sq. ft.
5727 Angelfish Bend Drive, Baytown, TX 77521
MLS# 82106737Listed by: KELLER WILLIAMS CITY VIEW - New
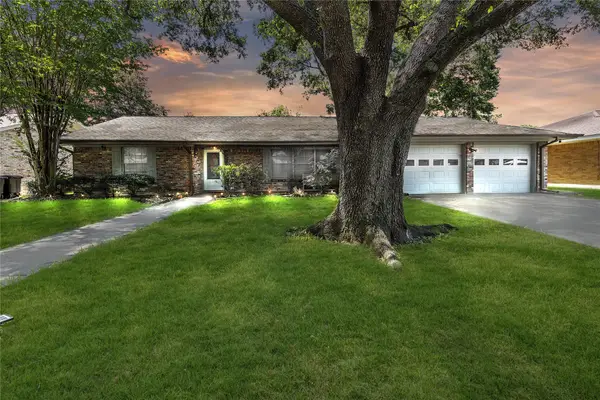 $255,000Active4 beds 2 baths2,237 sq. ft.
2207 Mockingbird Lane, Baytown, TX 77520
MLS# 45714586Listed by: SAN JACINTO PROPERTIES


Protect your home and budget from life's surprises with an Assurant Home Warranty, backed by a partner that supports you through every step of homeownership. Explore Plans.
©2026 Century 21 Real Estate LLC. All rights reserved. CENTURY 21®, the CENTURY 21 Logo and C21® are service marks owned by Century 21 Real Estate LLC. Century 21 Real Estate LLC fully supports the principles of the Fair Housing Act and the Equal Opportunity Act. Each office is independently owned and operated. Listing information is deemed reliable but not guaranteed accurate.