
6710 Coral Hollow Drive, Baytown, TX 77521
Local realty services provided by:CENTURY 21 Lucky Money Real Estate
6710 Coral Hollow Drive,Baytown, TX 77521
$390,000
- 4 Beds
- 3 Baths
- 2,533 sq. ft.
- Single family
- Active
Listed by: maricela venegas
Office: keller williams preferred281-670-1800
MLS#:47313107
Source:HARMLS
Price summary
- Price:$390,000
- Price per sq. ft.:$153.97
- Monthly HOA dues:$40
About this home
Fall in love with this beautiful two-story Chesmar home featuring 4 bedrooms, 2.5 baths, a 3-car garage, and spacious upstairs game room! Enjoy an open-concept kitchen with granite countertops, maple cabinets, stainless-steel appliances, a large island, and breakfast bar overlooking the living area. The private owner’s suite features a spa-inspired bath and walk-in closet, while the covered patio is perfect for relaxing or entertaining. Located in a great neighborhood directly across from a local park, this home offers the perfect combination of space, comfort, and location. Come see it before it’s gone!
Contact an agent
Home facts
- Year built:2022
- Subdivision & Development:Hunters Crk
- Listing ID #:47313107
- Updated:September 17, 2026 at 02:19 AM
Rooms and interior
- Bedrooms:4
- Total bathrooms:3
- Full bathrooms:2
- Half bathrooms:1
- Rooms Total:8
- Kitchen Description:Dishwasher, Disposal, Gas Oven, Microwave, Refrigerator
- Living area:2,533 sq. ft.
Heating and cooling
- Cooling:Central Air, Electric
- Heating:Central, Gas
- Central air:Yes
Structure and exterior
- Roof:Composition
- Year built:2022
- Building area:2,533 sq. ft.
- Lot area:0.15 Acres
- Lot Features:Subdivision
- Architectural Style:Traditional
- Construction Materials:Brick
- Foundation Description:Slab
- Levels:2 Stories
Schools
- High school:STERLING HIGH SCHOOL (GOOSE CREEK)
- Middle school:GENTRY JUNIOR HIGH SCHOOL
- Elementary school:STEPHEN F. AUSTIN ELEMENTARY SCHOOL (GOOSE CREEK)
Utilities
- Sewer:Public Sewer
Finances and disclosures
- Price:$390,000
- Price per sq. ft.:$153.97
- Tax amount:$10,951 (2026)
Features and amenities
- Appliances:Dishwasher, Disposal, Gas Oven, Microwave, Refrigerator
- Amenities:Ceiling Fans, High Ceilings, Prewired, Programmable Thermostat, Smoke Detectors
Parking
- Parking description:Garage
- Garage:Yes
- Garage spaces:3
New listings near 6710 Coral Hollow Drive
- New
 $280,000Active3 beds 2 baths1,905 sq. ft.
7906 Sundance Court, Baytown, TX 77521
MLS# 47574558Listed by: WALZEL PROPERTIES - CONROE - New
 $425,000Active5 beds 5 baths3,626 sq. ft.
222 Pin Oak Drive, Baytown, TX 77520
MLS# 92039505Listed by: SEETO REALTY - Open Sat, 10am to 12pmNew
 $215,000Active3 beds 3 baths1,703 sq. ft.
4403 Sprangletop Avenue, Baytown, TX 77521
MLS# 30063832Listed by: VIVE REALTY LLC - New
 $199,500Active3 beds 2 baths1,444 sq. ft.
3800 Kingsway Drive, Baytown, TX 77521
MLS# 57135966Listed by: ENCORE FEATURE PROPERTIES, LLC - New
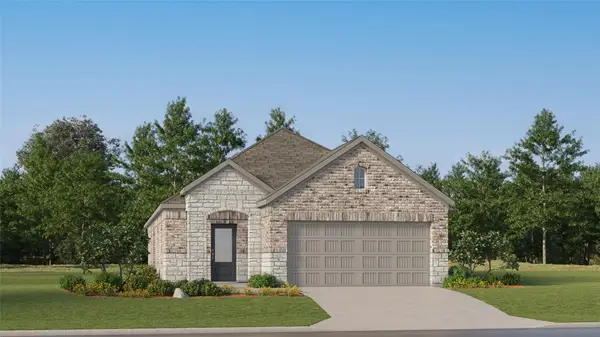 $245,990Active3 beds 2 baths1,572 sq. ft.
9218 Robin Sound Court, Baytown, TX 77521
MLS# 64524745Listed by: KELLER WILLIAMS CITY VIEW - New
 $365,000Active3 beds 4 baths2,012 sq. ft.
5300 Hemlock Drive, Baytown, TX 77521
MLS# 18415972Listed by: JLA REALTY - New
 $275,000Active3 beds 2 baths1,852 sq. ft.
8218 Bay Run Ave Avenue, Baytown, TX 77521
MLS# 25333849Listed by: VIVE REALTY LLC - New
 $329,999Active5 beds 4 baths3,220 sq. ft.
7902 Sesame Street, Baytown, TX 77521
MLS# 50488185Listed by: WALZEL PROPERTIES - LEAGUE CITY/PEARLAND - New
 $345,000Active5 beds 3 baths4,254 sq. ft.
4619 Ironwood Drive, Baytown, TX 77521
MLS# 25146273Listed by: AEA REALTY, LLC


Protect your home and budget from life's surprises with an Assurant Home Warranty, backed by a partner that supports you through every step of homeownership. Explore Plans.
©2026 Century 21 Real Estate LLC. All rights reserved. CENTURY 21®, the CENTURY 21 Logo and C21® are service marks owned by Century 21 Real Estate LLC. Century 21 Real Estate LLC fully supports the principles of the Fair Housing Act and the Equal Opportunity Act. Each office is independently owned and operated. Listing information is deemed reliable but not guaranteed accurate.