
7411 Forestay Lane, Baytown, TX 77521
Local realty services provided by:CENTURY 21 Republic
Listed by: rochelle fitzgerald
Office: fitz & co. real estate281-948-7161
MLS#:39564688
Source:HARMLS
Price summary
- Price:$230,000
- Price per sq. ft.:$142.15
- Monthly HOA dues:$25
About this home
Your next investment property is here! Minutes way from the new San Jacinto Marketplace!! Come and restore to its once charming 3-bedroom 2 full bath home with a 2 car garage. Walk in to the formal dining room which leads into the open kitchen. Large kitchen with refrigerator, gas stove, built-in microwave oven and dishwasher. Kitchen overlooks the dining room and living room. Living room has large windows along with a gas starter fireplace. Next is the full bath with two bedrooms. Down the long hallway, you can live in the large primary bedroom. Separate shower and deep garden tub along with dual sinks. The primary walk-in closet is inside. Next is to enjoy the covered patio overlooking the backyard. This home is being sold as-is. Once you've viewed the property and understand the initial investment, submit your offer on a TREC promulgated contract. Cash sales require a proof of funds letter that will be verified.
Contact an agent
Home facts
- Year built:2002
- Subdivision & Development:Preston Place Sec 01
- Listing ID #:39564688
- Updated:November 02, 2026 at 03:27 AM
Rooms and interior
- Bedrooms:3
- Total bathrooms:2
- Full bathrooms:2
- Rooms Total:6
- Flooring:Carpet, Laminate, Tile
- Dining Description:Kitchen Dining Combo
- Bathrooms Description:Separate Shower, Soaking Tub, Tub Shower
- Kitchen Description:Dishwasher, Gas Range, Kitchen Dining Combo, Kitchen Family Room Combo, Microwave, Oven, Pantry
- Living area:1,618 sq. ft.
Heating and cooling
- Cooling:Central Air, Electric
- Heating:Central, Gas
- Central air:Yes
Structure and exterior
- Roof:Composition
- Year built:2002
- Building area:1,618 sq. ft.
- Lot area:0.13 Acres
- Lot Features:Subdivision
- Architectural Style:Traditional
- Construction Materials:Brick
- Foundation Description:Slab
- Levels:1 Story
Schools
- High school:GOOSE CREEK MEMORIAL
- Middle school:E F GREEN JUNIOR SCHOOL
- Elementary school:VICTORIA WALKER ELEMENTARY SCHOOL
Utilities
- Sewer:Public Sewer
Finances and disclosures
- Price:$230,000
- Price per sq. ft.:$142.15
- Tax amount:$6,266 (2026)
Features and amenities
- Appliances:Dishwasher, Gas Range, Microwave, Oven
- Amenities:Ceiling Fans
Parking
- Parking description:Garage
- Garage:Yes
- Garage spaces:2
New listings near 7411 Forestay Lane
- New
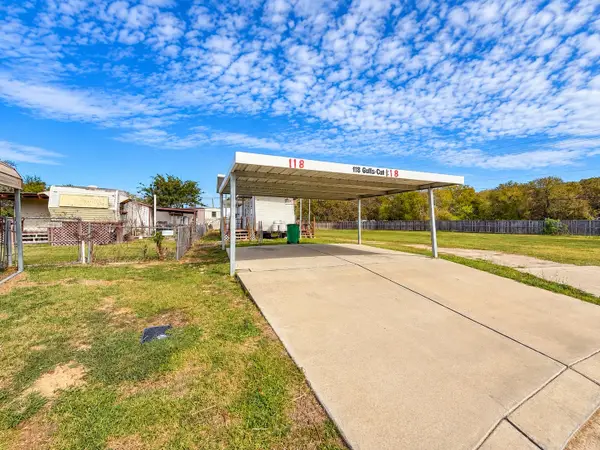 $63,000Active0.08 Acres
118 Gulls Cut North, Baytown, TX 77523
MLS# 38695510Listed by: RE/MAX EXCELLENCE - New
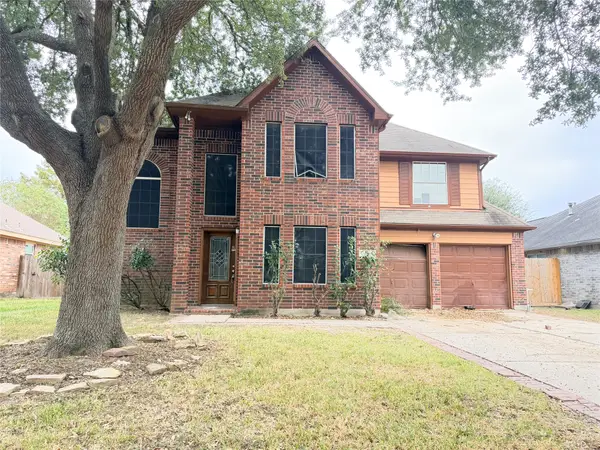 $144,000Active3 beds 3 baths1,762 sq. ft.
7930 Still Water Street, Baytown, TX 77521
MLS# 8688822Listed by: TIJERINA GROUP REAL ESTATE CONSULTANTS - New
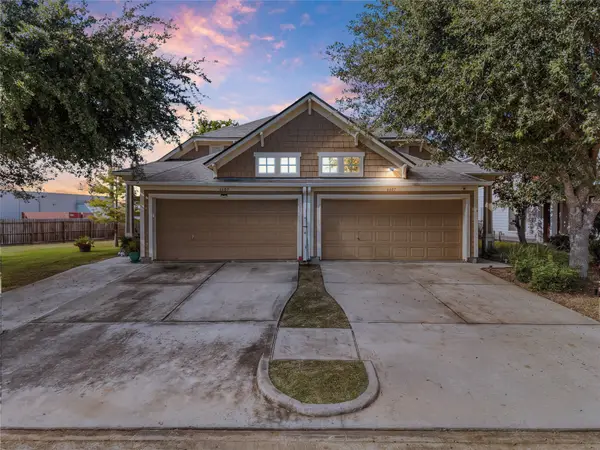 $230,000Active3 beds 2 baths1,505 sq. ft.
6607 Independence Boulevard, Baytown, TX 77521
MLS# 92275804Listed by: EXP REALTY, LLC - New
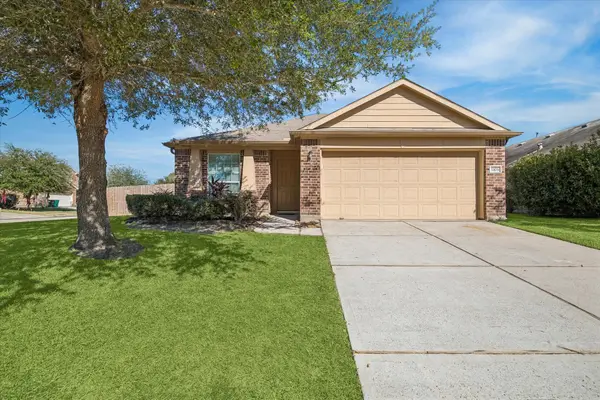 $240,000Active3 beds 2 baths1,618 sq. ft.
1103 Loreli Lane, Baytown, TX 77521
MLS# 21113293Listed by: RISE TEXAS REAL ESTATE - New
 $230,000Active3 beds 2 baths1,676 sq. ft.
9915 Forest Hollow Drive, Baytown, TX 77521
MLS# 95699530Listed by: RE/MAX SIGNATURE - New
 $248,000Active4 beds 3 baths2,536 sq. ft.
8615 Willet Street, Baytown, TX 77521
MLS# 14328602Listed by: TIJERINA GROUP REAL ESTATE CONSULTANTS - New
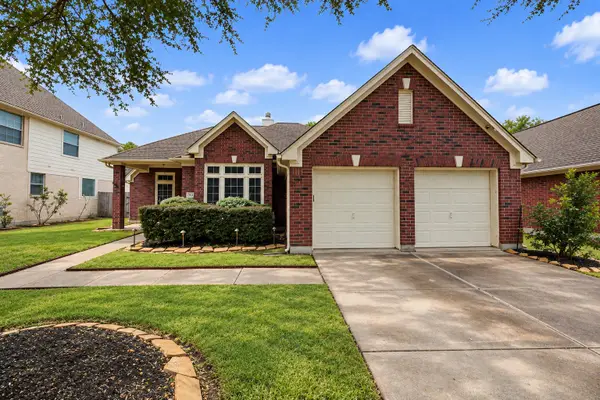 $315,000Active3 beds 2 baths2,064 sq. ft.
1918 Oakwood Court Drive, Baytown, TX 77521
MLS# 85686938Listed by: COLDWELL BANKER REALTY - BAYTOWN - New
 $320,000Active4 beds 3 baths2,410 sq. ft.
3807 Winter Haven Drive, Baytown, TX 77521
MLS# 10730070Listed by: GOLD LUXE REALTY - New
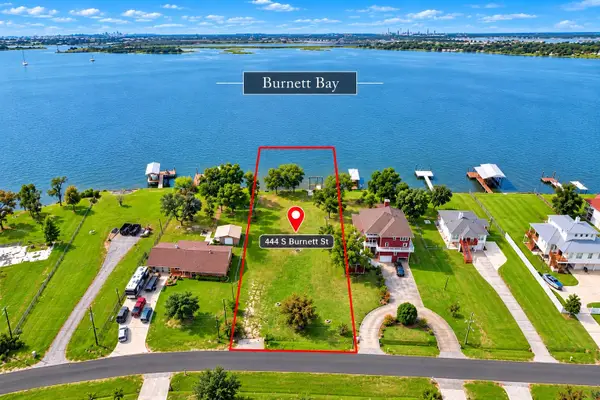 $247,000Active0.64 Acres
444 S Burnett Drive, Baytown, TX 77520
MLS# 54919480Listed by: REALTY OF AMERICA, LLC


Protect your home and budget from life's surprises with an Assurant Home Warranty, backed by a partner that supports you through every step of homeownership. Explore Plans.
©2026 Century 21 Real Estate LLC. All rights reserved. CENTURY 21®, the CENTURY 21 Logo and C21® are service marks owned by Century 21 Real Estate LLC. Century 21 Real Estate LLC fully supports the principles of the Fair Housing Act and the Equal Opportunity Act. Each office is independently owned and operated. Listing information is deemed reliable but not guaranteed accurate.