
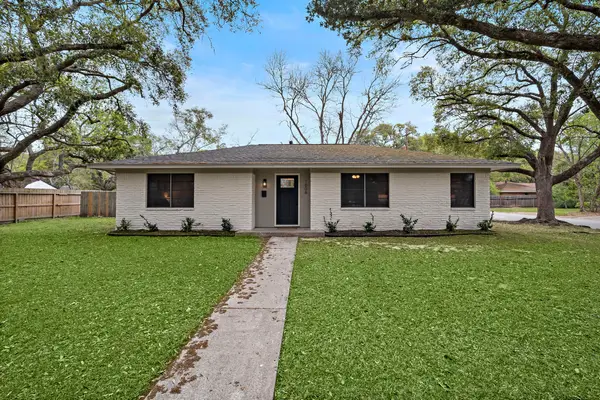
8010 Pickling Lane, Baytown, TX 77521
Local realty services provided by:CENTURY 21 Lucky Money Real Estate
8010 Pickling Lane,Baytown, TX 77521
$229,900
- 4 Beds
- 3 Baths
- 2,391 sq. ft.
- Single family
- Active
Listed by: lance loken, aaron porter
Office: keller williams platinum281-856-0808
MLS#:57753222
Source:HARMLS
Price summary
- Price:$229,900
- Price per sq. ft.:$96.15
- Monthly HOA dues:$26.67
About this home
Feel right at home in this charming Springfield Estates property, featuring a comfortable open layout, bright interiors, well-sized rooms, and thoughtfully arranged spaces for everyday living. Designed for casual meals and easy entertaining, the kitchen flows seamlessly into the living and dining areas and is equipped with a breakfast bar, generous prep space, and ample cabinetry. The primary suite offers a private retreat, while the additional bedrooms provide flexibility for guests or lifestyle needs. Spend quality moments outdoors as the spacious fenced backyard and covered patio create an inviting setting for weekend gatherings, relaxation, hobbies, or future enhancements. The neighborhood enjoys a playground, sports court, scenic lake trails, and community areas, with proximity to conveniences, schools, medical facilities, shopping, dining, water park, a variety of outdoor recreation, Baytown Airport, and I-10.
Contact an agent
Home facts
- Year built:2009
- Subdivision & Development:Springfield Estate Sec 08
- Listing ID #:57753222
- Updated:August 06, 2026 at 04:16 PM
Rooms and interior
- Bedrooms:4
- Total bathrooms:3
- Full bathrooms:2
- Half bathrooms:1
- Rooms Total:10
- Flooring:Carpet, Laminate, Tile
- Kitchen Description:Dishwasher, Disposal, Gas Range, Microwave, Oven
- Living area:2,391 sq. ft.
Heating and cooling
- Cooling:Central Air, Electric
- Heating:Central, Electric
- Central air:Yes
Structure and exterior
- Roof:Composition
- Year built:2009
- Building area:2,391 sq. ft.
- Lot area:0.12 Acres
- Lot Features:Subdivision
- Architectural Style:Traditional
- Construction Materials:Brick, Wood Siding
- Exterior Features:Fence, Private Yard
- Foundation Description:Slab
- Levels:2 Stories
Schools
- High school:GOOSE CREEK MEMORIAL
- Middle school:E F GREEN JUNIOR SCHOOL
- Elementary school:VICTORIA WALKER ELEMENTARY SCHOOL
Utilities
- Sewer:Public Sewer
Finances and disclosures
- Price:$229,900
- Price per sq. ft.:$96.15
- Tax amount:$7,425 (2025)
Features and amenities
- Appliances:Dishwasher, Disposal, Gas Range, Microwave, Oven
- Amenities:Ceiling Fans
Parking
- Parking description:Driveway, Garage
- Garage:Yes
- Garage spaces:2
New listings near 8010 Pickling Lane
- New
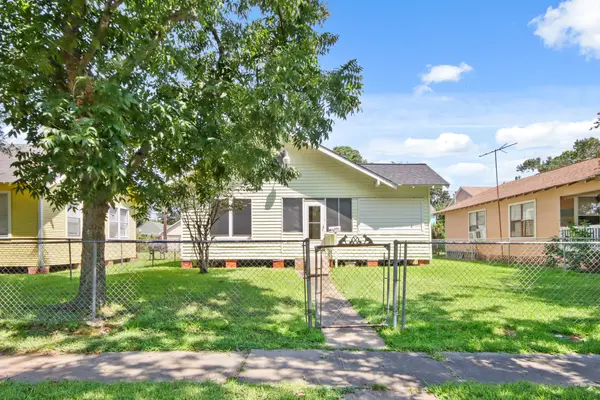 $119,990Active2 beds 2 baths1,196 sq. ft.
3222 Illinois Street, Baytown, TX 77520
MLS# 10388349Listed by: FULL CIRCLE TEXAS - New
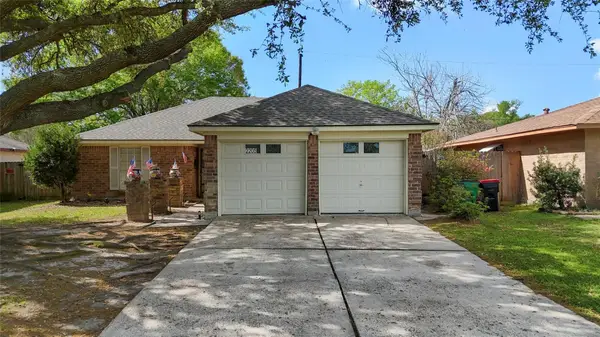 $225,000Active3 beds 2 baths1,317 sq. ft.
2205 Buchanan Drive, Baytown, TX 77520
MLS# 48744216Listed by: JLA REALTY - New
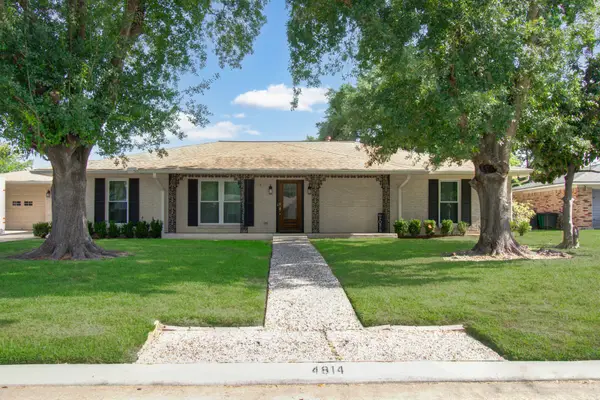 $298,900Active4 beds 3 baths2,958 sq. ft.
4814 Burning Tree Drive, Baytown, TX 77521
MLS# 51213713Listed by: BROWN INNOVATIONS, INC - New
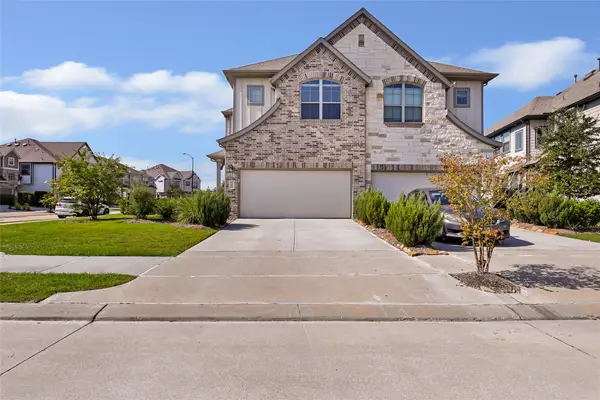 $335,000Active3 beds 3 baths1,964 sq. ft.
19603 San Angelo Park Drive, Cypress, TX 77433
MLS# 29043464Listed by: JLA REALTY - Open Sat, 11am to 1pmNew
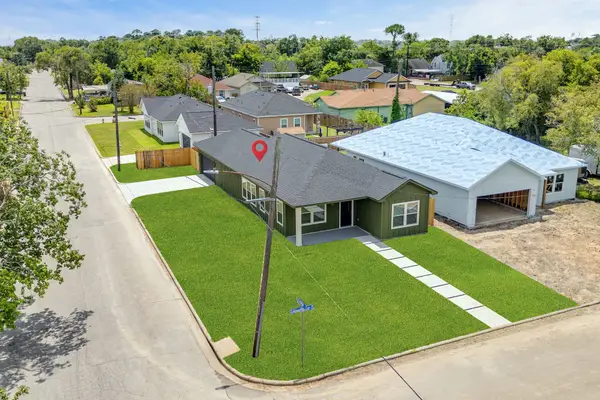 $259,900Active3 beds 2 baths1,650 sq. ft.
1301 Hawthorne Street, Baytown, TX 77520
MLS# 55399500Listed by: CB&A, REALTORS - New
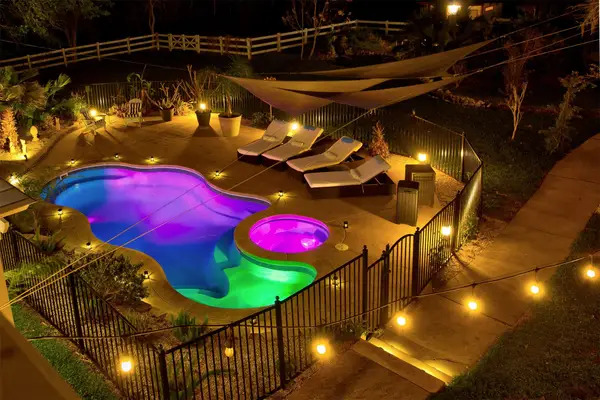 $899,000Active3 beds 4 baths2,737 sq. ft.
9520 El Chaco Drive, Baytown, TX 77521
MLS# 10155648Listed by: KELLER WILLIAMS REALTY CLEAR LAKE / NASA - New
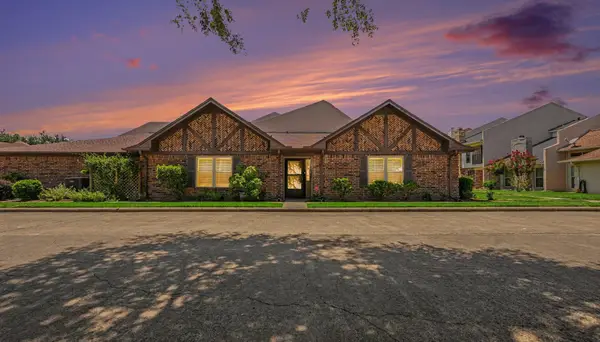 $225,000Active2 beds 2 baths1,578 sq. ft.
43 Wellington Park, Baytown, TX 77520
MLS# 17782627Listed by: BACON REALTY GROUP LLC - New
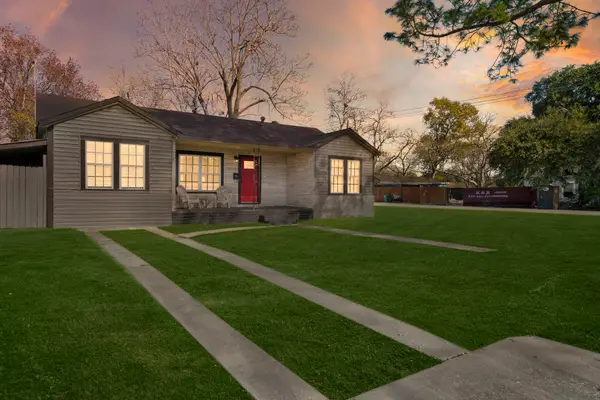 $181,500Active3 beds 1 baths1,112 sq. ft.
1206 Olive Street, Baytown, TX 77520
MLS# 71311887Listed by: REALTY OF AMERICA, LLC - New
 $253,000Active4 beds 2 baths1,554 sq. ft.
1606 E Fayle Street, Baytown, TX 77520
MLS# 7184415Listed by: REALTY OF AMERICA, LLC


Protect your home and budget from life's surprises with an Assurant Home Warranty, backed by a partner that supports you through every step of homeownership. Explore Plans.
©2026 Century 21 Real Estate LLC. All rights reserved. CENTURY 21®, the CENTURY 21 Logo and C21® are service marks owned by Century 21 Real Estate LLC. Century 21 Real Estate LLC fully supports the principles of the Fair Housing Act and the Equal Opportunity Act. Each office is independently owned and operated. Listing information is deemed reliable but not guaranteed accurate.