
8827 Gull Canyon Drive, Baytown, TX 77521
Local realty services provided by:CENTURY 21 Judge Fite Company
8827 Gull Canyon Drive,Baytown, TX 77521
$409,832
- 3 Beds
- 3 Baths
- 2,544 sq. ft.
- Single family
- Pending
Listed by: ashley yoder
Office: castlerock realty, llc.832-582-0030
MLS#:59009655
Source:HARMLS
Price summary
- Price:$409,832
- Price per sq. ft.:$161.1
- Monthly HOA dues:$62.5
About this home
GLENWOOD SHOWCASE MODEL HOME IN BAY CREEK. 1.5 STORY 3 BEDROOMS, 3 BATHS, 2 CAR GARAGE, OPEN CONCEPT WITH STUDY OPTION AND LARGE FAMILY AREA, DESIGNER KITCHEN LAYOUT, BUILT-IN APPLIANCES, FLUSH LOW BAR ISLAND, SILESTONE LVL 3 COUNTERTOPS, 42" WHITE CABINETS, 4" X 12" TILE KITCHEN BACKSPLASH, 12" X 24" FLOOR TILE IN M/BATH, 2" WOOD BLINDS, MASTER RECESSED SUPER SHOWER WITH DUAL SQUARE SINKS, ELOGNATED COMMODES, EXTENDED 18' 10" X 8' COVERED PATIO, DUAL COACHLIGHTS. VINYL PLANK RIGID CORE 9" X 59" FLOORING IN FOYER, EXTENDED FOYER, STUDY, UTILITY, HALLS TO PRIMARY & SECONDARY BEDROOMS, FAMILY ROOM AND KITCHEN/BREAKFAST. UPGRADE CARPET & CARPET PAD 1/2" 5 LB, GARAGE DOOR OPENER, LEVEL 1 DESIGNER GAS STAINLESS STEEL APPLIANCES. POT PAN DRAWERS/SOFT CLOSE. BONUS ROOM WITH WROUGHT IRON STAIR PARTS. ELEVATION B 2544 SQ. FT. WITH FRONT GUTTERS, 4-SIDED BRICK & CHOPPED WHITE STONE FACADE EXTERIOR W/ 6 LITE CRAFTSMAN MAHOGANY FRONT DOOR. **NOV. 2026 COMPTION DATE**
Contact an agent
Home facts
- Year built:2026
- Subdivision & Development:Bay Creek
- Listing ID #:59009655
- Updated:October 27, 2026 at 11:18 PM
Rooms and interior
- Bedrooms:3
- Total bathrooms:3
- Full bathrooms:3
- Rooms Total:7
- Flooring:Carpet, Tile
- Bathrooms Description:Separate Shower, Tub Shower
- Kitchen Description:Breakfast Bar, Dishwasher, Disposal, Gas Cooktop, Gas Oven, Kitchen Island, Microwave, Pantry, Solid Surface Counters, Walk In Pantry
- Living area:2,544 sq. ft.
Heating and cooling
- Cooling:Central Air, Electric, Zoned
- Heating:Central, Gas, Zoned
- Central air:Yes
Structure and exterior
- Roof:Composition
- Year built:2026
- Building area:2,544 sq. ft.
- Lot area:0.21 Acres
- Lot Features:Side Yard, Subdivision
- Architectural Style:Traditional
- Construction Materials:Brick, Cement Siding, Stone, Wood Siding
- Exterior Features:Fence, Patio, Porch, Private Yard, Storm Security Shutters
- Foundation Description:Slab
- Levels:1 Story
Schools
- High school:GOOSE CREEK MEMORIAL
- Middle school:E F GREEN JUNIOR SCHOOL
- Elementary school:VICTORIA WALKER ELEMENTARY SCHOOL
Utilities
- Sewer:Public Sewer
Finances and disclosures
- Price:$409,832
- Price per sq. ft.:$161.1
- Tax amount:$994 (2026)
Features and amenities
- Appliances:Dishwasher, Disposal, Gas Cooktop, Gas Oven, Microwave, Tankless Water Heater
- Amenities:Ceiling Fans, Entrance Foyer, High Ceilings, Low Emissivity Windows, Prewired, Programmable Thermostat, Security System - Owned, Smoke Detectors, Tankless Water Heater, Window Coverings
Parking
- Parking description:Garage, Garage Door Opener, Oversized
- Garage:Yes
- Garage spaces:2
New listings near 8827 Gull Canyon Drive
- New
 $311,095Active4 beds 3 baths1,918 sq. ft.
2110 Rosillo Brook Drive, Baytown, TX 77521
MLS# 42994077Listed by: EXP REALTY LLC - New
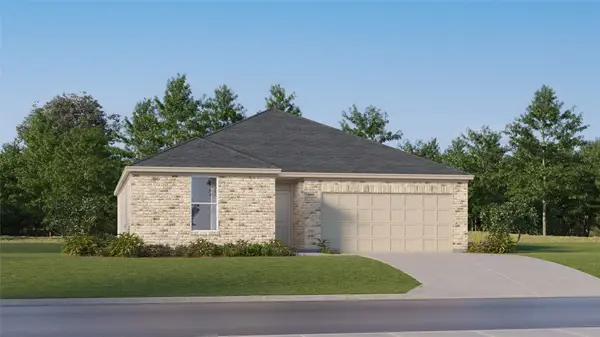 $265,990Active3 beds 2 baths1,602 sq. ft.
9126 Alaska Shores Drive, Baytown, TX 77521
MLS# 44187572Listed by: KELLER WILLIAMS CITY VIEW - New
 $315,990Active5 beds 3 baths2,649 sq. ft.
9427 Captain Terrace Drive, Baytown, TX 77521
MLS# 52549943Listed by: KELLER WILLIAMS CITY VIEW - New
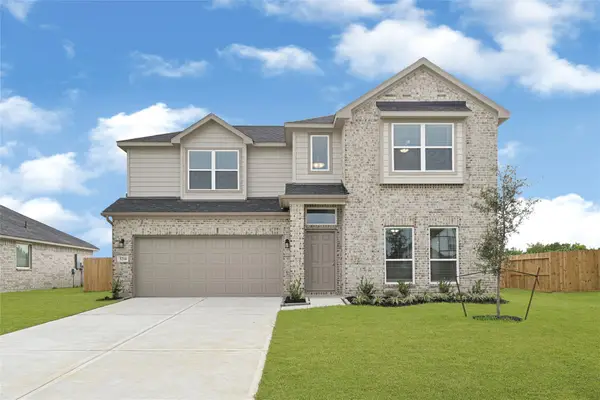 $301,813Active3 beds 3 baths1,808 sq. ft.
2107 Sanders Brook Drive, Baytown, TX 77521
MLS# 10199744Listed by: EXP REALTY LLC - New
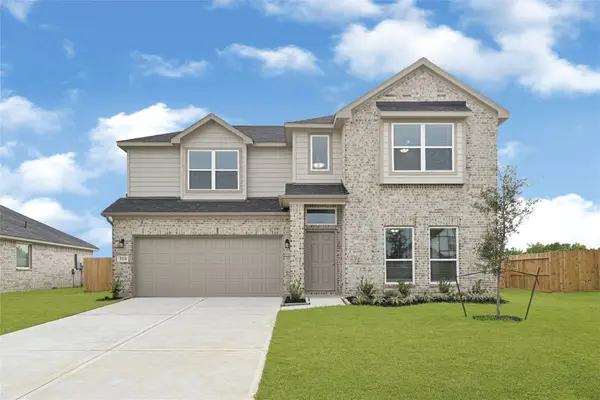 $301,849Active3 beds 3 baths1,808 sq. ft.
2106 Rosillo Brook Drive, Baytown, TX 77521
MLS# 93456720Listed by: EXP REALTY LLC 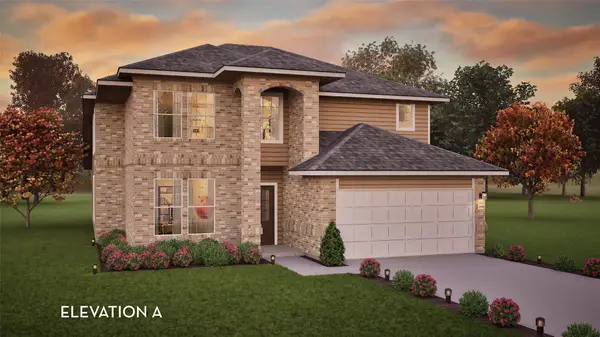 $422,829Pending4 beds 3 baths2,959 sq. ft.
6206 Park Landing Lane, Baytown, TX 77521
MLS# 43598350Listed by: CASTLEROCK REALTY, LLC- New
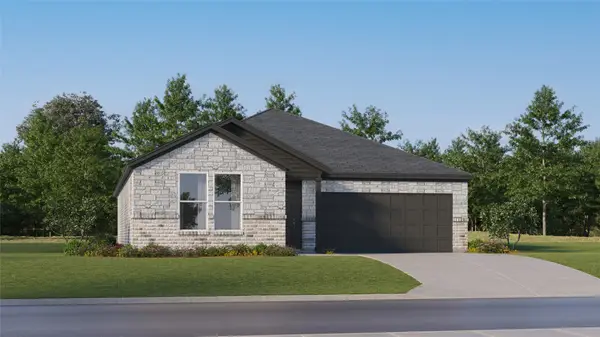 $278,990Active4 beds 2 baths1,900 sq. ft.
9122 Alaska Shores Drive, Baytown, TX 77521
MLS# 38433422Listed by: KELLER WILLIAMS CITY VIEW - New
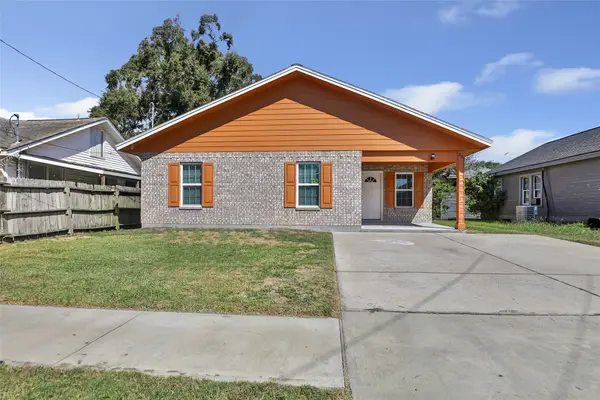 $204,900Active3 beds 2 baths1,103 sq. ft.
204 W James Street, Baytown, TX 77520
MLS# 33035589Listed by: LPT REALTY, LLC - New
 $259,900Active4 beds 3 baths1,880 sq. ft.
801 S Main Street, Baytown, TX 77520
MLS# 39817919Listed by: RA BROKERS


Protect your home and budget from life's surprises with an Assurant Home Warranty, backed by a partner that supports you through every step of homeownership. Explore Plans.
©2026 Century 21 Real Estate LLC. All rights reserved. CENTURY 21®, the CENTURY 21 Logo and C21® are service marks owned by Century 21 Real Estate LLC. Century 21 Real Estate LLC fully supports the principles of the Fair Housing Act and the Equal Opportunity Act. Each office is independently owned and operated. Listing information is deemed reliable but not guaranteed accurate.