
8950 Tumblewood Drive, Beach City, TX 77523
Local realty services provided by:CENTURY 21 Judge Fite Company
8950 Tumblewood Drive,Beach City, TX 77523
$580,000
- 4 Beds
- 4 Baths
- 3,434 sq. ft.
- Single family
- Active
Listed by: melissa sumrall
Office: jla realty713-489-8130
MLS#:47442600
Source:HARMLS
Price summary
- Price:$580,000
- Price per sq. ft.:$168.9
- Monthly HOA dues:$40.25
About this home
Welcome home to this spacious and beautifully designed property offering an impressive 3,434 square feet of living space on a full one-acre lot!This home features an inviting, open layout, elegant finishes, and modern amenities throughout.At the heart of the home, the well-appointed kitchen offers sleek countertops, abundant cabinetry, and plenty of space for preparing meals and entertaining family and friends.The primary suite provides a relaxing retreat complete with a luxurious ensuite bath, the perfect place to unwind at the end of the day.Upstairs, has 3 good size bedrooms, a game room/media room or whatever best fits your lifestyle.Step outside and enjoy the possibilities that come with a spacious one-acre lot, plenty of room to entertain, relax, play, or simply enjoy a little extra space and privacy.With generous living space both upstairs and down, a beautiful interior, and an expansive lot, this property has so much to offer.Low taxes + fantastic school district (Barbers Hill)
Contact an agent
Home facts
- Year built:2008
- Subdivision & Development:Barrow Ranch
- Listing ID #:47442600
- Updated:September 15, 2026 at 11:58 AM
Rooms and interior
- Bedrooms:4
- Total bathrooms:4
- Full bathrooms:3
- Half bathrooms:1
- Rooms Total:10
- Flooring:Carpet, Tile
- Bathrooms Description:Separate Shower, Soaking Tub, Tub Shower
- Kitchen Description:Breakfast Bar, Dishwasher, Disposal, Gas Oven, Gas Range, Granite Counters, Kitchen Family Room Combo, Microwave, Pantry
- Living area:3,434 sq. ft.
Heating and cooling
- Cooling:Central Air, Electric
- Heating:Central, Gas
- Central air:Yes
Structure and exterior
- Roof:Composition
- Year built:2008
- Building area:3,434 sq. ft.
- Lot area:1.03 Acres
- Lot Features:Cleared, Subdivision, Views
- Architectural Style:Traditional
- Construction Materials:Brick
- Exterior Features:Patio, Porch, Private Yard
- Foundation Description:Slab
- Levels:2 Stories
Schools
- High school:BARBERS HILL HIGH SCHOOL
- Middle school:BARBERS HILL SOUTH MIDDLE SCHOOL
- Elementary school:BARBERS HILL SOUTH ELEMENTARY SCHOOL
Utilities
- Sewer:Aerobic Septic
Finances and disclosures
- Price:$580,000
- Price per sq. ft.:$168.9
- Tax amount:$9,266 (2026)
Features and amenities
- Appliances:Dishwasher, Disposal, Gas Oven, Gas Range, Microwave
- Amenities:Ceiling Fans, Crown Molding, Entrance Foyer, High Ceilings, Low Emissivity Windows, Smoke Detectors, Window Coverings
Parking
- Parking description:Garage, Oversized
- Garage:Yes
- Garage spaces:2
New listings near 8950 Tumblewood Drive
- New
 $925,000Active5 beds 5 baths4,188 sq. ft.
13224 Bay Place Drive, Beach City, TX 77523
MLS# 28987365Listed by: KRISHER MCKAY, INC. REALTORS  $915,000Active3 beds 3 baths3,330 sq. ft.
6426 Dow Reef Drive, Beach City, TX 77523
MLS# 52582908Listed by: COLDWELL BANKER REALTY - BAYTOWN $1,400,000Active3 beds 3 baths4,800 sq. ft.
15829 Fm 2354 Road, Beach City, TX 77523
MLS# 24261125Listed by: RE/MAX ONE - PREMIER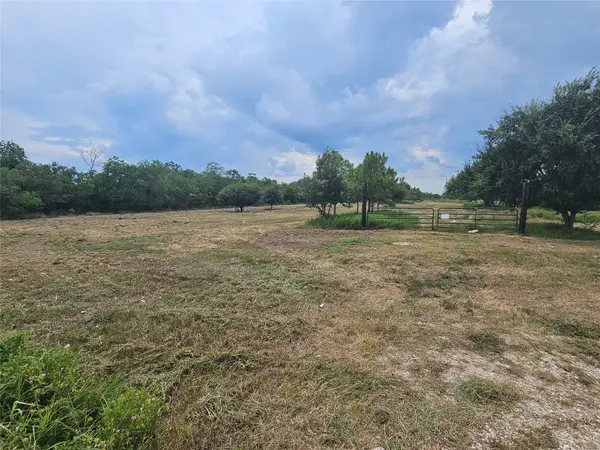 $345,000Active3 Acres
15835 Tri City Beach, Beach City, TX 77523
MLS# 47162632Listed by: CENTRAL METRO REALTY $1,100,000Active2 beds 3 baths4,500 sq. ft.
15722 Fm 2354, Beach City, TX 77523
MLS# 6016668Listed by: RE/MAX ONE - PREMIER $467,500Active3 beds 2 baths2,144 sq. ft.
14618 Stablebrook Drive, Beach City, TX 77523
MLS# 38369022Listed by: TEXAS SIGNATURE REALTY $175,000Active2 beds 2 baths2,892 sq. ft.
9898 Tri City Beach Road, Baytown, TX 77523
MLS# 62676324Listed by: EXP REALTY LLC $799,000Active3 beds 3 baths2,571 sq. ft.
8999 Water Point Drive, Beach City, TX 77523
MLS# 81397275Listed by: HOMESMART $600,000Active4 beds 4 baths2,906 sq. ft.
15806 Lakeview Drive, Beach City, TX 77523
MLS# 22730371Listed by: HOUSKOR REALTY &MANAGEMENT,LLC


Protect your home and budget from life's surprises with an Assurant Home Warranty, backed by a partner that supports you through every step of homeownership. Explore Plans.
©2026 Century 21 Real Estate LLC. All rights reserved. CENTURY 21®, the CENTURY 21 Logo and C21® are service marks owned by Century 21 Real Estate LLC. Century 21 Real Estate LLC fully supports the principles of the Fair Housing Act and the Equal Opportunity Act. Each office is independently owned and operated. Listing information is deemed reliable but not guaranteed accurate.