
10607 Summers Way, Beasley, TX 77417
Local realty services provided by:CENTURY 21 Judge Fite Company
10607 Summers Way,Beasley, TX 77417
$349,990
- 4 Beds
- 3 Baths
- 2,199 sq. ft.
- Single family
- Active
Listed by: jonathan woodruff
Office: d.r. horton-texas, ltd281-819-1747
MLS#:49411688
Source:HARMLS
Price summary
- Price:$349,990
- Price per sq. ft.:$159.16
- Monthly HOA dues:$87.5
About this home
ESTIMATED COMPLETION DATE IS AUGUST 2026. The Burnet Floorplan by D.R. Horton. This charming one-story home offers 4 bedrooms, a dedicated study, and 3 full bathrooms, all within 2,199 sqft of open, modern living space. The heart of the home is the expansive living and kitchen area, featuring beautiful countertops, a large kitchen island. The spacious primary suite includes a private bathroom with dual sinks and a walk-in closet for added convenience. At the back of the home, a covered patio extends your living space outdoors, ideal for hosting friends and family. The exterior showcases a classic brick face, offering timeless curb appeal. Located in Emberly, a master-planned community featuring The Haven Amenity Village, that includes a clubhouse with fitness center, outdoor courtyard, resort-style pool, water park with splash pad, event lawn, playground, pickleball court, sand volleyball court, dog park, hike/bike trails, and more!
Contact an agent
Home facts
- Year built:2026
- Subdivision & Development:Emberly
- Listing ID #:49411688
- Updated:September 13, 2026 at 11:49 AM
Rooms and interior
- Bedrooms:4
- Total bathrooms:3
- Full bathrooms:3
- Rooms Total:5
- Flooring:Carpet, Vinyl
- Dining Description:Kitchen Dining Combo
- Kitchen Description:Breakfast Bar, Dishwasher, Disposal, Gas Cooktop, Gas Oven, Kitchen Dining Combo, Microwave, Solid Surface Counters, Walk In Pantry
- Living area:2,199 sq. ft.
Heating and cooling
- Cooling:Central Air, Electric
- Heating:Central, Electric
- Central air:Yes
Structure and exterior
- Roof:Composition
- Year built:2026
- Building area:2,199 sq. ft.
- Lot Features:Subdivision
- Architectural Style:Traditional
- Construction Materials:Brick
- Exterior Features:Fence, Patio, Private Yard
- Foundation Description:Slab
- Levels:1 Story
Schools
- High school:TERRY HIGH SCHOOL
- Middle school:GEORGE JUNIOR HIGH SCHOOL
- Elementary school:BECERRA ELEMENTARY
Utilities
- Sewer:Public Sewer
Finances and disclosures
- Price:$349,990
- Price per sq. ft.:$159.16
Features and amenities
- Appliances:Dishwasher, Disposal, Gas Cooktop, Gas Oven, Microwave, Tankless Water Heater
- Amenities:Entrance Foyer, Prewired, Programmable Thermostat, Smoke Detectors, Tankless Water Heater
Parking
- Parking description:Garage
- Garage:Yes
- Garage spaces:2
New listings near 10607 Summers Way
- New
 $315,900Active3 beds 2 baths1,620 sq. ft.
1119 Campside Drive, Beasley, TX 77417
MLS# 32489642Listed by: LGI HOMES - New
 $321,900Active3 beds 3 baths2,024 sq. ft.
10807 Hickory Lane, Beasley, TX 77417
MLS# 43779121Listed by: LGI HOMES - New
 $299,900Active3 beds 2 baths1,570 sq. ft.
1126 Campside Drive, Beasley, TX 77417
MLS# 80244420Listed by: LGI HOMES - New
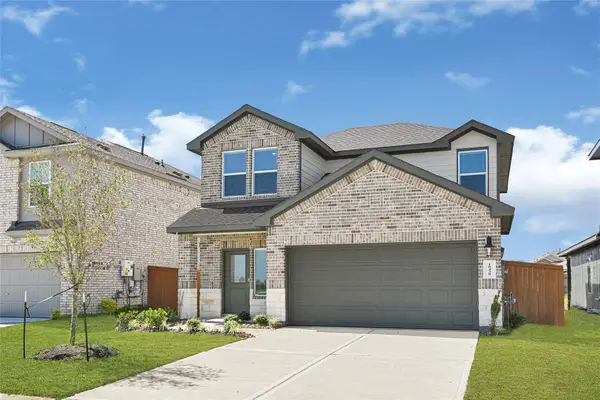 $321,990Active4 beds 3 baths2,233 sq. ft.
10643 River Breeze Drive, Beasley, TX 77417
MLS# 55820098Listed by: D.R. HORTON-TEXAS, LTD - New
 $349,990Active5 beds 4 baths2,601 sq. ft.
10734 D Dogwood Sky Drive, Beasley, TX 77417
MLS# 70080138Listed by: D.R. HORTON-TEXAS, LTD - New
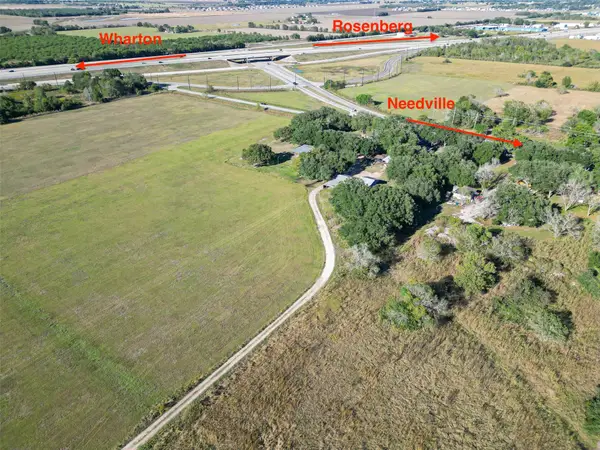 $4,941,018Active-- beds -- baths
412 Fm 360 Road, Beasley, TX 77417
MLS# 236331Listed by: PINNACLE REALTY ADVISORS - New
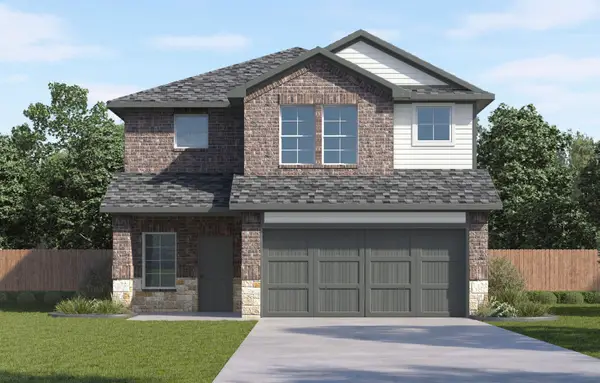 $326,990Active4 beds 3 baths2,381 sq. ft.
10642 River Breeze Drive, Beasley, TX 77417
MLS# 52611561Listed by: D.R. HORTON-TEXAS, LTD - New
 $331,990Active4 beds 3 baths2,381 sq. ft.
10614 River Breeze Drive, Beasley, TX 77417
MLS# 87840429Listed by: D.R. HORTON-TEXAS, LTD - New
 $295,000Active4 beds 3 baths2,428 sq. ft.
10910 Tawny Ridge, Beasley, TX 77417
MLS# 60986282Listed by: APEX BROKERAGE, LLC - New
 $416,990Active5 beds 3 baths2,439 sq. ft.
6635 Pelican Lane, Beasley, TX 77417
MLS# 6671822Listed by: D.R. HORTON-TEXAS, LTD


Protect your home and budget from life's surprises with an Assurant Home Warranty, backed by a partner that supports you through every step of homeownership. Explore Plans.
©2026 Century 21 Real Estate LLC. All rights reserved. CENTURY 21®, the CENTURY 21 Logo and C21® are service marks owned by Century 21 Real Estate LLC. Century 21 Real Estate LLC fully supports the principles of the Fair Housing Act and the Equal Opportunity Act. Each office is independently owned and operated. Listing information is deemed reliable but not guaranteed accurate.