
10615 Dogwood Sky Drive, Beasley, TX 77417
Local realty services provided by:CENTURY 21 Tevas
10615 Dogwood Sky Drive,Beasley, TX 77417
$294,990
- 3 Beds
- 3 Baths
- 1,858 sq. ft.
- Single family
- Active
Listed by: jonathan woodruff
Office: d.r. horton-texas, ltd281-819-1747
MLS#:30916920
Source:HARMLS
Price summary
- Price:$294,990
- Price per sq. ft.:$158.77
- Monthly HOA dues:$87.5
About this home
ESTIMATED COMPLETION DATE IS NOVEMBER 2026. The Florence plan is a thoughtfully designed two-story home offering 3 bedrooms, 2 and a half bathrooms, a spacious upstairs game room, and a 2-car garage. Featuring 1,850 sqft throughout the entire plan making the home feel open. The gourmet kitchen features granite countertops, stainless steel appliances, and flows seamlessly into the dining room and spacious family room, creating an open-concept layout perfect for everyday living and entertaining. The private primary suite includes a generous walk-in closet and a well-appointed bathroom, with the option for a separate tub and shower. A covered patio at the back of the home, located just off the family room, comes built standards. Located in Emberly, a master planned community featuring clubhouse with a fitness center, outdoor courtyard, resort style pool, water park with splash pad, playground, pickleball court, sand volleyball court, dog park and walking trails.
Contact an agent
Home facts
- Year built:2026
- Subdivision & Development:Emberly
- Listing ID #:30916920
- Updated:September 17, 2026 at 05:14 PM
Rooms and interior
- Bedrooms:3
- Total bathrooms:3
- Full bathrooms:2
- Half bathrooms:1
- Rooms Total:4
- Flooring:Carpet, Vinyl
- Dining Description:Kitchen Dining Combo
- Kitchen Description:Dishwasher, Disposal, Gas Cooktop, Gas Oven, Kitchen Dining Combo, Kitchen Island, Microwave, Solid Surface Counters, Walk In Pantry
- Living area:1,858 sq. ft.
Heating and cooling
- Cooling:Central Air, Electric
- Heating:Central, Electric
- Central air:Yes
Structure and exterior
- Roof:Composition
- Year built:2026
- Building area:1,858 sq. ft.
- Lot Features:Subdivision
- Architectural Style:Traditional
- Construction Materials:Brick
- Exterior Features:Fence, Patio, Private Yard
- Foundation Description:Slab
- Levels:1 Story
Schools
- High school:TERRY HIGH SCHOOL
- Middle school:GEORGE JUNIOR HIGH SCHOOL
Utilities
- Sewer:Public Sewer
Finances and disclosures
- Price:$294,990
- Price per sq. ft.:$158.77
Features and amenities
- Appliances:Dishwasher, Disposal, Gas Cooktop, Gas Oven, Microwave, Tankless Water Heater
- Amenities:Entrance Foyer, Prewired, Programmable Thermostat, Smoke Detectors, Tankless Water Heater
Parking
- Parking description:Garage
- Garage:Yes
- Garage spaces:2
New listings near 10615 Dogwood Sky Drive
- New
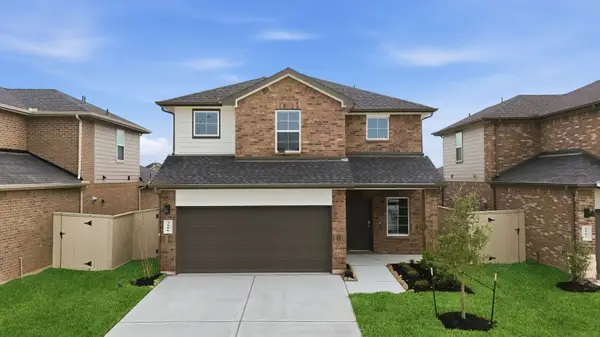 $347,990Active4 beds 3 baths2,381 sq. ft.
10702 Dogwood Sky Drive, Beasley, TX 77417
MLS# 22749892Listed by: D.R. HORTON-TEXAS, LTD - New
 $320,990Active3 beds 2 baths1,617 sq. ft.
10722 Dogwood Sky Drive, Beasley, TX 77417
MLS# 68742316Listed by: D.R. HORTON-TEXAS, LTD - New
 $296,900Active3 beds 2 baths1,400 sq. ft.
1127 Campside Drive, Beasley, TX 77417
MLS# 49567112Listed by: LGI HOMES - New
 $294,900Active3 beds 2 baths1,420 sq. ft.
1023 Rosewood Trail, Beasley, TX 77417
MLS# 68648469Listed by: LGI HOMES - New
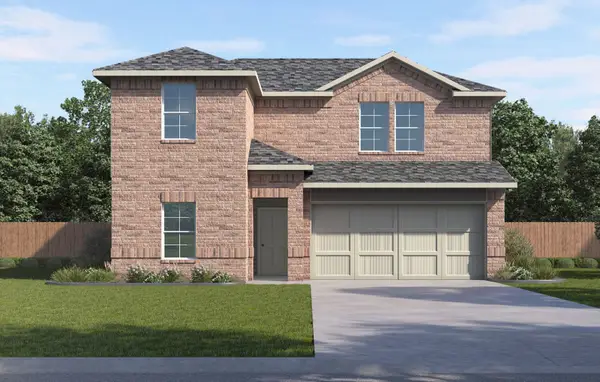 $332,990Active4 beds 3 baths2,241 sq. ft.
10726 Dogwood Sky Drive, Beasley, TX 77417
MLS# 31196504Listed by: D.R. HORTON-TEXAS, LTD - New
 $319,990Active4 beds 3 baths2,241 sq. ft.
10710 Dogwood Sky Drive, Beasley, TX 77417
MLS# 60143754Listed by: D.R. HORTON-TEXAS, LTD - New
 $289,990Active3 beds 2 baths1,558 sq. ft.
10638 Dogwood Sky Drive, Beasley, TX 77417
MLS# 67342961Listed by: D.R. HORTON-TEXAS, LTD - New
 $349,990Active5 beds 4 baths2,601 sq. ft.
10734 Dogwood Sky Drive, Beasley, TX 77417
MLS# 70080138Listed by: D.R. HORTON-TEXAS, LTD - New
 $315,900Active3 beds 2 baths1,620 sq. ft.
1119 Campside Drive, Beasley, TX 77417
MLS# 32489642Listed by: LGI HOMES


Protect your home and budget from life's surprises with an Assurant Home Warranty, backed by a partner that supports you through every step of homeownership. Explore Plans.
©2026 Century 21 Real Estate LLC. All rights reserved. CENTURY 21®, the CENTURY 21 Logo and C21® are service marks owned by Century 21 Real Estate LLC. Century 21 Real Estate LLC fully supports the principles of the Fair Housing Act and the Equal Opportunity Act. Each office is independently owned and operated. Listing information is deemed reliable but not guaranteed accurate.