
7610 Avenue G, Beasley, TX 77417
Local realty services provided by:CENTURY 21 Lucky Money Real Estate
Listed by: bradley stevens
Office: homerock realty832-290-7003
MLS#:89645439
Source:HARMLS
Price summary
- Price:$247,700
- Price per sq. ft.:$221.56
About this home
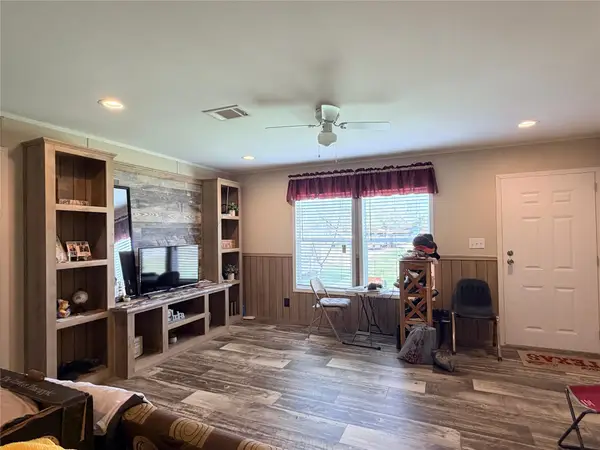
Get away from the hustle and bustle of the BIG city and avoid the hassles of those HOAs with this very recent, VERY well built 3-bedroom, 2-bathroom. Outside, the large fenced backyard provides plenty of room to relax, entertain, or enjoy outdoor activities. Imagine unwinding under covered patio on a quiet evening or rolling out a massive slip'n'slide in the large front yard! Kitchen opens up to the Living Room which separates the Primary Bedroom from the 2nd and 3rd Bedrooms. Stay cool when doing the laundry with interior utility room. Would you like to have an AFFORDABLE electric bill with a home that has an efficient HVAC system, radiant barrier in the attic and new windows? That's what we thought! Come visit this gem of a home today!
Contact an agent
Home facts
- Year built:2023
- Subdivision & Development:Beasley
- Listing ID #:89645439
- Updated:October 08, 2026 at 12:11 PM
Rooms and interior
- Bedrooms:3
- Total bathrooms:2
- Full bathrooms:2
- Rooms Total:10
- Flooring:Plank, Vinyl
- Dining Description:Kitchen Dining Combo
- Bathrooms Description:Jetted Tub, Separate Shower
- Kitchen Description:Dishwasher, Disposal, Electric Range, Kitchen Dining Combo, Kitchen Family Room Combo, Microwave, Refrigerator
- Living area:1,118 sq. ft.
Heating and cooling
- Cooling:Central Air, Electric
- Heating:Central, Electric
- Central air:Yes
Structure and exterior
- Roof:Composition
- Year built:2023
- Building area:1,118 sq. ft.
- Lot Features:Cleared
- Architectural Style:Ranch, craftsman
- Construction Materials:Cement Siding
- Exterior Features:Fence, Patio, Private Yard
- Foundation Description:Slab
- Levels:1 Story
Schools
- High school:TERRY HIGH SCHOOL
- Middle school:GEORGE JUNIOR HIGH SCHOOL
- Elementary school:BECERRA ELEMENTARY
Utilities
- Sewer:Public Sewer
Finances and disclosures
- Price:$247,700
- Price per sq. ft.:$221.56
Features and amenities
- Appliances:Dishwasher, Disposal, Dryer, Electric Range, Microwave, Refrigerator, Washer
- Laundry features:Dryer, Washer
- Amenities:Ceiling Fans, High Ceilings, Programmable Thermostat, Smoke Detectors
Parking
- Parking description:Driveway, Garage, Garage Door Opener
- Garage:Yes
- Garage spaces:1
New listings near 7610 Avenue G
- New
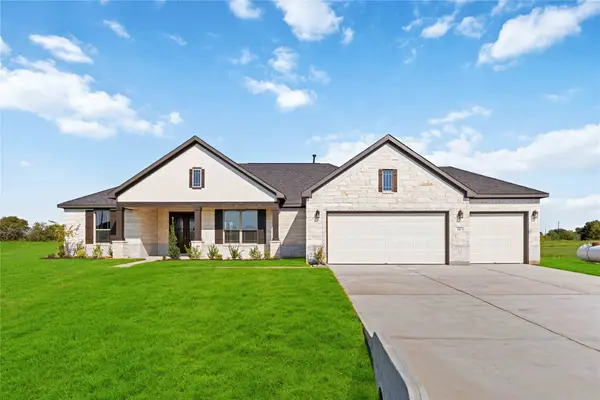 $499,794Active4 beds 3 baths2,440 sq. ft.
6702 Pelican Lane, Beasley, TX 77417
MLS# 20346128Listed by: THE SIGNORELLI COMPANY - New
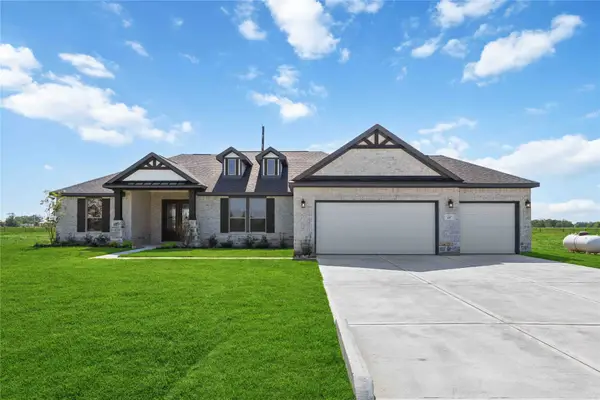 $495,845Active4 beds 3 baths2,440 sq. ft.
6719 Pelican Lane, Beasley, TX 77417
MLS# 21180267Listed by: THE SIGNORELLI COMPANY - New
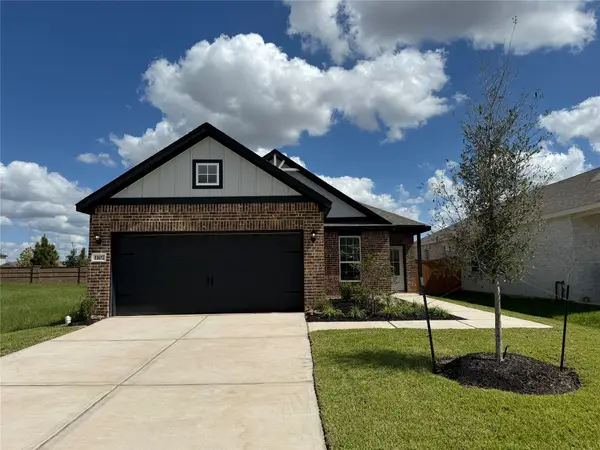 $285,900Active3 beds 2 baths1,400 sq. ft.
1107 Campside Drive, Beasley, TX 77417
MLS# 43226396Listed by: LGI HOMES - New
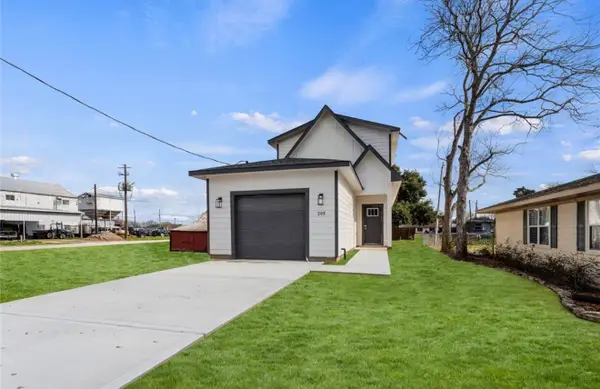 $225,000Active4 beds 3 baths1,497 sq. ft.
205 S Second Street, Beasley, TX 77417
MLS# 6124669Listed by: REALM REAL ESTATE PROFESSIONALS - SUGAR LAND - New
 $235,000Active3 beds 3 baths2,000 sq. ft.
215 S 7 Th Street S, Beasley, TX 77417
MLS# 46273607Listed by: RA BROKERS - New
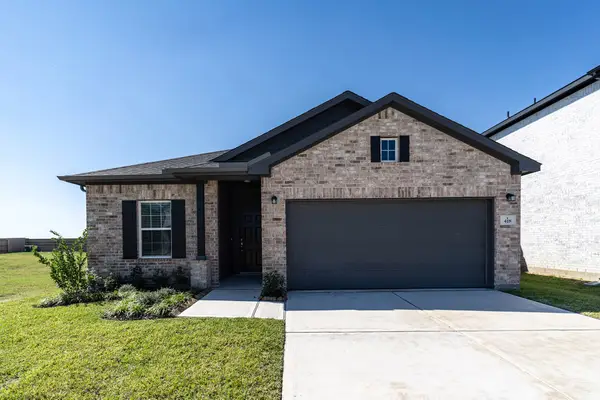 $333,883Active3 beds 2 baths1,915 sq. ft.
418 Hazy Meadows Drive, Beasley, TX 77417
MLS# 43974388Listed by: CASTLEROCK REALTY, LLC - New
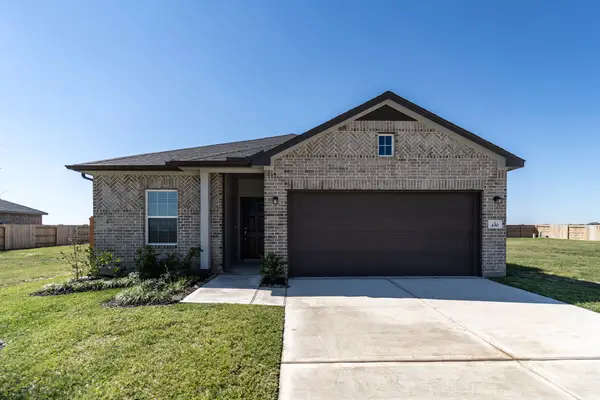 $333,198Active3 beds 2 baths1,915 sq. ft.
430 Hazy Meadows Drive, Beasley, TX 77417
MLS# 77542365Listed by: CASTLEROCK REALTY, LLC - New
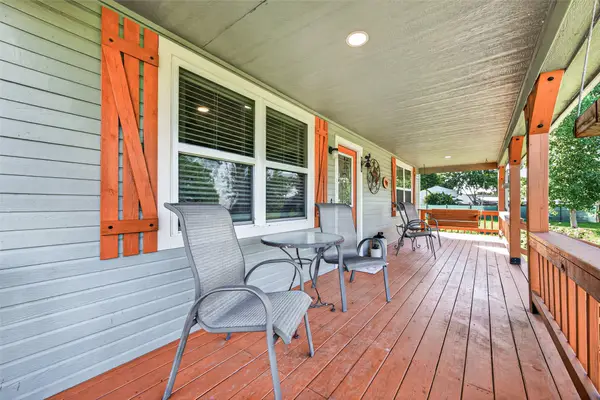 $689,000Active2 beds 2 baths1,593 sq. ft.
2240 Meyer Road, Beasley, TX 77417
MLS# 32308819Listed by: PINNACLE REALTY ADVISORS - New
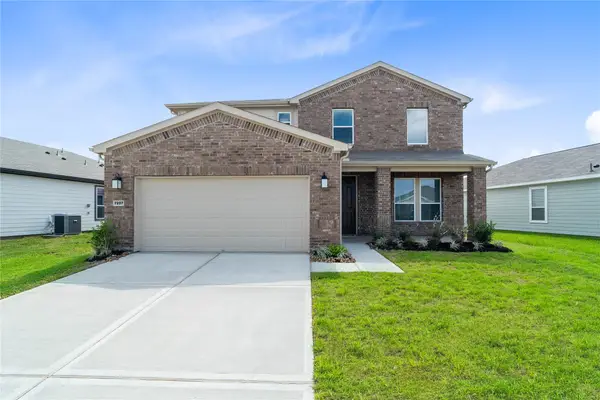 $289,995Active4 beds 3 baths2,824 sq. ft.
7207 Saddle Crest Way, Beasley, TX 77417
MLS# 56084096Listed by: KB HOME HOUSTON - New
 $375,000Active8.69 Acres
13700 Burnett Road, Beasley, TX 77417
MLS# 7341667Listed by: SKW REALTY


Protect your home and budget from life's surprises with an Assurant Home Warranty, backed by a partner that supports you through every step of homeownership. Explore Plans.
©2026 Century 21 Real Estate LLC. All rights reserved. CENTURY 21®, the CENTURY 21 Logo and C21® are service marks owned by Century 21 Real Estate LLC. Century 21 Real Estate LLC fully supports the principles of the Fair Housing Act and the Equal Opportunity Act. Each office is independently owned and operated. Listing information is deemed reliable but not guaranteed accurate.