
13480 Craigen Road, Beaumont, TX 77705
Local realty services provided by:CENTURY 21 Tevas
13480 Craigen Road,Beaumont, TX 77705
$575,000
- 3 Beds
- 3 Baths
- 2,276 sq. ft.
- Single family
- Active
Listed by:
 Lauren Waters(832) 808 - 3383CENTURY 21 Western Realty
Office: century 21 tevas979-264-2174
MLS#:64801265
Source:HARMLS
Price summary
- Price:$575,000
- Price per sq. ft.:$252.64
About this home
Escape to 12 private acres in Beaumont with this stunning all-stone ranch-style retreat! This 2,276 sq ft custom home offers 3 bedrooms, 3 baths, and real wood throughout. This home features all real wood ceilings, wood doors, and custom wood cabinetry, all under a durable metal roof. The open living area features a striking masonry stone fireplace, while the kitchen boasts a matching stone bar, granite countertops, and a gas cooktop island. Unique river stone flooring flows through the kitchen, laundry, and baths. The primary suite offers a spa-like bath with a jetted soaking tub and walk-in shower. Above the detached garage/carport, a private game room with its own bedroom and ensuite bath awaits that is accessed by exterior stairs, perfect for guests or a man cave. Country charm meets custom craftsmanship! Schedule your showing today!
Contact an agent
Home facts
- Year built:2010
- Subdivision & Development:n/a
- Listing ID #:64801265
- Updated:August 24, 2026 at 12:03 PM
Rooms and interior
- Bedrooms:3
- Total bathrooms:3
- Full bathrooms:3
- Rooms Total:11
- Flooring:Stone, Tile, Wood
- Dining Description:Kitchen Dining Combo
- Bathrooms Description:Jetted Tub, Separate Shower
- Kitchen Description:Dishwasher, Disposal, Gas Cooktop, Gas Oven, Granite Counters, Kitchen Dining Combo, Kitchen Family Room Combo, Kitchen Island, Microwave, Refrigerator
- Living area:2,276 sq. ft.
Heating and cooling
- Cooling:Attic Fan, Central Air, Gas
- Heating:Central, Gas, Propane
- Central air:Yes
Structure and exterior
- Year built:2010
- Building area:2,276 sq. ft.
- Lot area:12 Acres
- Architectural Style:Ranch
- Construction Materials:Stone
- Exterior Features:Fence, Patio, Porch, Private Yard, Storage
- Foundation Description:Pillar Post Pier, Slab
Schools
- High school:HAMSHIRE-FANNETT HIGH SCHOOL
- Middle school:HAMSHIRE-FANNETT MIDDLE SCHOOL
- Elementary school:HAMSHIRE-FANNETT ELEMENTARY SCHOOL
Utilities
- Sewer:Septic Tank
Finances and disclosures
- Price:$575,000
- Price per sq. ft.:$252.64
Features and amenities
- Appliances:Dishwasher, Disposal, Gas Cooktop, Gas Oven, Microwave, Refrigerator
- Amenities:Ceiling Fans, High Ceilings, Programmable Thermostat, Security Gate, Security System - Owned, Smoke Detectors, Vaulted Ceilings
Parking
- Parking description:Additional Parking, Attached Carport, Boat Parking, Detached Carport, Garage
- Carport spaces:4
New listings near 13480 Craigen Road
- New
 $10,000Active0.16 Acres
3455 Quinn St Street, Beaumont, TX 77703
MLS# 8602587Listed by: NB ELITE REALTY - New
 $450,000Active-- beds 1 baths2,501 sq. ft.
710 Interstate 10 S, Beaumont, TX 77707
MLS# 7946209Listed by: NB ELITE REALTY - New
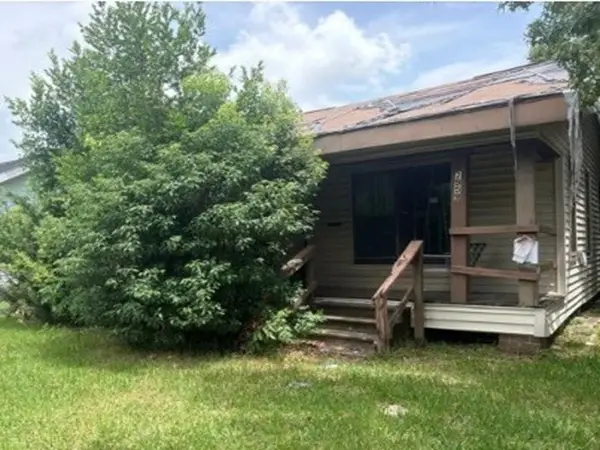 $41,600Active3 beds 2 baths1,430 sq. ft.
2959 Neches Street, Beaumont, TX 77701
MLS# 89294993Listed by: REALHOME SERVICES & SOLUTIONS - New
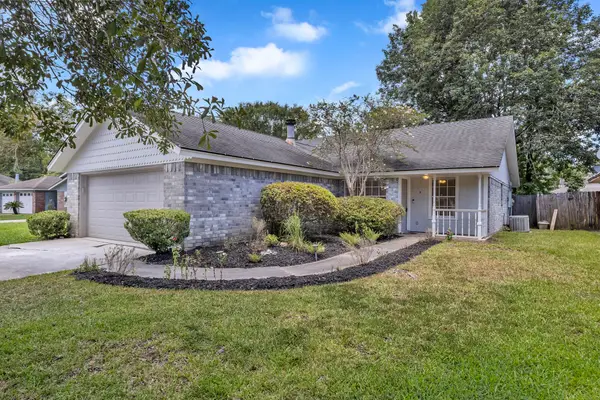 $229,000Active3 beds 2 baths1,390 sq. ft.
13050 Westchester Lane, Beaumont, TX 77713
MLS# 72943653Listed by: KELLER WILLIAMS ELITE - New
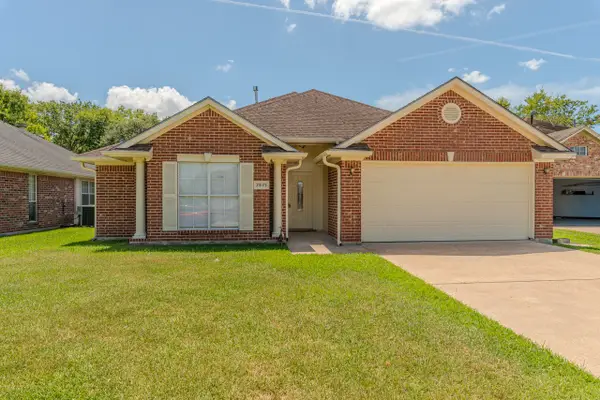 $235,000Active3 beds 2 baths1,683 sq. ft.
7875 Joyce Lane, Beaumont, TX 77713
MLS# 23301838Listed by: COLDWELL BANKER SOUTHERN HOMES - New
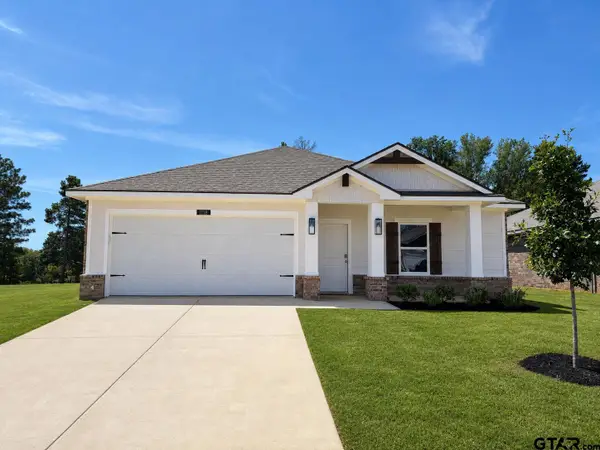 $274,990Active4 beds 2 baths1,640 sq. ft.
1118 Park Meadows Dr., Whitehouse, TX 75791
MLS# 26011625Listed by: AVAILABLE HOMES, LLC - New
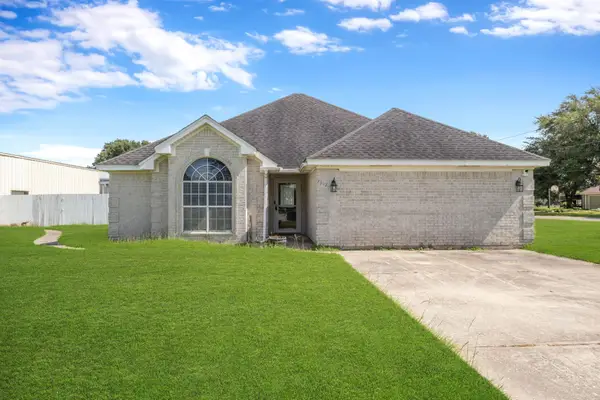 $299,000Active3 beds 2 baths1,812 sq. ft.
7912 South Drive, Beaumont, TX 77705
MLS# 34778709Listed by: KELLER WILLIAMS SUMMIT - New
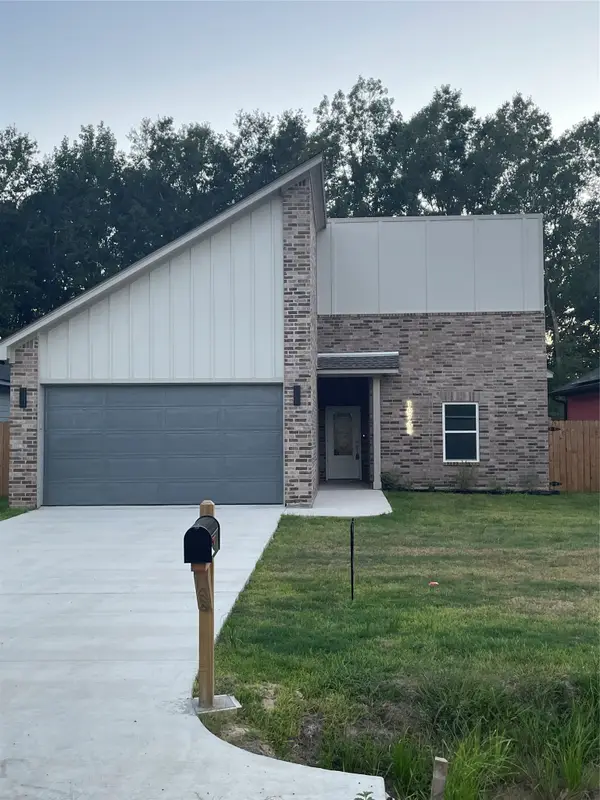 $239,900Active3 beds 2 baths1,580 sq. ft.
10745 Vinson Street, Beaumont, TX 77713
MLS# 41955216Listed by: FLANAGAN FIRST REALTY - New
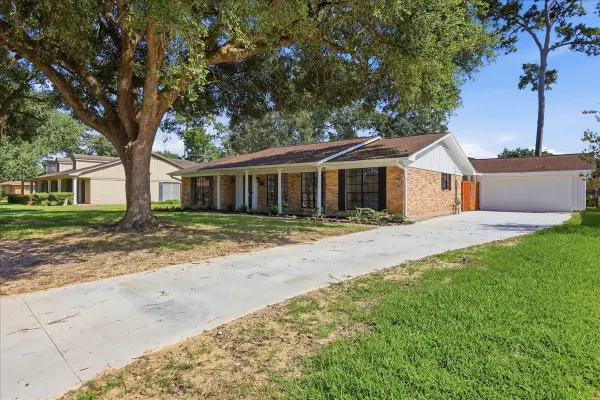 $249,999Active3 beds 2 baths1,847 sq. ft.
4835 Regina Lane, Beaumont, TX 77706
MLS# 88085738Listed by: KELLER WILLIAMS ELITE  $35,000Pending1.44 Acres
13365 Davida, Beaumont, TX 77713
MLS# 29884943Listed by: SOUTHEAST TEXAS 1ST REALTY


Protect your home and budget from life's surprises with an Assurant Home Warranty, backed by a partner that supports you through every step of homeownership. Explore Plans.
©2026 Century 21 Real Estate LLC. All rights reserved. CENTURY 21®, the CENTURY 21 Logo and C21® are service marks owned by Century 21 Real Estate LLC. Century 21 Real Estate LLC fully supports the principles of the Fair Housing Act and the Equal Opportunity Act. Each office is independently owned and operated. Listing information is deemed reliable but not guaranteed accurate.