
1995 Chevy Chase Lane, Beaumont, TX 77706
Local realty services provided by:CENTURY 21 Judge Fite Company
1995 Chevy Chase Lane,Beaumont, TX 77706
$375,000
- 3 Beds
- 3 Baths
- 2,499 sq. ft.
- Single family
- Active
Listed by: jimmy hendon
Office: coldwell banker southern homes409-866-2392
MLS#:1083002
Source:HARMLS
Price summary
- Price:$375,000
- Price per sq. ft.:$150.06
About this home
DON'T MISS OUT ON THIS ONE!! It's beautifully renovated inside and out including a new roof (2026), an open floor plan, huge island, gorgeous quartz countertops with waterfall edges, 6 burner range with pot filler, awesome butler's pantry and a elegant formal dining room. The spacious private office is located off the foyer. The owner's suite includes double sinks, a large shower with seating & a rinsing wand. Don't miss the huge custom closet. There's a really special workshop with a roll up door and a side entry door that can be easily converted to his workshop, her she shed or a party area for dozens of friends to enjoy watching the game or settling in for that movie everyone has been wanting to see. All this on a huge 120 x 135 corner lot to entertain, play soccer or football or even add a separate parking pad for your RV. It's just 1 block from Regina Howell. The roof, windows, garage doors and workshop are Windstorm Certified. https://my.matterport.com/show/?m=1y9GAP4Ux7S
Contact an agent
Home facts
- Year built:1978
- Subdivision & Development:Thomas Road
- Listing ID #:1083002
- Updated:November 13, 2026 at 01:47 PM
Rooms and interior
- Bedrooms:3
- Total bathrooms:3
- Full bathrooms:2
- Half bathrooms:1
- Rooms Total:9
- Living area:2,499 sq. ft.
Heating and cooling
- Cooling:Central Air, Electric
- Heating:Central, Gas
- Central air:Yes
Structure and exterior
- Roof:Composition
- Year built:1978
- Building area:2,499 sq. ft.
- Lot area:0.37 Acres
- Lot Features:Cleared, Corner Lot
- Architectural Style:Traditional
- Construction Materials:Brick, Cement Siding
- Foundation Description:Slab
- Levels:1 Story
Schools
- High school:WEST BROOK HIGH SCHOOL
- Middle school:MARSHALL MIDDLE SCHOOL (BEAUMONT)
- Elementary school:REGINAL-HOWELL ELEMENTARY SCHOOL
Utilities
- Sewer:Public Sewer
Finances and disclosures
- Price:$375,000
- Price per sq. ft.:$150.06
- Tax amount:$6,818 (2026)
Parking
- Parking description:Garage
- Garage:Yes
- Garage spaces:2
New listings near 1995 Chevy Chase Lane
- New
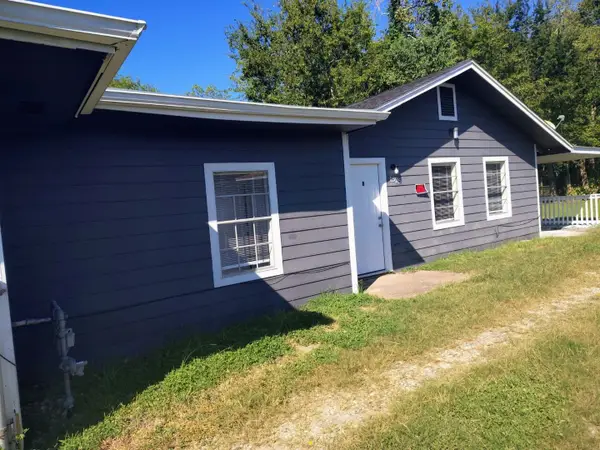 $169,950Active3 beds 2 baths1,658 sq. ft.
1525 Amelia Street, Beaumont, TX 77707
MLS# 78368191Listed by: NB ELITE REALTY - New
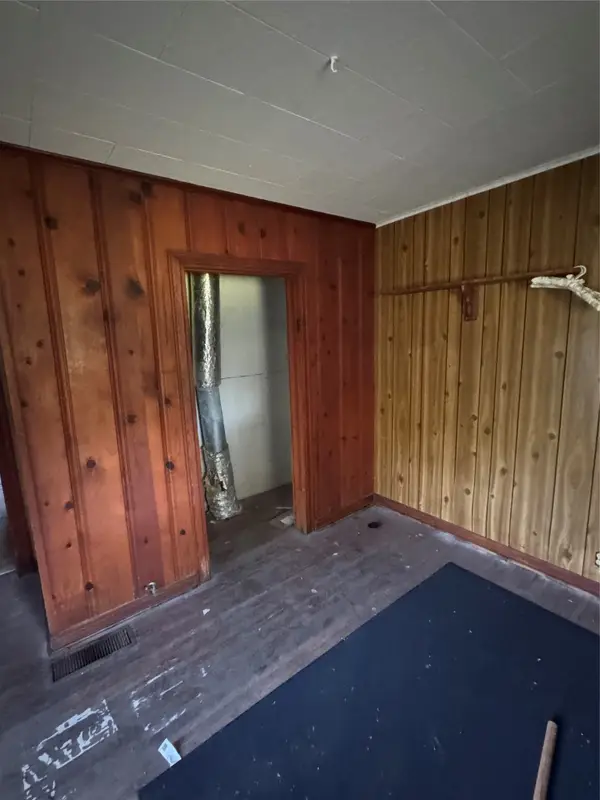 $59,990Active4 beds 2 baths1,712 sq. ft.
5270 Idylwood Street, Beaumont, TX 77703
MLS# 93456694Listed by: KELLER WILLIAMS REALTY THE WOODLANDS - New
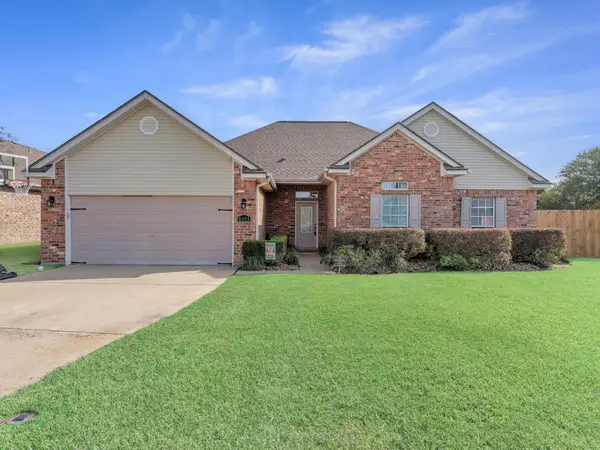 $349,450Active4 beds 2 baths1,985 sq. ft.
8005 Torrey Pines Circle, Beaumont, TX 77707
MLS# 18547944Listed by: JLA REALTY - New
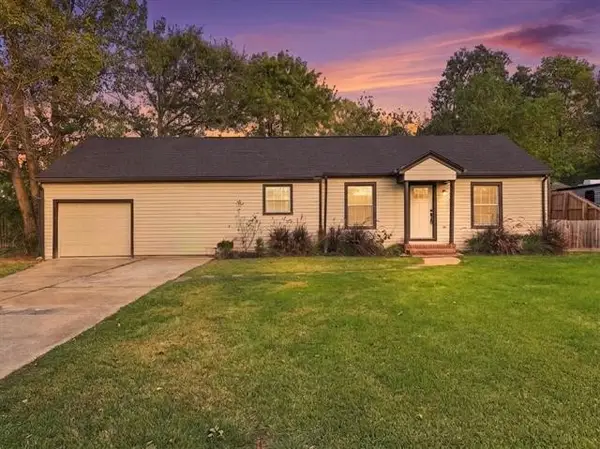 $195,000Active3 beds 2 baths1,524 sq. ft.
2356 Briarcliff Drive, Beaumont, TX 77706
MLS# 960789Listed by: COLDWELL BANKER SOUTHERN HOMES - New
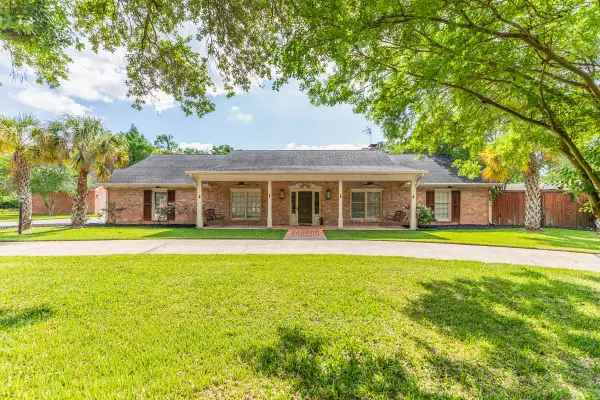 $499,900Active4 beds 4 baths3,715 sq. ft.
1280 Cherokee Lane, Beaumont, TX 77702
MLS# 70251098Listed by: DAYNA SIMMONS REAL ESTATE - New
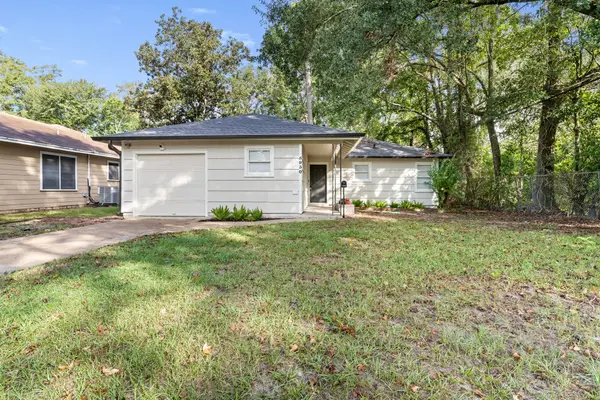 $169,200Active3 beds 1 baths1,246 sq. ft.
5930 Sallie Street, Beaumont, TX 77706
MLS# 60959453Listed by: RE/MAX ONE - New
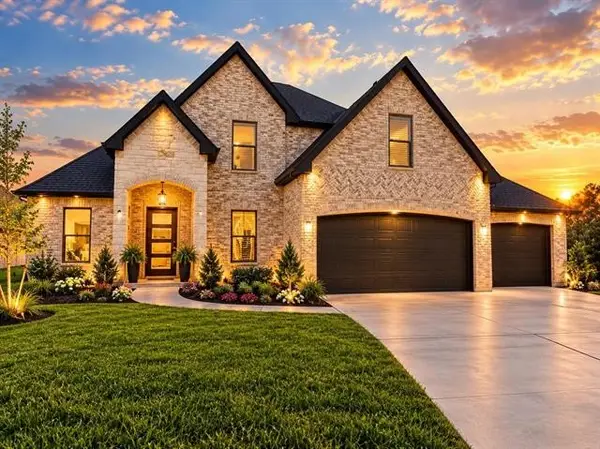 $451,500Active4 beds 3 baths2,580 sq. ft.
8595 Sana, Beaumont, TX 77713
MLS# 80322241Listed by: COLDWELL BANKER SOUTHERN HOMES - New
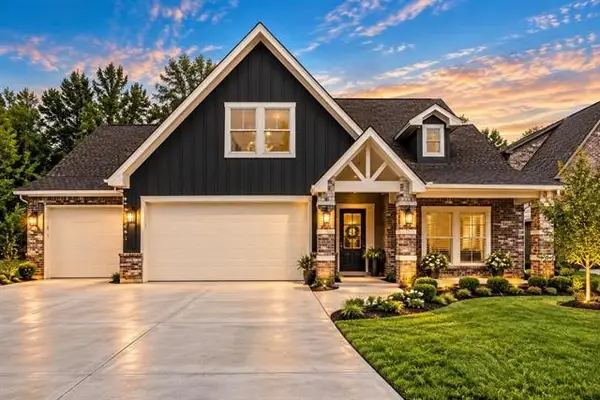 $425,250Active4 beds 3 baths2,430 sq. ft.
8598 Sana, Beaumont, TX 77713
MLS# 9836388Listed by: COLDWELL BANKER SOUTHERN HOMES - New
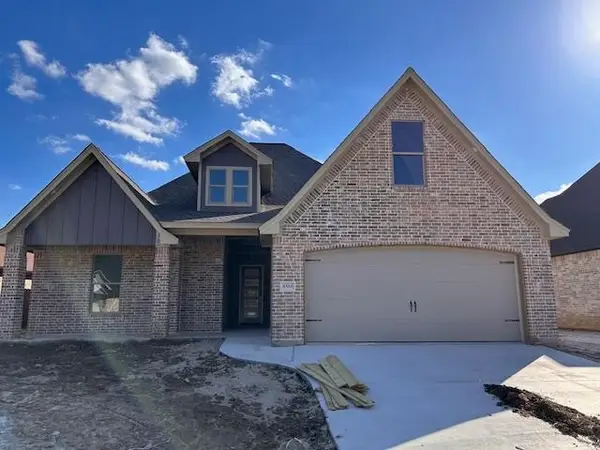 $405,125Active4 beds 3 baths2,315 sq. ft.
8585 Sana Drive, Beaumont, TX 77713
MLS# 11900256Listed by: COLDWELL BANKER SOUTHERN HOMES


Protect your home and budget from life's surprises with an Assurant Home Warranty, backed by a partner that supports you through every step of homeownership. Explore Plans.
©2026 Century 21 Real Estate LLC. All rights reserved. CENTURY 21®, the CENTURY 21 Logo and C21® are service marks owned by Century 21 Real Estate LLC. Century 21 Real Estate LLC fully supports the principles of the Fair Housing Act and the Equal Opportunity Act. Each office is independently owned and operated. Listing information is deemed reliable but not guaranteed accurate.