
4210 Brownstone Drive, Beaumont, TX 77706
Local realty services provided by:CENTURY 21 Judge Fite Company
4210 Brownstone Drive,Beaumont, TX 77706
$650,000
- 5 Beds
- 4 Baths
- 4,483 sq. ft.
- Single family
- Active
Listed by: dee richard
Office: dee richard409-839-4580
MLS#:67102893
Source:HARMLS
Price summary
- Price:$650,000
- Price per sq. ft.:$144.99
- Monthly HOA dues:$50
About this home
Nestled in the private and prestigious Brownstone Subdivision, this stunning 5-bedroom, 4-bathroom residence offers 4,482 square feet of thoughtfully designed living space. From the moment you arrive, you'll be captivated by the home's exceptional curb appeal, mature landscaping, and timeless architectural details. Inside, elegant finishes and spacious living areas create the perfect blend of comfort and sophistication. The expansive floor plan features separate living and dining spaces, a large family room with fireplace, and a beautifully appointed kitchen with ample cabinetry. Large 5th bedroom upstairs has large walk-in closet and full bathroom allowing it to also function as a media room or game room. Step outside to your own backyard oasis featuring a custom heated pool and spa, shaded patio lounge area, and professionally landscaped grounds designed for privacy and year-round enjoyment. **Home has a Generac Generator that willpower the ENTIRE home and pool**
Contact an agent
Home facts
- Year built:2000
- Subdivision & Development:Brownstone
- Listing ID #:67102893
- Updated:September 12, 2026 at 12:00 PM
Rooms and interior
- Bedrooms:5
- Total bathrooms:4
- Full bathrooms:4
- Rooms Total:9
- Flooring:Carpet, Tile, Wood
- Bathrooms Description:Jetted Tub, Separate Shower
- Kitchen Description:Breakfast Bar, Convection Oven, Dishwasher, Disposal, Electric Cooktop, Kitchen Island, Microwave, Pantry
- Living area:4,483 sq. ft.
Heating and cooling
- Cooling:Central Air, Electric
- Heating:Central, Electric
- Central air:Yes
Structure and exterior
- Roof:Composition
- Year built:2000
- Building area:4,483 sq. ft.
- Lot area:0.31 Acres
- Lot Features:Subdivision
- Construction Materials:Brick
- Exterior Features:Patio
- Foundation Description:Slab
Schools
- High school:WEST BROOK HIGH SCHOOL
- Middle school:MARSHALL MIDDLE SCHOOL (BEAUMONT)
- Elementary school:REGINAL-HOWELL ELEMENTARY SCHOOL
Utilities
- Sewer:Public Sewer
Finances and disclosures
- Price:$650,000
- Price per sq. ft.:$144.99
- Tax amount:$12,515 (2025)
Features and amenities
- Appliances:Convection Oven, Dishwasher, Disposal, Electric Cooktop, Microwave
- Amenities:Crown Molding, Entrance Foyer, High Ceilings, Prewired, Security System - Owned
- Pool features:Gunite
Parking
- Parking description:Garage
- Garage:Yes
- Garage spaces:3
New listings near 4210 Brownstone Drive
- New
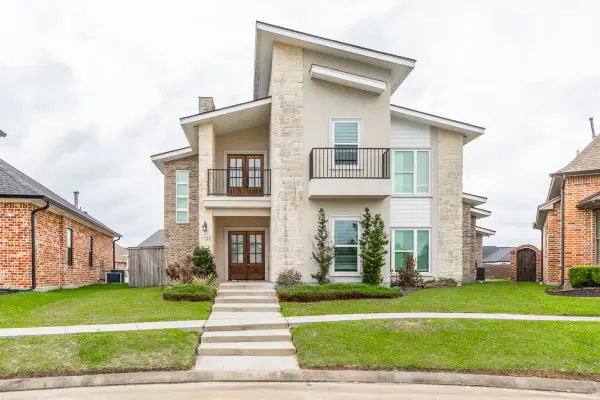 $440,000Active4 beds 3 baths2,657 sq. ft.
7722 Pond Circle, Beaumont, TX 77707
MLS# 28529308Listed by: DAYNA SIMMONS REAL ESTATE - New
 $8,800Active0.12 Acres
2660 Hegele Street, Beaumont, TX 77705
MLS# 79554534Listed by: PEARLAND NATION - New
 $139,900Active3 beds 2 baths1,153 sq. ft.
3890 Bristol Drive, Beaumont, TX 77707
MLS# 2912484Listed by: KELLER WILLIAMS ELITE - New
 $25,000Active0.24 Acres
562 2nd Street, Beaumont, TX 77701
MLS# 34453830Listed by: COLDWELL BANKER SOUTHERN HOMES - New
 $249,900Active3 beds 2 baths2,288 sq. ft.
13595 Leaning Oaks Drive, Beaumont, TX 77713
MLS# 93401657Listed by: KELLER WILLIAMS SUMMIT - New
 $244,900Active3 beds 2 baths1,530 sq. ft.
3633 Saint James Boulevard, Beaumont, TX 77705
MLS# 93927767Listed by: FLANAGAN FIRST REALTY - New
 $165,000Active5 beds 2 baths2,506 sq. ft.
3512 10th Street, Beaumont, TX 77705
MLS# 25628869Listed by: JLA REALTY - New
 $160,000Active3 beds 2 baths1,412 sq. ft.
430 Shamrock Street, Beaumont, TX 77701
MLS# 57221939Listed by: EATON REAL ESTATE COMPANY,LLC - Open Sun, 1 to 2:30pmNew
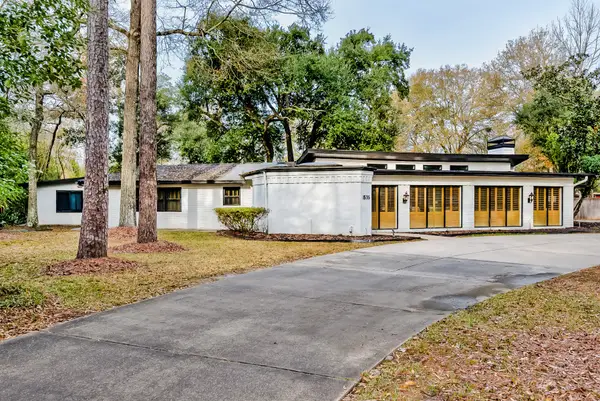 $969,500Active6 beds 6 baths5,500 sq. ft.
1535 Thomas Road, Beaumont, TX 77706
MLS# 40637462Listed by: COMPASS RE TEXAS, LLC - HOUSTON - New
 $295,000Active4 beds 3 baths2,090 sq. ft.
6465 Tahoe Drive, Beaumont, TX 77708
MLS# 86747955Listed by: COLDWELL BANKER SOUTHERN HOMES


Protect your home and budget from life's surprises with an Assurant Home Warranty, backed by a partner that supports you through every step of homeownership. Explore Plans.
©2026 Century 21 Real Estate LLC. All rights reserved. CENTURY 21®, the CENTURY 21 Logo and C21® are service marks owned by Century 21 Real Estate LLC. Century 21 Real Estate LLC fully supports the principles of the Fair Housing Act and the Equal Opportunity Act. Each office is independently owned and operated. Listing information is deemed reliable but not guaranteed accurate.