
4935 Bruce Drive, Beaumont, TX 77708
Local realty services provided by:CENTURY 21 Judge Fite Company
4935 Bruce Drive,Beaumont, TX 77708
$115,000
- 3 Beds
- 2 Baths
- 1,646 sq. ft.
- Single family
- Active
Listed by: ashley washburn
Office: lange realty group409-853-1331
MLS#:36656826
Source:HARMLS
Price summary
- Price:$115,000
- Price per sq. ft.:$69.87
About this home
This 3-bedroom, 1.5-bath home offers 1,646 sq. ft. of living space with plenty of potential for its next owner. The spacious living room provides room for multiple seating areas, while the breakfast room and kitchen with breakfast bar offer a functional layout for everyday living. Additional features include laminate flooring, ceiling fans, an inside utility room, central electric heating and cooling, attached carport and 2020 windstorm certified roof. The property needs TLC and presents an opportunity for buyers looking to make updates and add their own personal touches. With generous interior space and a sizable backyard, this home has a solid foundation for a renovation or investment project.
Contact an agent
Home facts
- Year built:1968
- Subdivision & Development:Picadilly Park
- Listing ID #:36656826
- Updated:September 04, 2026 at 12:02 PM
Rooms and interior
- Bedrooms:3
- Total bathrooms:2
- Full bathrooms:1
- Half bathrooms:1
- Rooms Total:6
- Living area:1,646 sq. ft.
Heating and cooling
- Cooling:Central Air, Electric
- Heating:Central, Electric
- Central air:Yes
Structure and exterior
- Roof:Composition
- Year built:1968
- Building area:1,646 sq. ft.
- Lot area:0.17 Acres
- Lot Features:Subdivision
- Construction Materials:Vinyl Siding
- Foundation Description:Slab
- Levels:1 Story
Schools
- High school:BEAUMONT UNITED HIGH SCHOOL
- Middle school:SMITH MIDDLE SCHOOL (BEAUMONT)
- Elementary school:JONES-CLARK ELEMENTARY SCHOOL
Utilities
- Sewer:Public Sewer
Finances and disclosures
- Price:$115,000
- Price per sq. ft.:$69.87
- Tax amount:$4,229 (2026)
New listings near 4935 Bruce Drive
- New
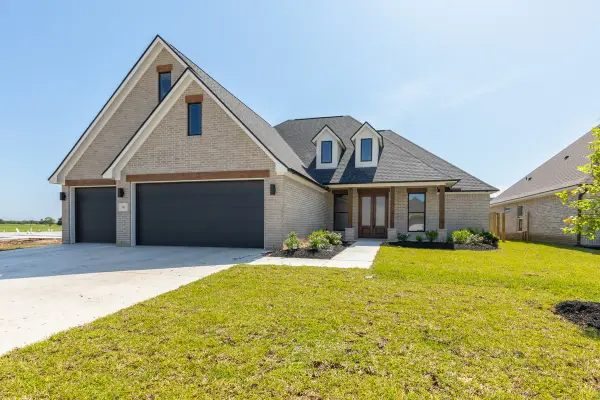 $530,000Active4 beds 4 baths2,675 sq. ft.
3580 Lily Lane, Beaumont, TX 77713
MLS# 45546299Listed by: DAYNA SIMMONS REAL ESTATE - Open Sat, 12 to 5pmNew
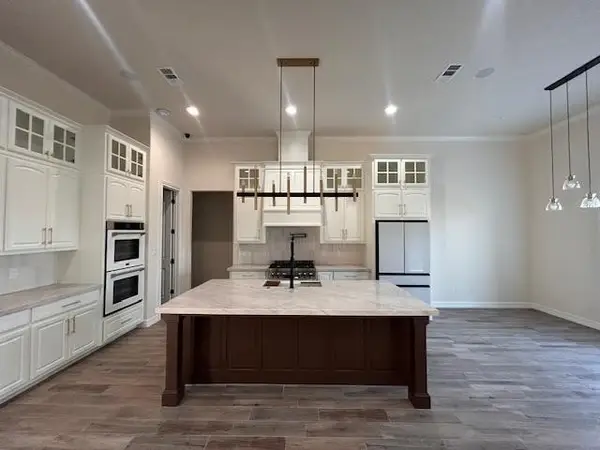 $484,160Active4 beds 4 baths2,720 sq. ft.
6050 Dania Drive, Beaumont, TX 77707
MLS# 89099748Listed by: COLDWELL BANKER SOUTHERN HOMES - New
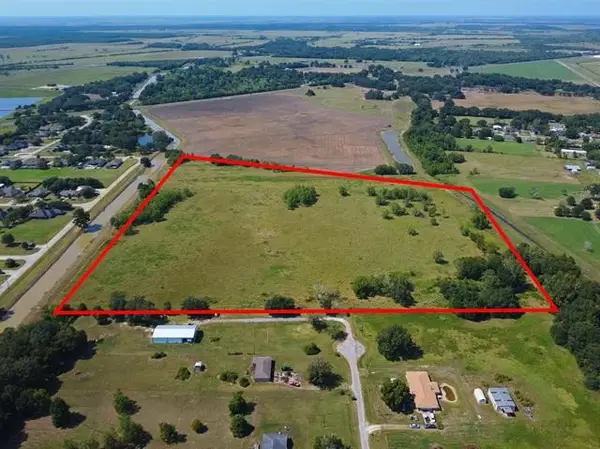 $650,000Active26 Acres
TBD Mcgee, Beaumont, TX 77705
MLS# 39653845Listed by: RE/MAX ONE - New
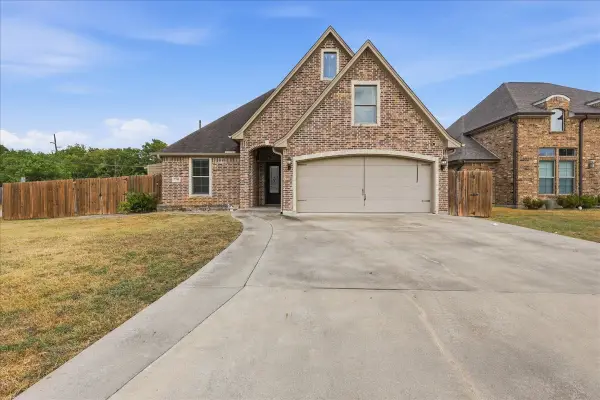 $280,000Active4 beds 3 baths2,108 sq. ft.
7790 Quail Court, Beaumont, TX 77713
MLS# 11975360Listed by: LANGE REALTY GROUP - Open Sat, 12 to 5pmNew
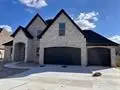 $454,200Active4 beds 3 baths2,580 sq. ft.
8595 Sana Drive, Beaumont, TX 77713
MLS# 3601265Listed by: COLDWELL BANKER SOUTHERN HOMES - New
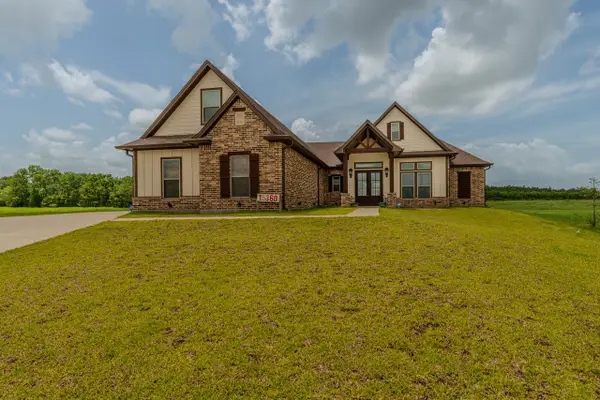 $549,900Active5 beds 4 baths3,062 sq. ft.
15360 Hercules Drive, Beaumont, TX 77713
MLS# 33753650Listed by: COLDWELL BANKER SOUTHERN HOMES - New
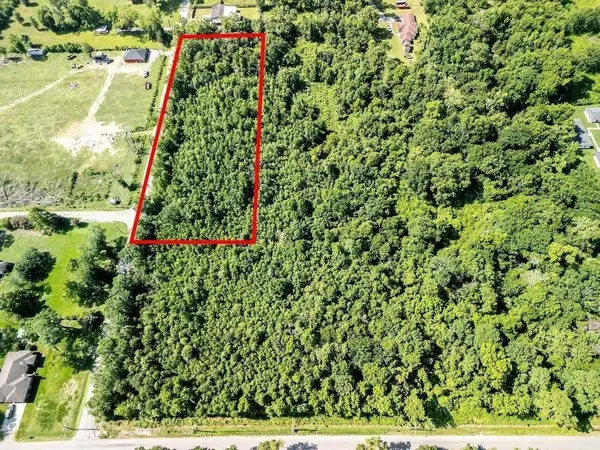 $64,000Active2.04 Acres
20-B Barrett Rd, Beaumont, TX 77708
MLS# 31224679Listed by: CB&A, REALTORS - New
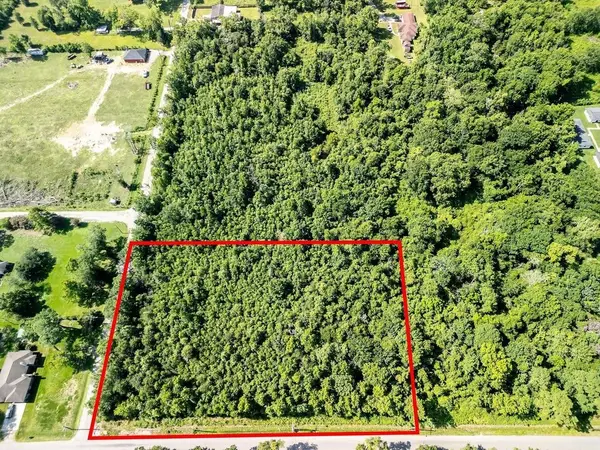 $64,000Active2.35 Acres
21-A Maida Rd, Beaumont, TX 77708
MLS# 64835121Listed by: CB&A, REALTORS - New
 $20,000Active0.33 Acres
17895 Camellia Drive, Beaumont, TX 77705
MLS# 33115162Listed by: ALLSOURCE PROPERTIES


Protect your home and budget from life's surprises with an Assurant Home Warranty, backed by a partner that supports you through every step of homeownership. Explore Plans.
©2026 Century 21 Real Estate LLC. All rights reserved. CENTURY 21®, the CENTURY 21 Logo and C21® are service marks owned by Century 21 Real Estate LLC. Century 21 Real Estate LLC fully supports the principles of the Fair Housing Act and the Equal Opportunity Act. Each office is independently owned and operated. Listing information is deemed reliable but not guaranteed accurate.