
6335 Claybourn Drive, Beaumont, TX 77706
Local realty services provided by:CENTURY 21 Lucky Money Real Estate
Listed by: penne mayer
Office: 2011 american real estate co. llc.409-860-2900
MLS#:70451566
Source:HARMLS
Price summary
- Price:$474,900
- Price per sq. ft.:$155.96
- Monthly HOA dues:$23.75
About this home
Custom Quality on Claybourn in sought after Barrington Heights. Exquisitely renovated with high end designer selections and finishes. Incredible state of art smart technology throughout. Smart kitchen sink, vent a hood, amazing top of the line smart convection oven, with every feature available, smart locks, sprinkler system & smart garage door. The open floor plan with soaring ceiling & gorgeous mouldings accented with plantation shutters throughout. Dream fixtures that are magazine worthy. Great split bedroom layout. The primary spa retreat has a closet you will never want to come out of! The home also has a wireless fence & collar for extra security for your fur baby. This one has all the bells & whistles. The latest & greatest technology that you never knew you needed but what a luxury! Recently replaced HVAC along with all the amazing updates. This Barrington beauty is a must see! Welcome Home!
Contact an agent
Home facts
- Year built:2007
- Subdivision & Development:Barrington Heights Ph VI
- Listing ID #:70451566
- Updated:August 25, 2026 at 03:58 PM
Rooms and interior
- Bedrooms:4
- Total bathrooms:3
- Full bathrooms:2
- Half bathrooms:1
- Rooms Total:13
- Flooring:Tile, Wood
- Bathrooms Description:Separate Shower, Soaking Tub, Tub Shower
- Kitchen Description:Convection Oven, Dishwasher, Disposal, Electric Cooktop, Electric Oven, Kitchen Family Room Combo, Microwave, Oven, Pantry, Quartz Counters, Refrigerator, Walk In Pantry
- Living area:3,045 sq. ft.
Heating and cooling
- Cooling:Central Air, Electric
- Heating:Central, Gas
- Central air:Yes
Structure and exterior
- Roof:Composition
- Year built:2007
- Building area:3,045 sq. ft.
- Lot area:0.23 Acres
- Lot Features:Subdivision
- Architectural Style:Traditional
- Construction Materials:Brick
- Exterior Features:Fence
- Foundation Description:Slab
- Levels:1 Story
Schools
- High school:WEST BROOK HIGH SCHOOL
- Middle school:MARSHALL MIDDLE SCHOOL (BEAUMONT)
- Elementary school:REGINAL-HOWELL ELEMENTARY SCHOOL
Utilities
- Sewer:Public Sewer
Finances and disclosures
- Price:$474,900
- Price per sq. ft.:$155.96
- Tax amount:$9,231 (2026)
Features and amenities
- Appliances:Convection Oven, Dishwasher, Disposal, Electric Cooktop, Electric Oven, Microwave, Oven, Refrigerator
- Amenities:Ceiling Fans, Crown Molding, Entrance Foyer, Programmable Thermostat
Parking
- Parking description:Additional Parking, Garage
- Garage:Yes
- Garage spaces:2
New listings near 6335 Claybourn Drive
- New
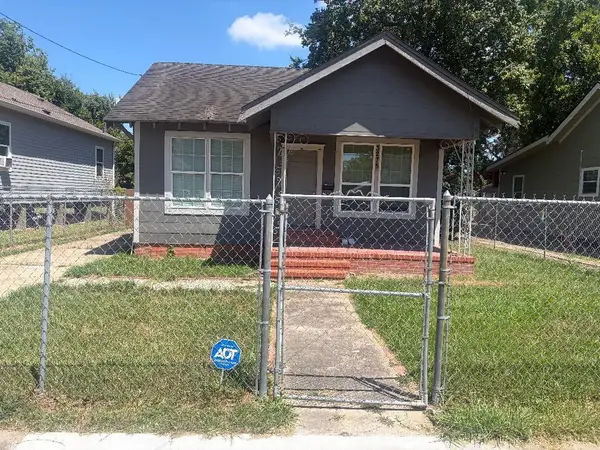 $99,900Active3 beds 2 baths1,350 sq. ft.
3275 Brandon Street, Beaumont, TX 77705
MLS# 34553267Listed by: COLDWELL BANKER SOUTHERN HOMES - New
 $229,900Active3 beds 2 baths2,022 sq. ft.
2565 Pecos Street, Beaumont, TX 77702
MLS# 40130463Listed by: COLDWELL BANKER SOUTHERN HOMES - New
 $149,500Active3 beds 1 baths1,357 sq. ft.
3895 Bristol Drive, Beaumont, TX 77707
MLS# 41161290Listed by: COLDWELL BANKER SOUTHERN HOMES - New
 $20,000Active0.32 Acres
2015 Toledo St, Beaumont, TX 77703
MLS# 70014890Listed by: SOUTHEAST TEXAS REALTY - New
 $10,000Active0.16 Acres
3455 Quinn St Street, Beaumont, TX 77703
MLS# 8602587Listed by: NB ELITE REALTY - New
 $450,000Active-- beds 1 baths2,501 sq. ft.
710 Interstate 10 S, Beaumont, TX 77707
MLS# 7946209Listed by: NB ELITE REALTY - New
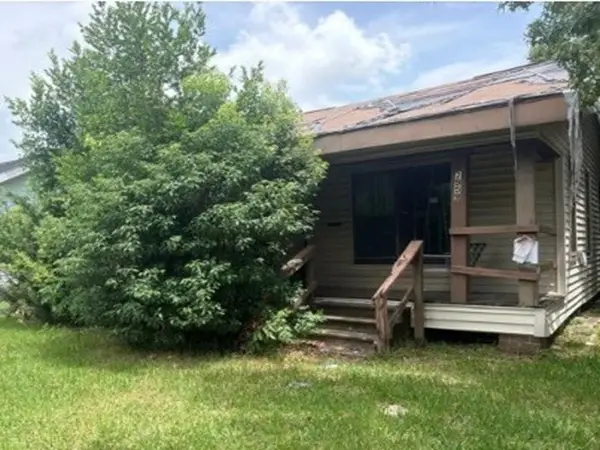 $41,600Active3 beds 2 baths1,430 sq. ft.
2959 Neches Street, Beaumont, TX 77701
MLS# 89294993Listed by: REALHOME SERVICES & SOLUTIONS - New
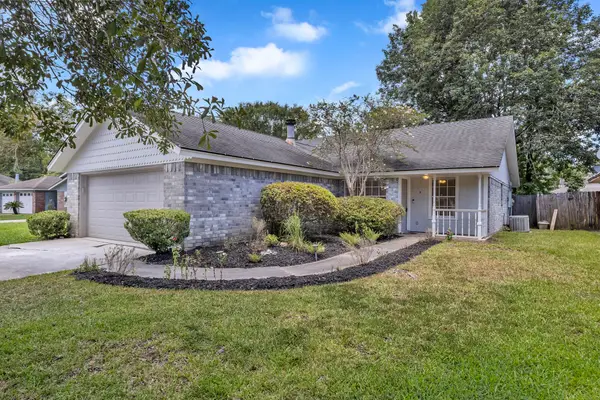 $229,000Active3 beds 2 baths1,390 sq. ft.
13050 Westchester Lane, Beaumont, TX 77713
MLS# 72943653Listed by: KELLER WILLIAMS ELITE - New
 $235,000Active3 beds 2 baths1,683 sq. ft.
7875 Joyce Lane, Beaumont, TX 77713
MLS# 23301838Listed by: COLDWELL BANKER SOUTHERN HOMES


Protect your home and budget from life's surprises with an Assurant Home Warranty, backed by a partner that supports you through every step of homeownership. Explore Plans.
©2026 Century 21 Real Estate LLC. All rights reserved. CENTURY 21®, the CENTURY 21 Logo and C21® are service marks owned by Century 21 Real Estate LLC. Century 21 Real Estate LLC fully supports the principles of the Fair Housing Act and the Equal Opportunity Act. Each office is independently owned and operated. Listing information is deemed reliable but not guaranteed accurate.