
7290 Hurley Drive, Beaumont, TX 77708
Local realty services provided by:CENTURY 21 Tevas
7290 Hurley Drive,Beaumont, TX 77708
$179,900
- 4 Beds
- 1 Baths
- 1,373 sq. ft.
- Single family
- Pending
Listed by: jimmy hendon
Office: coldwell banker southern homes409-866-2392
MLS#:11215864
Source:HARMLS
Price summary
- Price:$179,900
- Price per sq. ft.:$131.03
About this home
Freshly remodeled 3 or 4 bedroom, 1 bath home on a quiet cul de sac. Tile floors throughout, granite countertops in kitchen, central air & heat + window unit for owners bedroom/game room. Versatile floor plan. Large covered porches both front and back, Easy access to back yard. Great for generational living. Roof and carport are windstorm approved. Roy Guess school is just around the corner.
Contact an agent
Home facts
- Year built:1962
- Subdivision & Development:Borley Heights
- Listing ID #:11215864
- Updated:September 17, 2026 at 03:26 AM
Rooms and interior
- Bedrooms:4
- Total bathrooms:1
- Full bathrooms:1
- Rooms Total:8
- Living area:1,373 sq. ft.
Heating and cooling
- Cooling:Central Air, Electric, Window Units
- Heating:Central, Gas
- Central air:Yes
Structure and exterior
- Roof:Composition
- Year built:1962
- Building area:1,373 sq. ft.
- Lot area:0.32 Acres
- Lot Features:Cleared, Cul De Sac
- Architectural Style:Traditional
- Foundation Description:Slab
- Levels:1 Story
Schools
- High school:WEST BROOK HIGH SCHOOL
- Middle school:MARSHALL MIDDLE SCHOOL (BEAUMONT)
- Elementary school:GUESS ELEMENTARY SCHOOL
Utilities
- Sewer:Public Sewer
Finances and disclosures
- Price:$179,900
- Price per sq. ft.:$131.03
- Tax amount:$3,155 (2025)
Parking
- Parking description:Attached Carport, Boat Parking
- Carport spaces:1
New listings near 7290 Hurley Drive
- New
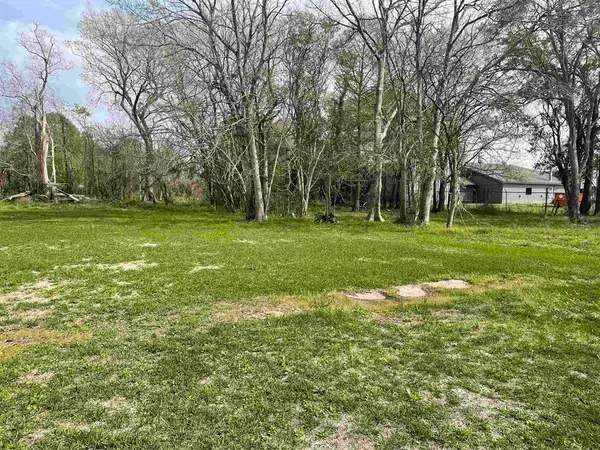 $7,500Active0.05 Acres
236 Oakland Street, Beaumont, TX 77701
MLS# 15362095Listed by: COLDWELL BANKER SOUTHERN HOMES - New
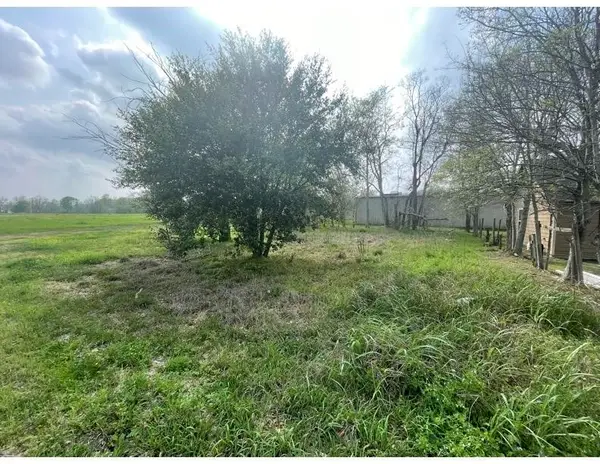 $10,000Active0.05 Acres
63 Oakland Street, Beaumont, TX 77701
MLS# 75217838Listed by: COLDWELL BANKER SOUTHERN HOMES - New
 $459,000Active5 beds 3 baths2,891 sq. ft.
250 W Caldwood Drive, Beaumont, TX 77707
MLS# 22051825Listed by: JLA REALTY - New
 $565,000Active5 beds 4 baths3,639 sq. ft.
11000 Ashleigh Place, Beaumont, TX 77705
MLS# 64238802Listed by: RE/MAX ONE - New
 $125,000Active0.57 Acres
8100 S Kilarney Drive, Beaumont, TX 77705
MLS# 12724245Listed by: EXP REALTY LLC - New
 $134,999Active3 beds 1 baths1,234 sq. ft.
4540 Hartel Street, Beaumont, TX 77705
MLS# 26512049Listed by: KELLER WILLIAMS ELITE - New
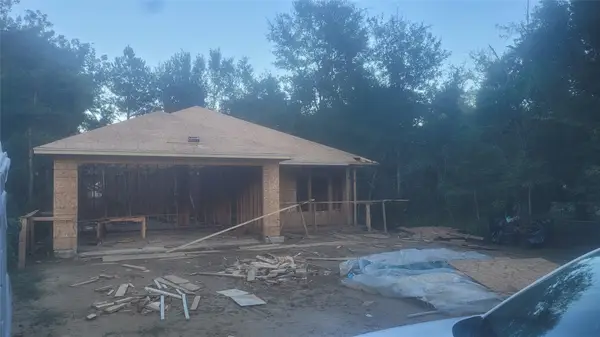 $215,000Active3 beds 2 baths1,393 sq. ft.
2875 Goliad Street, Beaumont, TX 77701
MLS# 25310498Listed by: FLANAGAN FIRST REALTY - New
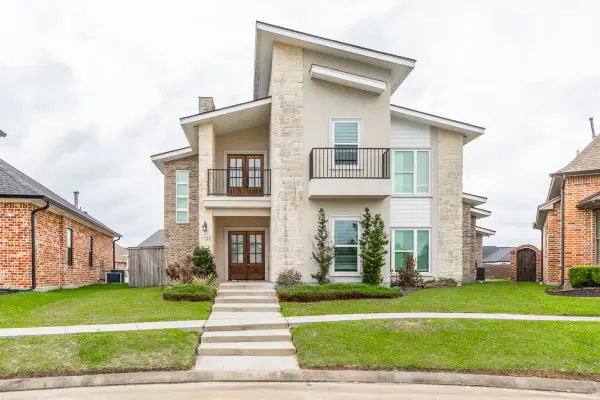 $440,000Active4 beds 3 baths2,657 sq. ft.
7722 Pond Circle, Beaumont, TX 77707
MLS# 28529308Listed by: DAYNA SIMMONS REAL ESTATE - New
 $8,800Active0.12 Acres
2660 Hegele Street, Beaumont, TX 77705
MLS# 79554534Listed by: PEARLAND NATION - New
 $139,900Active3 beds 2 baths1,153 sq. ft.
3890 Bristol Drive, Beaumont, TX 77707
MLS# 2912484Listed by: KELLER WILLIAMS ELITE


Protect your home and budget from life's surprises with an Assurant Home Warranty, backed by a partner that supports you through every step of homeownership. Explore Plans.
©2026 Century 21 Real Estate LLC. All rights reserved. CENTURY 21®, the CENTURY 21 Logo and C21® are service marks owned by Century 21 Real Estate LLC. Century 21 Real Estate LLC fully supports the principles of the Fair Housing Act and the Equal Opportunity Act. Each office is independently owned and operated. Listing information is deemed reliable but not guaranteed accurate.