1804 Lincolnshire Drive, Bedford, TX 76021
Local realty services provided by:CENTURY 21 Harvey Properties
Listed by: peggy mccready
Office: bhhs premier properties
MLS#:21376018
Source:GDAR
Price summary
- Price:$450,000
- Price per sq. ft.:$176.75
- Monthly HOA dues:$2.92
About this home
Welcome to your dream home in the heart of DFW, close the airport, shopping, restaurants and parks. This meticulously maintained home boasts an inviting open floor plan, vaulted ceilings and two wood-burning fireplaces. Updated kitchen adorned with granite countertops, tons of cabinets and breakfast area. Primary suite includes a tranquil sitting area, fireplace, high ceilings, two walk-in closets, bathroom with double vanities, separate walk in shower and jetted tub. Entertain in style in the oversized game room room boasting high ceilings, walk-in wet bar with storage, countertop seating and a mini fridge. Step outside to your own private oasis, where a sparkling pool awaits, surrounded by expansive decks perfect for soaking up the sun or hosting unforgettable summer BBQs. HVAC new in 2023. Summer 2026 Updates: Pool replastered, backyard landscaping, all outside trim, beams on patio, outside fixtures, gutters front and back. Buyer and or agent to confirm all information. Pool table can convey with property. Tenant occupied. Tenant will move with 45 days notice....
Contact an agent
Home facts
- Year built:1972
- Subdivision & Development:Rollingwood Add
- Listing ID #:21376018
- Added:49 day(s) ago
- Updated:October 22, 2026 at 12:03 PM
Rooms and interior
- Bedrooms:3
- Total bathrooms:2
- Full bathrooms:2
- Flooring:Carpet, Ceramic Tile, Concrete, Luxury Vinyl Plank
- Kitchen Description:Dishwasher, Disposal, Electric Cooktop, Electric Oven
- Living area:2,546 sq. ft.
Heating and cooling
- Cooling:Ceiling Fans, Central Air, Electric
- Heating:Central, Electric
- Central air:Yes
Structure and exterior
- Roof:Composition
- Year built:1972
- Building area:2,546 sq. ft.
- Lot area:0.29 Acres
- Lot Features:Landscaped, Sprinkler System
- Architectural Style:Traditional
- Construction Materials:Brick
- Foundation Description:Slab
- Levels:1 Story
Schools
- High school:Trinity
- Middle school:Harwood
- Elementary school:Shadybrook
Finances and disclosures
- Price:$450,000
- Price per sq. ft.:$176.75
- Tax amount:$8,527
Features and amenities
- Appliances:Dishwasher, Disposal, Electric Cooktop, Electric Oven
Parking
- Garage:Yes
- Garage spaces:2
 Information provided, in part, by North Texas Real Estate Information Systems, Inc. Last Updated October 22, 2026 Listings with the NTREIS logo are listed by brokerages other than CENTURY 21 Harvey Properties. GDAR Member Broker: Renee Harvey
New listings near 1804 Lincolnshire Drive
- New
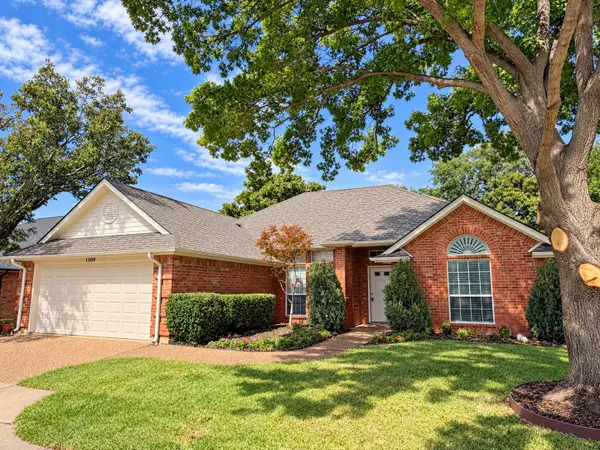 $349,900Active3 beds 2 baths1,646 sq. ft.
1309 Danielle Drive, Bedford, TX 76021
MLS# 21416596Listed by: SCOTT REAL ESTATE - New
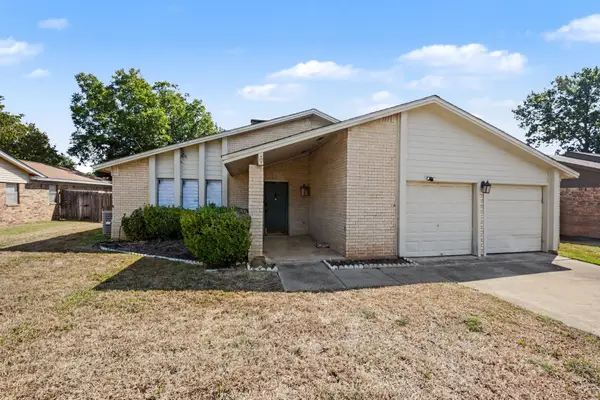 $400,000Active3 beds 2 baths2,064 sq. ft.
3208 Sapphire Street, Bedford, TX 76021
MLS# 21415268Listed by: DHS REALTY - New
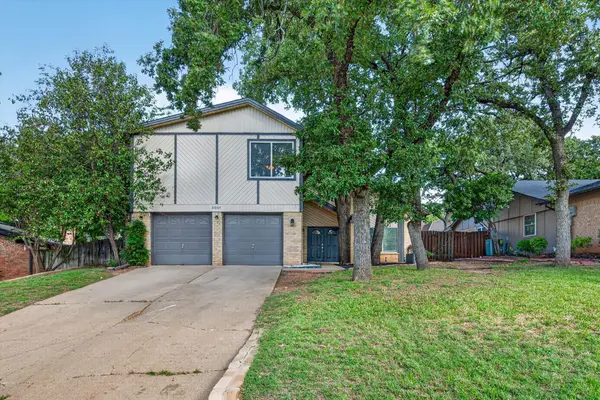 $425,000Active3 beds 3 baths2,269 sq. ft.
2801 Meandering Way, Bedford, TX 76021
MLS# 21408456Listed by: THE MICHAEL GROUP REAL ESTATE - New
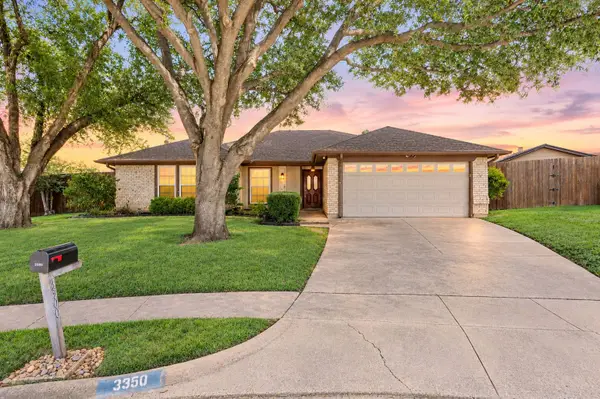
 $389,500Active3 beds 2 baths1,722 sq. ft.
3500 Primrose Lane, Bedford, TX 76021
MLS# 21404034Listed by: C21 FINE HOMES JUDGE FITE - New
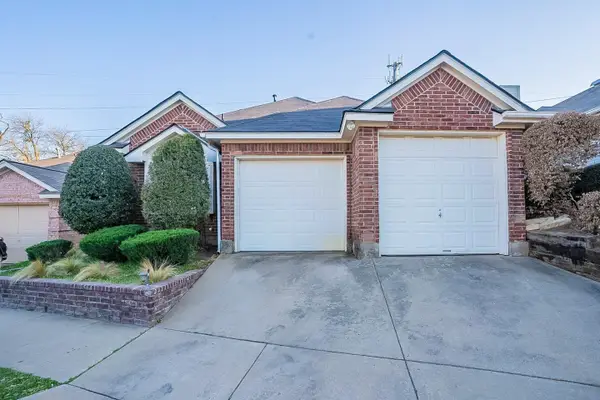 $279,995Active2 beds 2 baths1,191 sq. ft.
1224 Falcon Trail, Bedford, TX 76021
MLS# 21407654Listed by: KELLER WILLIAMS REALTY - Open Sun, 12 to 2pmNew
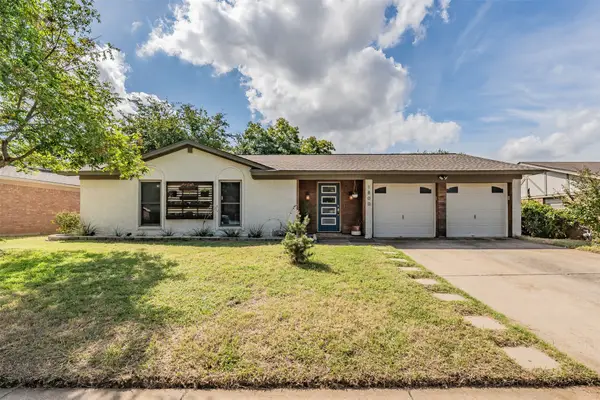 $325,000Active3 beds 2 baths1,324 sq. ft.
1800 Winchester Way, Bedford, TX 76022
MLS# 21399377Listed by: THE MICHAEL GROUP REAL ESTATE - New
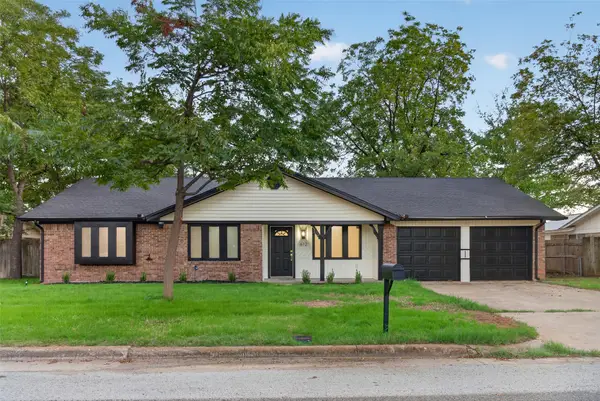 $425,000Active4 beds 2 baths1,911 sq. ft.
612 Simpson Terrace, Bedford, TX 76021
MLS# 21412288Listed by: BLUEMARK, LLC - New
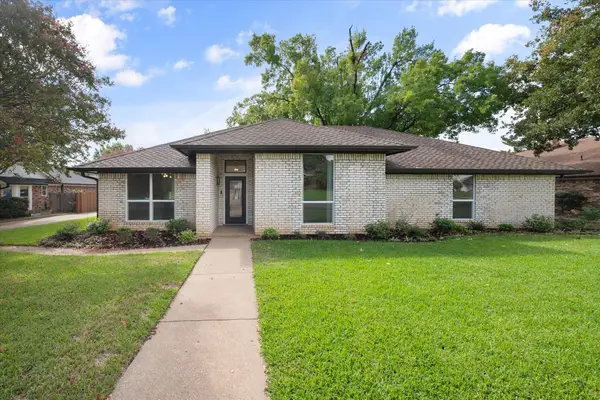 $575,000Active5 beds 3 baths2,248 sq. ft.
309 Quail Crest Drive, Bedford, TX 76021
MLS# 21412186Listed by: KELLER WILLIAMS REALTY - New
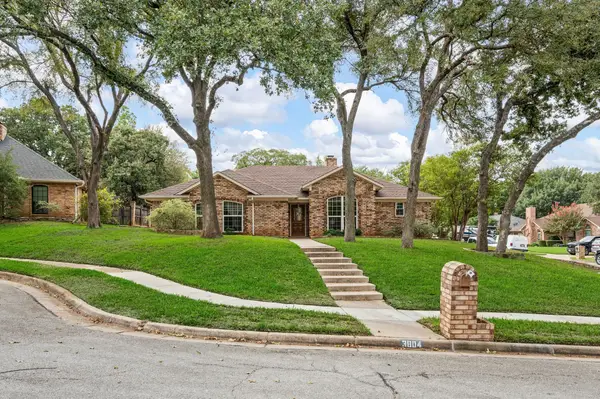 $420,000Active3 beds 2 baths2,224 sq. ft.
3804 Berkshire Court, Bedford, TX 76021
MLS# 21398416Listed by: SCOTT REAL ESTATE - New
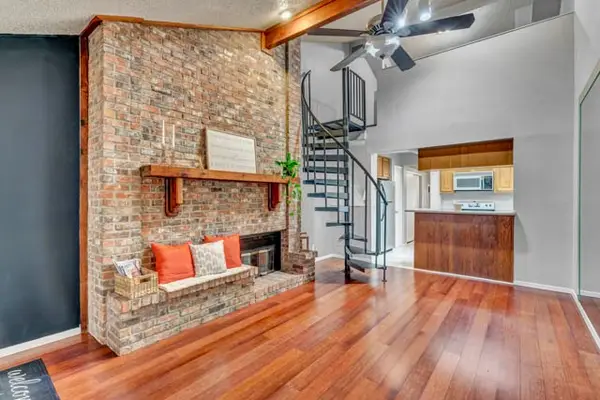 $180,000Active2 beds 1 baths768 sq. ft.
2503 Shady Ridge Drive, Bedford, TX 76021
MLS# 21410310Listed by: RJ WILLIAMS & COMPANY RE


Protect your home and budget from life's surprises with an Assurant Home Warranty, backed by a partner that supports you through every step of homeownership. Explore Plans.
©2026 Century 21 Real Estate LLC. All rights reserved. CENTURY 21®, the CENTURY 21 Logo and C21® are service marks owned by Century 21 Real Estate LLC. Century 21 Real Estate LLC fully supports the principles of the Fair Housing Act and the Equal Opportunity Act. Each office is independently owned and operated. Listing information is deemed reliable but not guaranteed accurate.