2116 Stonegate Drive N, Bedford, TX 76021
Local realty services provided by:CENTURY 21 Judge Fite Company
2116 Stonegate Drive N,Bedford, TX 76021
$425,000Last list price
- 4 Beds
- 2 Baths
- - sq. ft.
- Single family
- Sold
Listed by: stephanie glenn
Office: torri realty
MLS#:21317035
Source:GDAR
Sorry, we are unable to map this address
Price summary
- Price:$425,000
About this home
****Multiple offers received above asking price. Seller is requesting Highest & Best offers by Friday, July 10, 2026, at 5:00 PM.****Welcome home to this beautifully updated 4-bedroom, 2-bath residence featuring a thoughtfully designed split-bedroom floor plan. As you enter, you're welcomed by a versatile front room, beautifully staged as an intimate dining area but equally suited as an additional living space. The spacious primary suite is privately situated on one side of the home, while three secondary bedrooms are located on the opposite side.
The fully updated kitchen flows seamlessly into the open-concept living area and impressive rear addition, creating the perfect space for everyday living and effortless entertaining. Step outside to your own backyard oasis, where a beautiful covered outdoor living room provides the ideal setting for morning coffee, weekend gatherings, or relaxing evenings outdoors. Combining modern updates, flexible living spaces, and exceptional indoor-outdoor living, this home offers the perfect blend of comfort, style, and functionality. Conveniently located near local schools and the Bedford Boys Ranch, where many of the city's community events and gatherings take place....
Contact an agent
Home facts
- Year built:1968
- Subdivision & Development:Stonegate Add
- Listing ID #:21317035
- Added:50 day(s) ago
- Updated:August 26, 2026 at 06:08 AM
Rooms and interior
- Bedrooms:4
- Total bathrooms:2
- Full bathrooms:2
- Flooring:Carpet, Vinyl
- Kitchen Description:Dishwasher, Electric Oven, Microwave
Heating and cooling
- Cooling:Central Air, Electric
- Heating:Central, Natural Gas
- Central air:Yes
Structure and exterior
- Year built:1968
- Architectural Style:Traditional
- Construction Materials:Brick
- Levels:1 Story
Schools
- High school:Bell
- Middle school:Bedford
- Elementary school:Shadybrook
Finances and disclosures
- Price:$425,000
- Tax amount:$6,036
Features and amenities
- Appliances:Dishwasher, Electric Oven, Microwave
- Amenities:Smoke Detectors
Parking
- Garage:Yes
- Garage spaces:2
 Information provided, in part, by North Texas Real Estate Information Systems, Inc. Last Updated August 26, 2026 Listings with the NTREIS logo are listed by brokerages other than CENTURY 21 Judge Fite Company. GDAR Member Broker: Ashley Conlon
New listings near 2116 Stonegate Drive N
- New
 $220,000Active3 beds 2 baths1,218 sq. ft.
33 Somerset Terrace, Bedford, TX 76022
MLS# 21364800Listed by: KELLER WILLIAMS REALTY - New
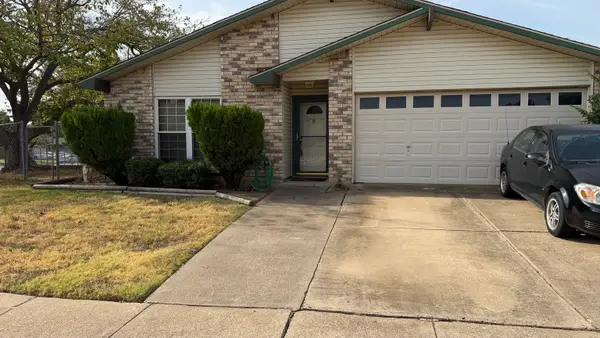 $319,000Active3 beds 2 baths1,467 sq. ft.
3832 Mulberry Lane, Bedford, TX 76021
MLS# 21367463Listed by: WYATT EQUITY BROKERAGE - New

 $395,000Active4 beds 3 baths1,895 sq. ft.
3212 Ladera Drive, Bedford, TX 76021
MLS# 21366141Listed by: C21 FINE HOMES JUDGE FITE - New
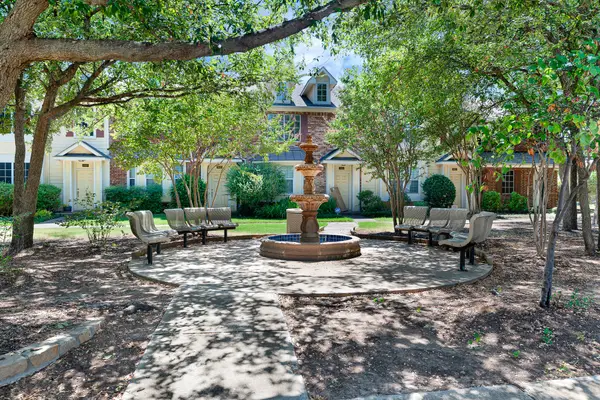 $270,000Active2 beds 2 baths1,216 sq. ft.
2603 Durango Ridge Drive, Bedford, TX 76021
MLS# 21366038Listed by: TRUHOME REAL ESTATE - New
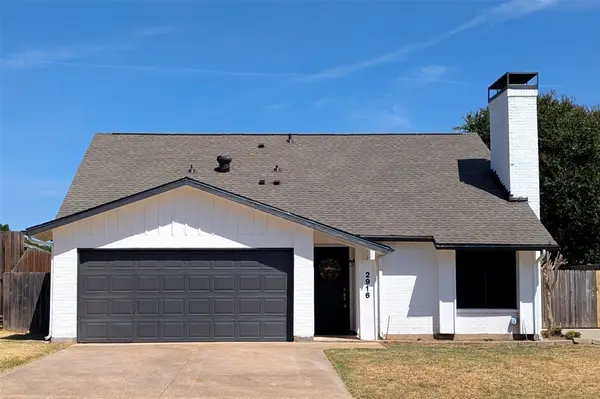 $385,000Active3 beds 2 baths1,788 sq. ft.
2916 Woodbridge Drive, Bedford, TX 76021
MLS# 21361108Listed by: AMERICAN PROPERTUNITY LLC - New
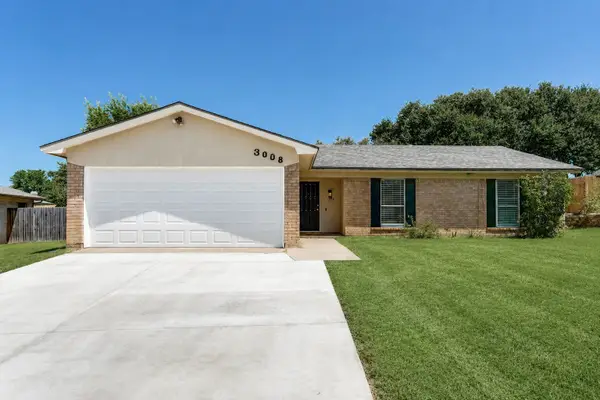 $349,000Active3 beds 2 baths1,602 sq. ft.
3008 Highgate Lane, Bedford, TX 76021
MLS# 21363273Listed by: ON Q TEXAS LLC - New
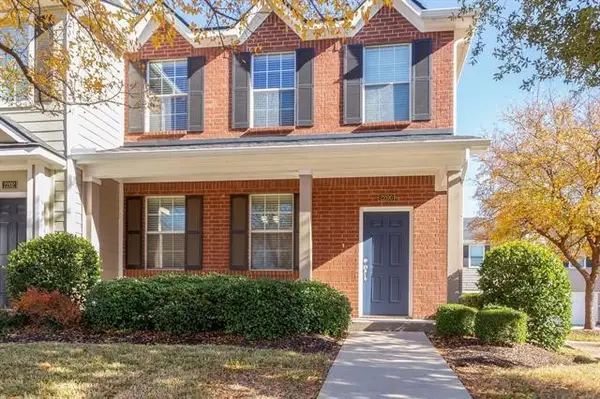 $334,900Active3 beds 3 baths1,488 sq. ft.
2200 Carlisle Street, Bedford, TX 76021
MLS# 21330468Listed by: EDGE GATE REALTY - New
 $273,000Active3 beds 2 baths1,507 sq. ft.
2700 Meadow Park Drive, Bedford, TX 76021
MLS# 21356263Listed by: MARK SPAIN REAL ESTATE  $699,000Active4 beds 3 baths2,558 sq. ft.
3204 Channing Lane, Bedford, TX 76021
MLS# 21358190Listed by: NUHAUS REALTY LLC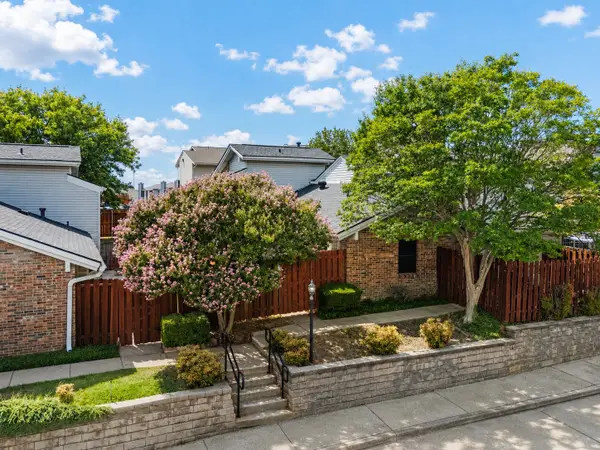 $208,000Active2 beds 2 baths1,014 sq. ft.
2541 Shady Ridge Drive #C, Bedford, TX 76021
MLS# 21353960Listed by: REAL BROKER, LLC


Protect your home and budget from life's surprises with an Assurant Home Warranty, backed by a partner that supports you through every step of homeownership. Explore Plans.
©2026 Century 21 Real Estate LLC. All rights reserved. CENTURY 21®, the CENTURY 21 Logo and C21® are service marks owned by Century 21 Real Estate LLC. Century 21 Real Estate LLC fully supports the principles of the Fair Housing Act and the Equal Opportunity Act. Each office is independently owned and operated. Listing information is deemed reliable but not guaranteed accurate.