2309 Aquaduct Drive, Bedford, TX 76022
Local realty services provided by:CENTURY 21 Harvey Properties
2309 Aquaduct Drive,Bedford, TX 76022
$275,000
- 2 Beds
- 2 Baths
- 1,250 sq. ft.
- Single family
- Active
Listed by: rachel wester
Office: acquisto real estate
MLS#:21345168
Source:GDAR
Price summary
- Price:$275,000
- Price per sq. ft.:$220
About this home
Enjoy wide, tree-lined streets in the heart of Bedford with quick access to Texas Health Harris Methodist Hospital, West Park, Central Park and Roy Savage Pool. Updated and thoughtfully designed, this half duplex lives more like a detached home with an efficient layout, split bedrooms, and private feel. The flexible dining space easily adapts as a home office, sitting room, or could even become an additional bedroom. An opened breakfast nook wall creates better sightlines, brings in natural light, and provides a spacious and connected living experience.
Updates include newer windows, HVAC replaced in 2019, fresh paint, luxury vinyl plank flooring throughout (no carpet!), a redesigned fireplace, updated light fixtures, brand new dishwasher, and numerous cosmetic improvements. The refrigerator, washer, and dryer all remain. The home has been pre-inspected for added transparency and peace of mind.
The shaded backyard offers just the right amount of space to enjoy without the upkeep, complete with a large storage shed and an additional garage-style storage closet for tools and lawn equipment. A rolling vehicle gate secures the oversized driveway, providing abundant off-street parking.
Move in ready and versatile, this home offers flexible spaces, thoughtful updates, and an established Bedford location that's easy to love....
Contact an agent
Home facts
- Year built:1985
- Subdivision & Development:Oakmont Add
- Listing ID #:21345168
- Added:52 day(s) ago
- Updated:September 28, 2026 at 12:59 PM
Rooms and interior
- Bedrooms:2
- Total bathrooms:2
- Full bathrooms:2
- Flooring:Ceramic Tile, Luxury Vinyl Plank, Simulated Wood
- Kitchen Description:Dishwasher, Electric Cooktop, Electric Oven, Refrigerator
- Living area:1,250 sq. ft.
Heating and cooling
- Cooling:Ceiling Fans, Central Air, Electric
- Heating:Central, Natural Gas
- Central air:Yes
Structure and exterior
- Roof:Composition
- Year built:1985
- Building area:1,250 sq. ft.
- Lot area:0.11 Acres
- Lot Features:Few Trees, Interior Lot, Landscaped, Lawn, Subdivision
- Architectural Style:Traditional
- Construction Materials:Brick
- Foundation Description:Slab
- Levels:1 Story
Schools
- High school:Trinity
- Middle school:Central
- Elementary school:Bellmanor
Finances and disclosures
- Price:$275,000
- Price per sq. ft.:$220
- Tax amount:$5,552
Features and amenities
- Appliances:Dishwasher, Dryer, Electric Cooktop, Electric Oven, Refrigerator, Washer
- Laundry features:Dryer, Washer
- Amenities:Window Coverings
 Information provided, in part, by North Texas Real Estate Information Systems, Inc. Last Updated September 28, 2026 Listings with the NTREIS logo are listed by brokerages other than CENTURY 21 Harvey Properties. GDAR Member Broker: Renee Harvey
New listings near 2309 Aquaduct Drive
- New
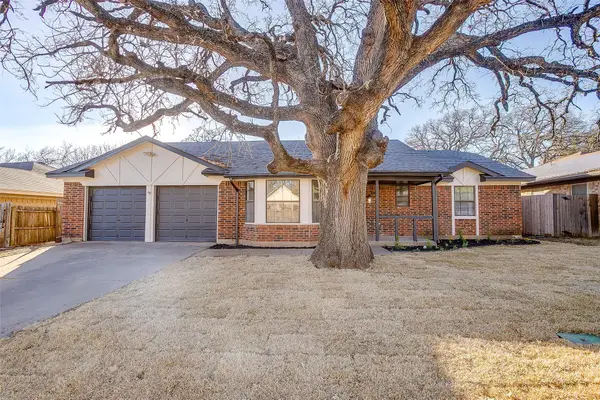 $458,000Active5 beds 3 baths2,166 sq. ft.
2421 Meadow View, Bedford, TX 76021
MLS# 21397168Listed by: MONUMENT REALTY - New
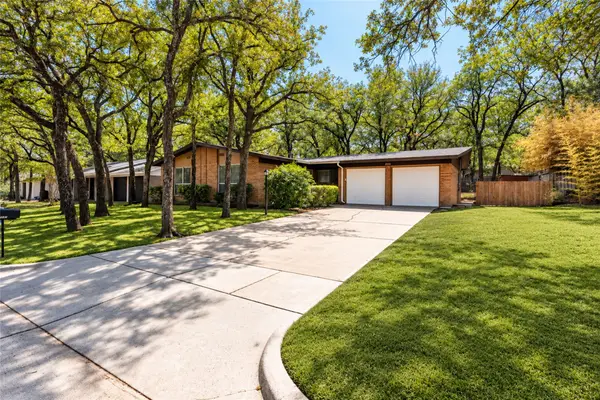 $250,000Active3 beds 2 baths1,357 sq. ft.
1237 King Drive, Bedford, TX 76022
MLS# 21395525Listed by: RE/MAX TRINITY - New
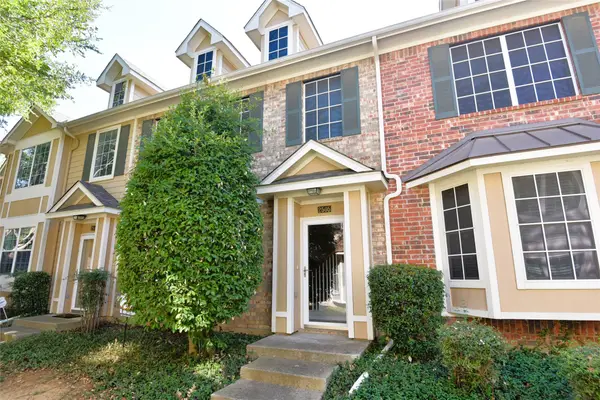 $304,950Active3 beds 3 baths1,488 sq. ft.
2505 Durango Ridge Drive, Bedford, TX 76021
MLS# 21394658Listed by: EXP REALTY LLC - New
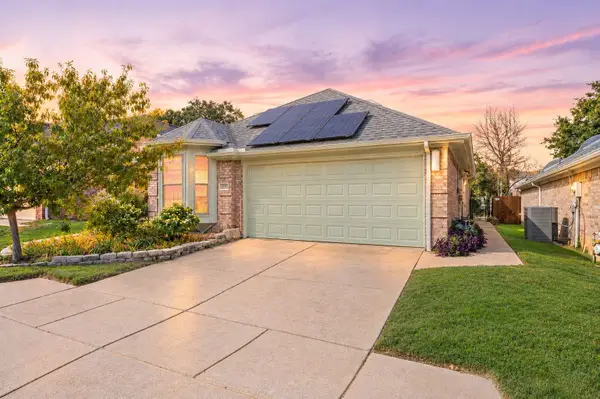
 $375,000Active3 beds 2 baths1,538 sq. ft.
2233 Wembley Wood Lane, Bedford, TX 76022
MLS# 21390278Listed by: C21 FINE HOMES JUDGE FITE - New
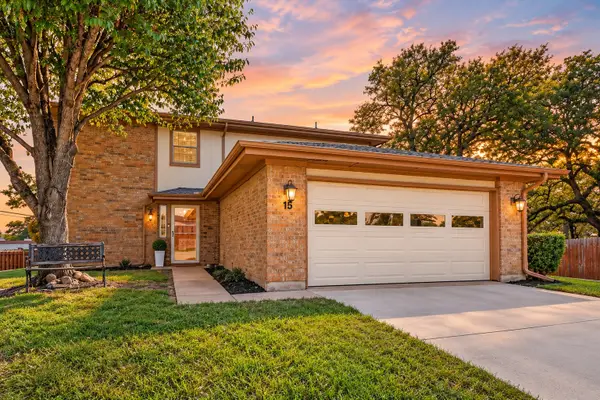 $274,900Active2 beds 2 baths1,814 sq. ft.
15 Dewberry Court, Bedford, TX 76021
MLS# 21391969Listed by: SCOTT REAL ESTATE - New
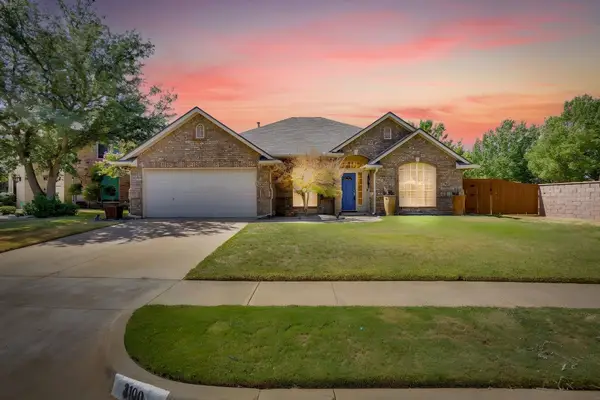 $552,500Active4 beds 2 baths2,374 sq. ft.
3100 Andrew Court, Bedford, TX 76021
MLS# 21390787Listed by: NEXTHOME NTX REAL ESTATE - New
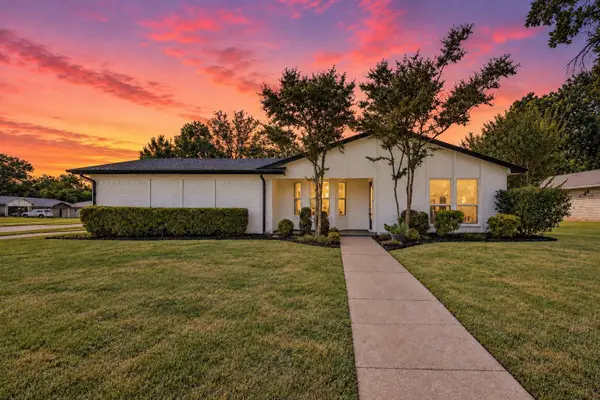 $369,900Active3 beds 2 baths1,323 sq. ft.
3101 Whisperwood Lane, Bedford, TX 76021
MLS# 21392875Listed by: REAL BROKER, LLC - New
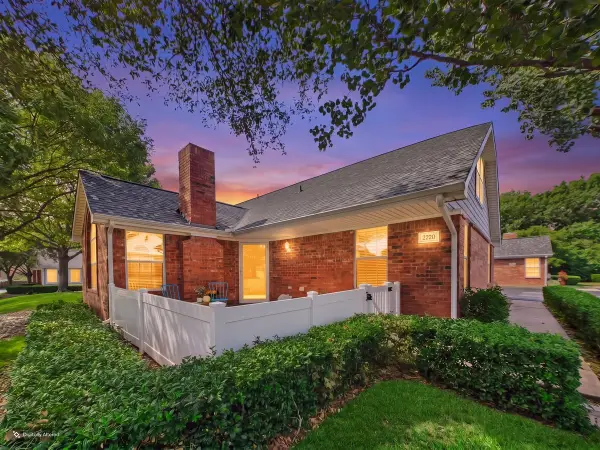 $389,000Active3 beds 3 baths1,683 sq. ft.
2220 Countryside Drive, Bedford, TX 76021
MLS# 21389362Listed by: THE AGENCY FRISCO - New
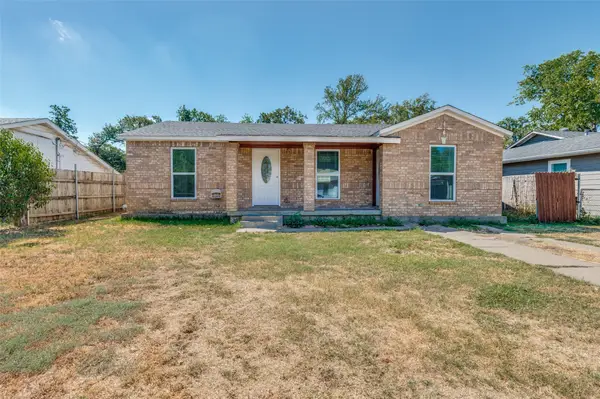 $229,000Active3 beds 1 baths1,180 sq. ft.
336 Belle Street, Bedford, TX 76022
MLS# 21386376Listed by: UNITED REAL ESTATE DFW - New
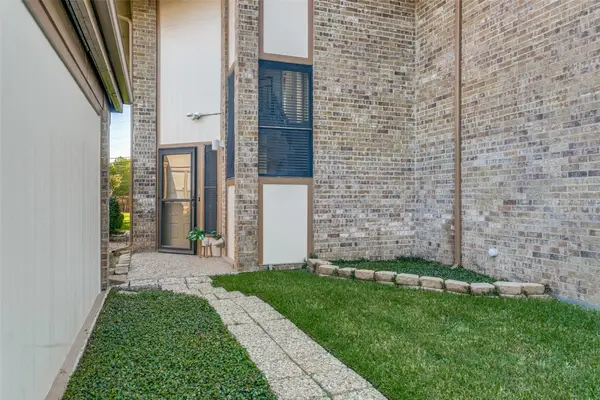 $198,000Active1 beds 2 baths1,208 sq. ft.
7 Dewberry Court, Bedford, TX 76021
MLS# 21394565Listed by: REAL BROKER, LLC


Protect your home and budget from life's surprises with an Assurant Home Warranty, backed by a partner that supports you through every step of homeownership. Explore Plans.
©2026 Century 21 Real Estate LLC. All rights reserved. CENTURY 21®, the CENTURY 21 Logo and C21® are service marks owned by Century 21 Real Estate LLC. Century 21 Real Estate LLC fully supports the principles of the Fair Housing Act and the Equal Opportunity Act. Each office is independently owned and operated. Listing information is deemed reliable but not guaranteed accurate.