2313 Dalewood Lane, Bedford, TX 76022
Local realty services provided by:
2313 Dalewood Lane,Bedford, TX 76022
$2,100 per month
- 3 Beds
- 2 Baths
- 1,235 sq. ft.
- Rental
- Active
Listed by:
 CENTURY 21 Mike Bowman, Inc.
MLS#:21313276
Price summary
- Price:$2,100 per month
- Price per sq. ft.:$1.7
About this home
Few Trees, Interior Lot, Landscaped, Subdivision, Wonderful 3 bedroom, 2 bath with open living concept. Two dining plus breakfast bar. Great area with easy access to Hwys, shopping and HEB hospital district. Split bedroom arrangement, Stainless refrigerator, microwave, dishwasher & stove included. Backyard with covered patio, grassy yard and double storage areas. Applications online - all applicants over 18 must apply. Owner is Licensed Texas Realtor. Application is $75 per occupant over 18 yrs of age. Apply online. Good credit 650 credit score, job history & rental history required. Pet restrictions. Non-refundable pet deposit.
Contact an agent
Home facts
- Year built:1985
- Listing ID #:21313276
- Added:67 day(s) ago
- Updated:September 03, 2026 at 09:49 AM
Rooms and interior
- Bedrooms:3
- Total bathrooms:2
- Full bathrooms:2
- Flooring:Ceramic, Tile
- Kitchen Description:Dishwasher, Microwave, Refrigerator
- Living area:1,235 sq. ft.
Structure and exterior
- Year built:1985
- Building area:1,235 sq. ft.
- Lot area:0.12 Acres
- Architectural Style:Traditional
Schools
- High school:Trinity
- Middle school:Central
- Elementary school:Bellmanor
Finances and disclosures
- Price:$2,100 per month
- Price per sq. ft.:$1.7
Features and amenities
- Amenities:Ceiling Fan(s), Smoke Detector
New listings near 2313 Dalewood Lane
- New
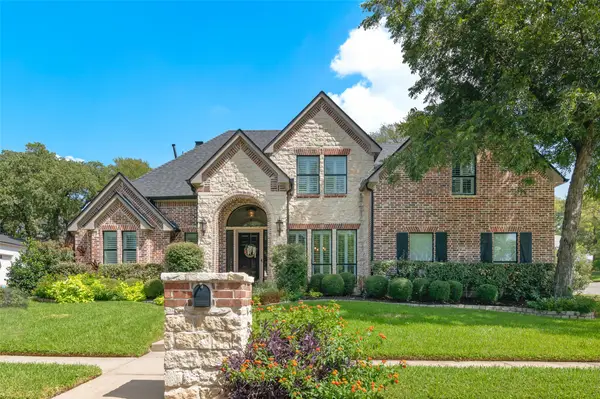 $649,999Active4 beds 3 baths3,167 sq. ft.
1601 Minnie Lane, Bedford, TX 76022
MLS# 21378603Listed by: DHS REALTY - New
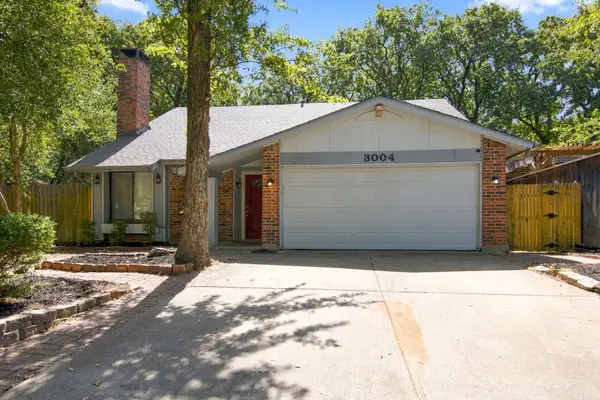 $350,000Active3 beds 2 baths1,589 sq. ft.
3004 Bent Tree Lane, Bedford, TX 76021
MLS# 21390192Listed by: TOP HAT PROPERTY MNGMT, LLC - New
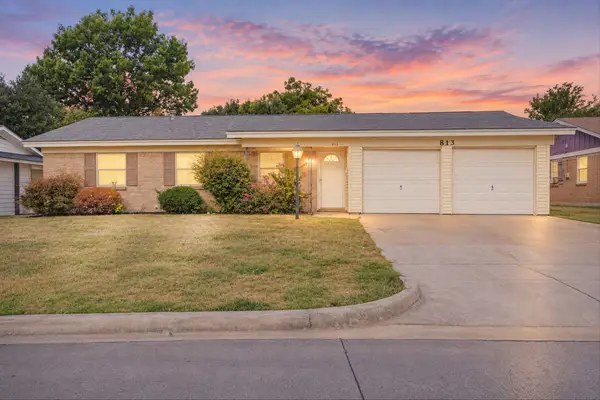 $199,000Active3 beds 2 baths1,331 sq. ft.
813 Jerry Lane, Bedford, TX 76022
MLS# 21387542Listed by: EXP REALTY, LLC - New
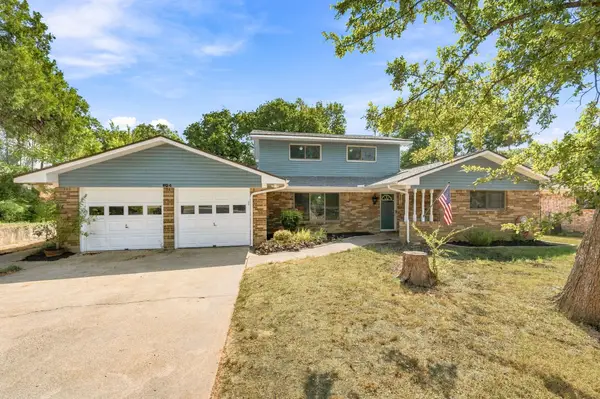
 $325,000Active4 beds 2 baths2,255 sq. ft.
924 Wade Drive, Bedford, TX 76022
MLS# 21382679Listed by: C21 FINE HOMES JUDGE FITE - New
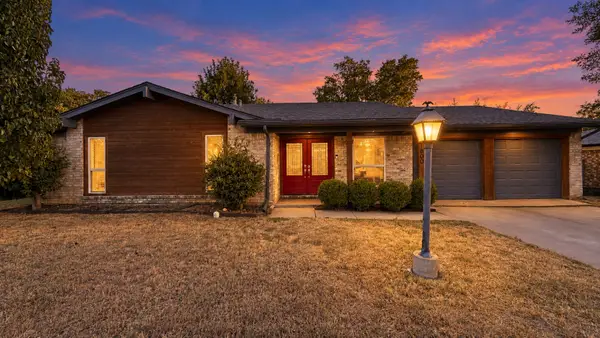 $390,000Active4 beds 2 baths1,709 sq. ft.
1800 Lexington Place, Bedford, TX 76022
MLS# 21389464Listed by: FATHOM REALTY LLC - New
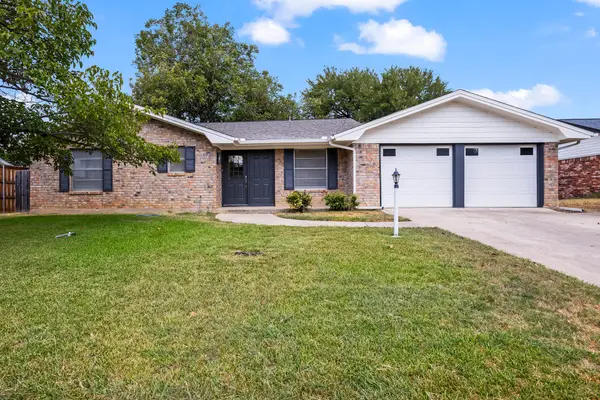 $360,000Active3 beds 2 baths1,771 sq. ft.
1009 Springdale Road, Bedford, TX 76021
MLS# 21390150Listed by: TRUE ONE REALTY, LLC - New
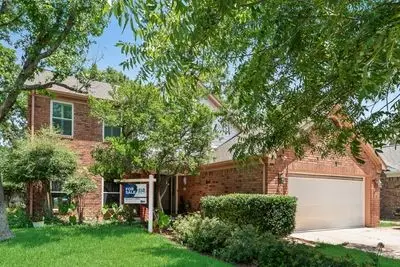 $525,000Active5 beds 3 baths2,614 sq. ft.
3113 Rustic Woods Court, Bedford, TX 76021
MLS# 21360116Listed by: JPAR DALLAS - Open Sun, 2 to 4pmNew
 $374,900Active3 beds 2 baths1,323 sq. ft.
3101 Whisperwood Lane, Bedford, TX 76021
MLS# 21383050Listed by: ONDEMAND REALTY - New
 $385,000Active3 beds 2 baths2,044 sq. ft.
3820 Aspenwood Drive, Bedford, TX 76021
MLS# 21388748Listed by: JASON MITCHELL REAL ESTATE TEXAS - New
 $400,000Active3 beds 2 baths1,720 sq. ft.
3400 Pecan Circle, Bedford, TX 76021
MLS# 21387078Listed by: KELLER WILLIAMS REALTY-FM


Protect your home and budget from life's surprises with an Assurant Home Warranty, backed by a partner that supports you through every step of homeownership. Explore Plans.
©2026 Century 21 Real Estate LLC. All rights reserved. CENTURY 21®, the CENTURY 21 Logo and C21® are service marks owned by Century 21 Real Estate LLC. Century 21 Real Estate LLC fully supports the principles of the Fair Housing Act and the Equal Opportunity Act. Each office is independently owned and operated. Listing information is deemed reliable but not guaranteed accurate.