
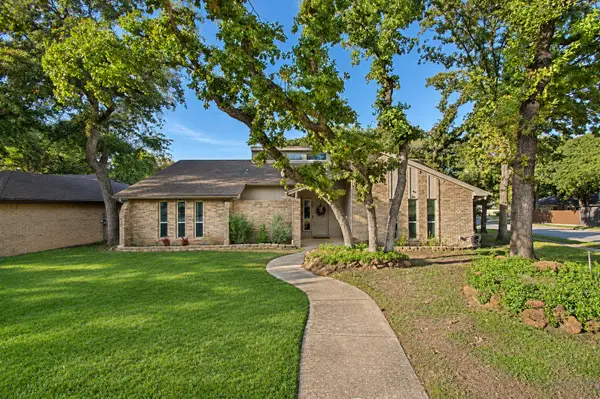
2409 Brookline Trail, Bedford, TX 76021
Local realty services provided by:CENTURY 21 Middleton
Listed by: john schepps
Office: keller williams realty
MLS#:21414931
Source:GDAR
Price summary
- Price:$399,000
- Price per sq. ft.:$202.95
- Monthly HOA dues:$121
About this home
Welcome to 2409 Brookline Trail, where spacious living, comfort, and convenience come together in the heart of Bedford! This inviting 3-bedroom, 2-bath home offers just under 2,000 square feet of thoughtfully designed living space with an open-concept floor plan that creates an effortless flow for everyday living and entertaining. An abundance of natural light fills the generous living areas, creating a bright, warm, and welcoming atmosphere throughout. The true highlight of this home is the oversized primary retreat, featuring an exceptionally spacious bedroom, expansive private bathroom, and generous walk-in closets offering plenty of room to spread out and unwind. Whether hosting family and friends or enjoying a relaxing evening at home, this floor plan offers the flexibility and comfort today's buyers appreciate. Location is another standout feature! Home is very close to cul-de-sac and conveniently situated near major freeways, shopping, dining, entertainment, and DFW International Airport, everything you need is just minutes away. With its generous living spaces, desirable layout, and fantastic Bedford location, 2409 Brookline Trail is ready to welcome you home. Schedule your private showing today!...
Contact an agent
Home facts
- Year built:1998
- Subdivision & Development:Bridgeton Add
- Listing ID #:21414931
- Added:2 day(s) ago
- Updated:November 22, 2026 at 04:47 AM
Rooms and interior
- Bedrooms:3
- Total bathrooms:2
- Full bathrooms:2
- Flooring:Tile
- Kitchen Description:Dishwasher, Disposal, Electric Cooktop, Electric Oven, Electric Range
- Living area:1,966 sq. ft.
Heating and cooling
- Cooling:Attic Fan, Ceiling Fans, Central Air, Electric
- Heating:Central, Fireplaces, Natural Gas
- Central air:Yes
Structure and exterior
- Year built:1998
- Building area:1,966 sq. ft.
- Lot area:0.12 Acres
- Lot Features:Few Trees
- Architectural Style:Traditional
- Construction Materials:Brick
- Foundation Description:Slab
- Levels:1 Story
Schools
- High school:Trinity
- Middle school:Harwood
- Elementary school:Meadowcrk
Finances and disclosures
- Price:$399,000
- Price per sq. ft.:$202.95
- Tax amount:$7,535
Features and amenities
- Appliances:Dishwasher, Disposal, Electric Cooktop, Electric Oven, Electric Range, Electric Water Heater
- Amenities:Smoke Detectors, Window Coverings
Parking
- Garage:Yes
- Garage spaces:2
 Information provided, in part, by North Texas Real Estate Information Systems, Inc. Last Updated November 22, 2026 Listings with the NTREIS logo are listed by brokerages other than CENTURY 21 Middleton.
New listings near 2409 Brookline Trail
- New
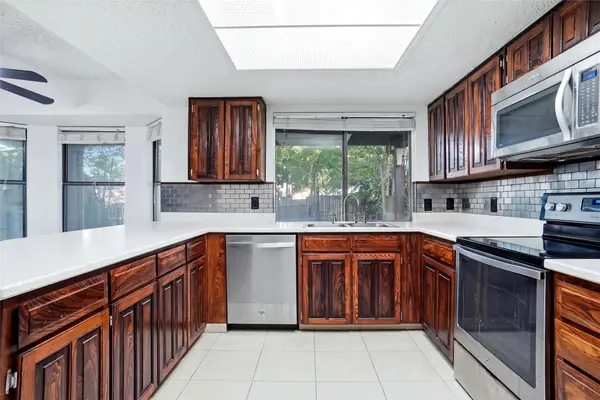 $370,000Active3 beds 2 baths1,719 sq. ft.
3021 Mossy Oak Lane, Bedford, TX 76021
MLS# 21438132Listed by: KELLER WILLIAMS REALTY - New
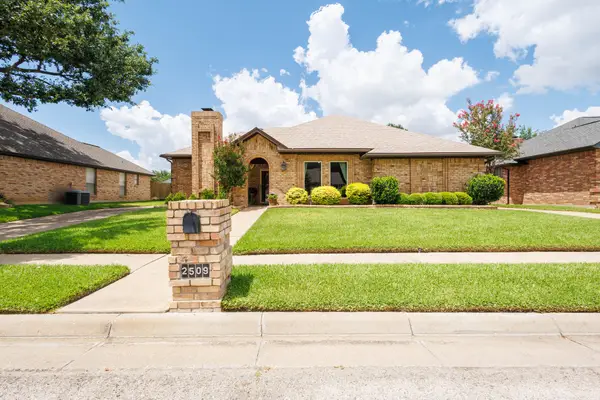 $469,900Active3 beds 2 baths2,085 sq. ft.
2509 Stone Hollow Drive, Bedford, TX 76021
MLS# 21335362Listed by: BERKSHIRE HATHAWAYHS PENFED TX - New
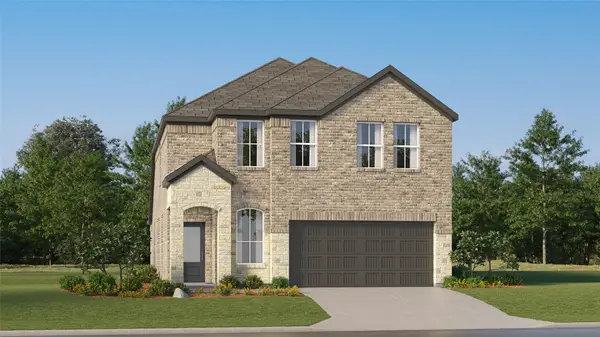 $295,990Active4 beds 4 baths2,233 sq. ft.
3020 Pink Petal Lane, Magnolia, TX 77355
MLS# 42957798Listed by: KELLER WILLIAMS CITY VIEW - New
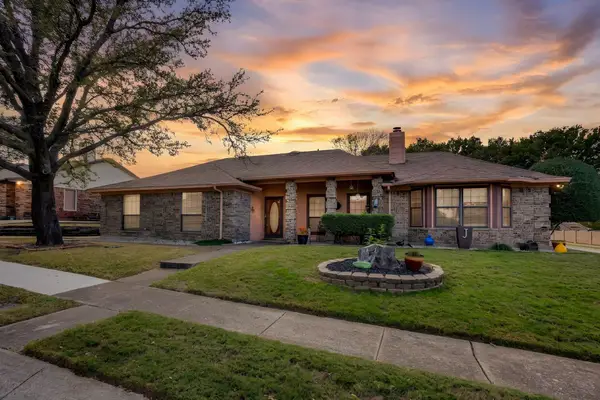 $249,990Active2 beds 2 baths1,250 sq. ft.
1129 Hialeah Path, Bedford, TX 76022
MLS# 21440814Listed by: LEAGUE REAL ESTATE - New
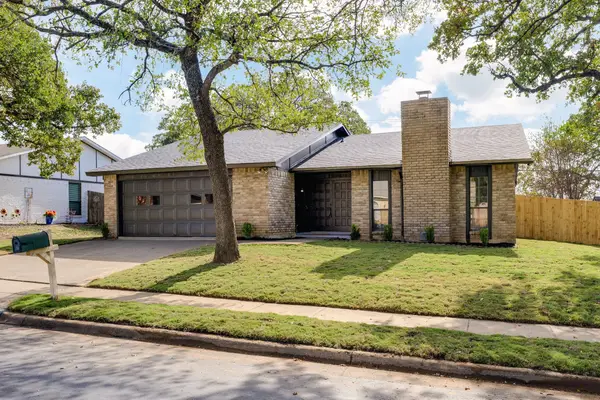 $335,000Active3 beds 2 baths1,853 sq. ft.
2221 Cottonwood Lane, Bedford, TX 76021
MLS# 21437609Listed by: LEGACY BUYER PARTNERS - New
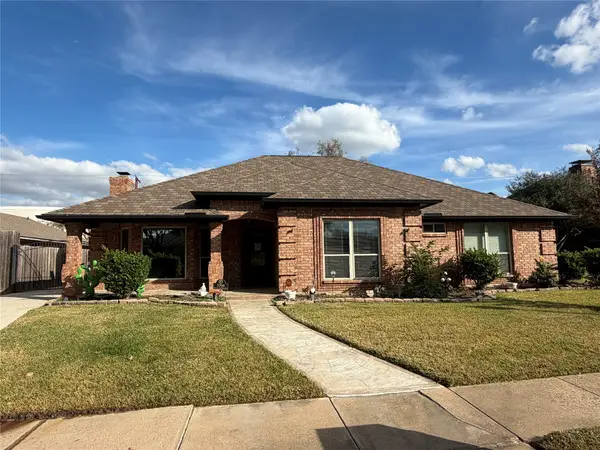 $459,900Active3 beds 2 baths2,117 sq. ft.
3700 Rolling Meadows Drive, Bedford, TX 76021
MLS# 21440372Listed by: COWTOWN REALTY LLC - New
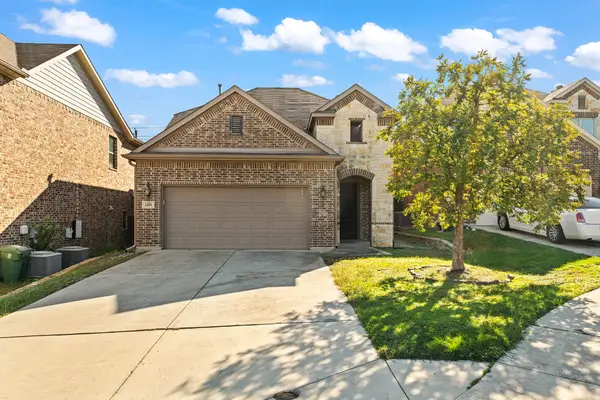 $510,000Active4 beds 4 baths2,747 sq. ft.
2408 Avalon Court, Bedford, TX 76021
MLS# 21438270Listed by: MERSAES REAL ESTATE, INC. - New
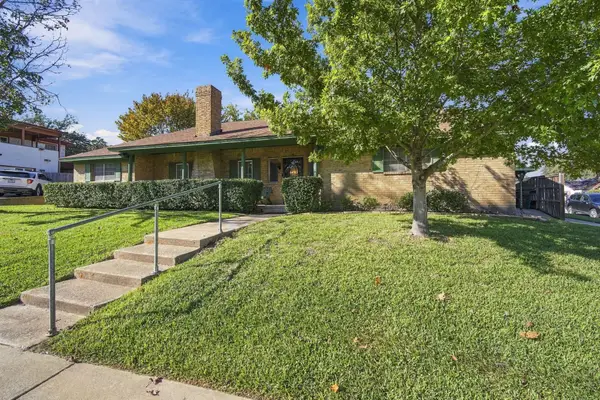 $485,000Active4 beds 3 baths2,646 sq. ft.
3617 Harwood Court, Bedford, TX 76021
MLS# 21435634Listed by: KELLER WILLIAMS REALTY - New
 $394,500Active3 beds 2 baths2,112 sq. ft.
3021 Pin Oak Lane, Bedford, TX 76021
MLS# 21435342Listed by: COLDWELL BANKER REALTY


Protect your home and budget from life's surprises with an Assurant Home Warranty, backed by a partner that supports you through every step of homeownership. Explore Plans.
©2026 Century 21 Real Estate LLC. All rights reserved. CENTURY 21®, the CENTURY 21 Logo and C21® are service marks owned by Century 21 Real Estate LLC. Century 21 Real Estate LLC fully supports the principles of the Fair Housing Act and the Equal Opportunity Act. Each office is independently owned and operated. Listing information is deemed reliable but not guaranteed accurate.