303 Quail Crest Drive, Bedford, TX 76021
Local realty services provided by:CENTURY 21 Judge Fite Company
303 Quail Crest Drive,Bedford, TX 76021
$875,000Last list price
- 4 Beds
- 4 Baths
- - sq. ft.
- Single family
- Sold
Listed by: marcy barkemeyer, greg barkemeyer
Office: keller williams realty
MLS#:21317639
Source:GDAR
Sorry, we are unable to map this address
Price summary
- Price:$875,000
- Monthly HOA dues:$3.92
About this home
APPRAISERS REACH OUT TO LISTING AGENT IF USING THIS AS A COMP. This beautifully reimagined one-story home (built 2005, fully remodeled 2022–2023) blends fresh, light-filled design with high-end finishes & effortless flow. Thoughtful updates make it move-in ready and perfect for everyday living or grand entertaining. 4 bedrooms & 4 baths are arranged for comfort and flexibility. An extra-large family room is the heart of the home, featuring clean lines, built-ins, a sleek 42” linear fireplace, LED-lit tray ceilings, and panoramic sliding glass doors that open to a screened patio. Enjoy sweeping backyard views that lead your eye down to the sparkling oversized pool — the ultimate focal point for summer gatherings. The chef’s kitchen is stunning: quartz counters, a generously sized island with breakfast bar, expansive shaker cabinetry, built-in refrigerator, abundant flexible storage, & walk-in pantry. A sunny breakfast nook compliments formal dining for special occasions. A secondary bedroom functions beautifully as an in-law suite for guests or extended family, & versatile office space can double as a fourth bedroom, adapting to your lifestyle needs. The primary suite is a private retreat with seating that overlooks the backyard, a custom walk-in closet, and a spa-inspired bath. Luxuries include a free-standing tub, dual vanities, and a large walk-in shower. Outdoor living is exceptional: flexible spaces include a cabana and a full secondary kitchen and bath that overlook the pool — ideal for seamless indoor-outdoor entertaining. The yard is generous, offering privacy and room to roam. Practical extras include 2nd-floor climate-controlled storage and a climate-controlled detached garage w breezeway. Contemporary finishes, resort-style amenities, & thoughtful floorplan combine to deliver a rare opportunity in Quail Creek Estates. Don’t miss the chance to make this sophisticated, comfortable, and entertainer-ready home yours. Award-winning HEB ISD....
Contact an agent
Home facts
- Year built:2005
- Subdivision & Development:Quail Crest Estates
- Listing ID #:21317639
- Added:50 day(s) ago
- Updated:August 26, 2026 at 06:08 AM
Rooms and interior
- Bedrooms:4
- Total bathrooms:4
- Full bathrooms:4
- Flooring:Luxury Vinyl Plank, Tile
- Kitchen Description:Built In Refrigerator, Convection Oven, Dishwasher, Disposal, Double Oven, Electric Cooktop, Electric Oven, Electric Range, Microwave, Vented Exhaust Fan
Heating and cooling
- Cooling:Attic Fan, Ceiling Fans, Central Air, Electric, Zoned
- Heating:Central, Electric, Zoned
- Central air:Yes
Structure and exterior
- Roof:Composition
- Year built:2005
- Lot Features:Few Trees, Interior Lot, Landscaped, Sprinkler System, Subdivision
- Architectural Style:Traditional
- Construction Materials:Brick
- Foundation Description:Slab
- Levels:1 Story
Schools
- High school:Bell
- Middle school:Bedford
- Elementary school:Bedfordhei
Finances and disclosures
- Price:$875,000
- Tax amount:$13,789
Features and amenities
- Appliances:Built In Refrigerator, Convection Oven, Dishwasher, Disposal, Double Oven, Electric Cooktop, Electric Oven, Electric Range, Electric Water Heater, Microwave, Vented Exhaust Fan
- Amenities:Bay Windows, Smoke Detectors, Window Coverings
- Pool features:Fenced
Parking
- Garage:Yes
- Garage spaces:2
 Information provided, in part, by North Texas Real Estate Information Systems, Inc. Last Updated August 26, 2026 Listings with the NTREIS logo are listed by brokerages other than CENTURY 21 Judge Fite Company. GDAR Member Broker: Ashley Conlon
New listings near 303 Quail Crest Drive
- New
 $220,000Active3 beds 2 baths1,218 sq. ft.
33 Somerset Terrace, Bedford, TX 76022
MLS# 21364800Listed by: KELLER WILLIAMS REALTY - New
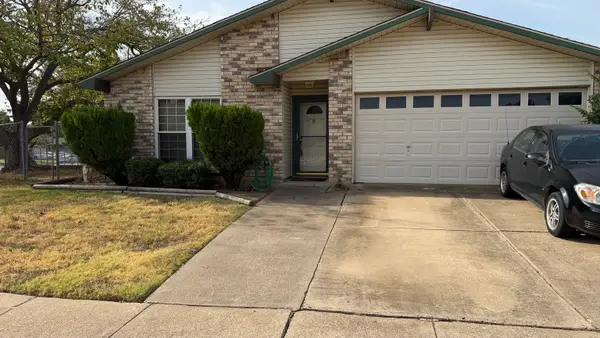 $319,000Active3 beds 2 baths1,467 sq. ft.
3832 Mulberry Lane, Bedford, TX 76021
MLS# 21367463Listed by: WYATT EQUITY BROKERAGE - New

 $395,000Active4 beds 3 baths1,895 sq. ft.
3212 Ladera Drive, Bedford, TX 76021
MLS# 21366141Listed by: C21 FINE HOMES JUDGE FITE - New
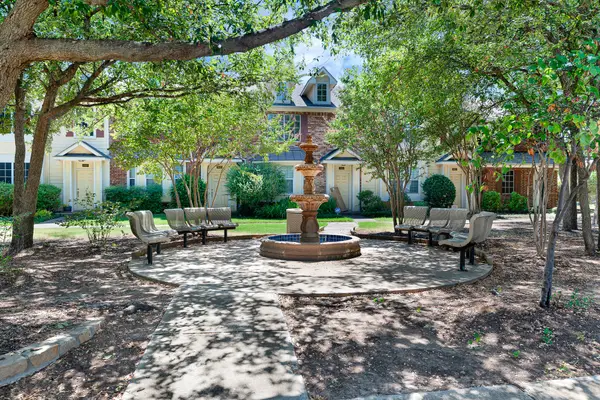 $270,000Active2 beds 2 baths1,216 sq. ft.
2603 Durango Ridge Drive, Bedford, TX 76021
MLS# 21366038Listed by: TRUHOME REAL ESTATE - New
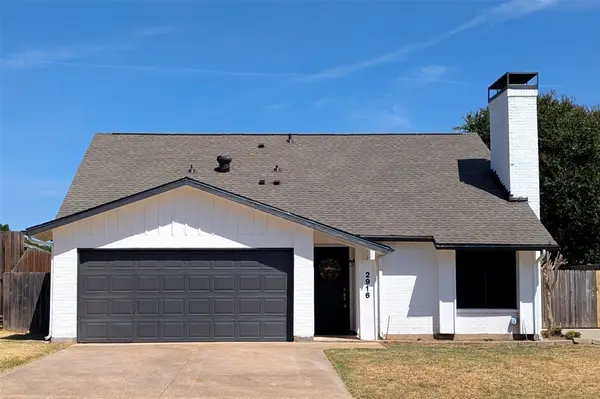 $385,000Active3 beds 2 baths1,788 sq. ft.
2916 Woodbridge Drive, Bedford, TX 76021
MLS# 21361108Listed by: AMERICAN PROPERTUNITY LLC - New
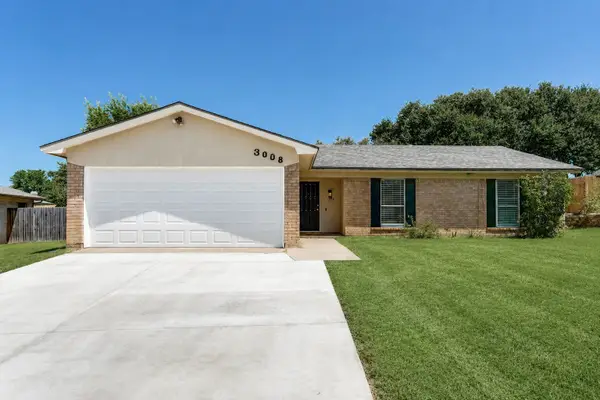 $349,000Active3 beds 2 baths1,602 sq. ft.
3008 Highgate Lane, Bedford, TX 76021
MLS# 21363273Listed by: ON Q TEXAS LLC - New
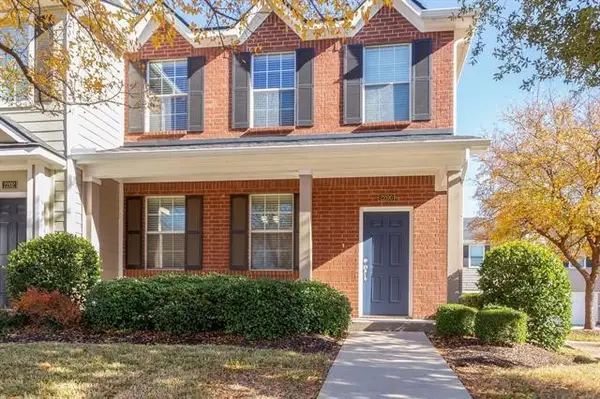 $334,900Active3 beds 3 baths1,488 sq. ft.
2200 Carlisle Street, Bedford, TX 76021
MLS# 21330468Listed by: EDGE GATE REALTY - New
 $273,000Active3 beds 2 baths1,507 sq. ft.
2700 Meadow Park Drive, Bedford, TX 76021
MLS# 21356263Listed by: MARK SPAIN REAL ESTATE  $699,000Active4 beds 3 baths2,558 sq. ft.
3204 Channing Lane, Bedford, TX 76021
MLS# 21358190Listed by: NUHAUS REALTY LLC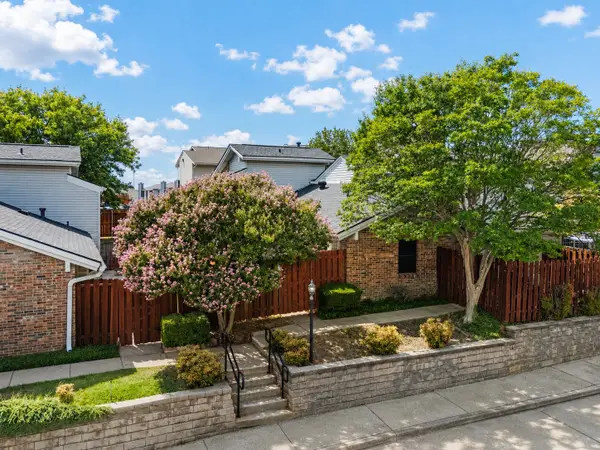 $208,000Active2 beds 2 baths1,014 sq. ft.
2541 Shady Ridge Drive #C, Bedford, TX 76021
MLS# 21353960Listed by: REAL BROKER, LLC


Protect your home and budget from life's surprises with an Assurant Home Warranty, backed by a partner that supports you through every step of homeownership. Explore Plans.
©2026 Century 21 Real Estate LLC. All rights reserved. CENTURY 21®, the CENTURY 21 Logo and C21® are service marks owned by Century 21 Real Estate LLC. Century 21 Real Estate LLC fully supports the principles of the Fair Housing Act and the Equal Opportunity Act. Each office is independently owned and operated. Listing information is deemed reliable but not guaranteed accurate.