3209 Misty Court, Bedford, TX 76021
Local realty services provided by:CENTURY 21 Alliance Properties
3209 Misty Court,Bedford, TX 76021
$350,000Last list price
- 3 Beds
- 2 Baths
- - sq. ft.
- Single family
- Sold
Listed by: melissa fain, kimberly salehi
Office: regent realty, llc.
MLS#:21087174
Source:GDAR
Sorry, we are unable to map this address
Price summary
- Price:$350,000
About this home
Single-story home situated in a well-established and tranquil neighborhood, positioned at the beginning of a cul-de-sac. The interior features a neutral color scheme complemented by modern vinyl flooring. The living room includes a wood-burning fireplace and is seamlessly connected to the dining area. The kitchen boasts granite countertops and a tiled backsplash. The master bedroom with an en-suite bathroom that includes dual sinks and separate closets for him and her. The backyard offers a covered patio just outside the dining space, providing a perfect entertaining space. Easy access to Hwy 121 and 183 for work, dining and entertainment.
Contact an agent
Home facts
- Year built:1981
- Subdivision & Development:Oak Ridge Estates
- Listing ID #:21087174
- Added:315 day(s) ago
- Updated:August 26, 2026 at 06:08 AM
Rooms and interior
- Bedrooms:3
- Total bathrooms:2
- Full bathrooms:2
- Flooring:Laminate, Tile
- Kitchen Description:Dishwasher, Disposal, Electric Range, Microwave
Heating and cooling
- Cooling:Ceiling Fans, Central Air, Electric
- Heating:Central, Electric, Fireplaces
- Central air:Yes
Structure and exterior
- Roof:Composition
- Year built:1981
- Lot Features:Few Trees, Interior Lot, Landscaped, Subdivision
- Architectural Style:Traditional
- Construction Materials:Brick
- Foundation Description:Slab
- Levels:1 Story
Schools
- High school:Trinity
- Middle school:Harwood
- Elementary school:Meadowcrk
Finances and disclosures
- Price:$350,000
- Tax amount:$6,197
Features and amenities
- Appliances:Dishwasher, Disposal, Electric Range, Electric Water Heater, Microwave
- Amenities:Window Coverings
Parking
- Garage:Yes
- Garage spaces:2
 Information provided, in part, by North Texas Real Estate Information Systems, Inc. Last Updated August 26, 2026 Listings with the NTREIS logo are listed by brokerages other than CENTURY 21 Alliance Properties. GDAR Member Broker: Roger Del Brandt II
New listings near 3209 Misty Court
- New
 $220,000Active3 beds 2 baths1,218 sq. ft.
33 Somerset Terrace, Bedford, TX 76022
MLS# 21364800Listed by: KELLER WILLIAMS REALTY - New
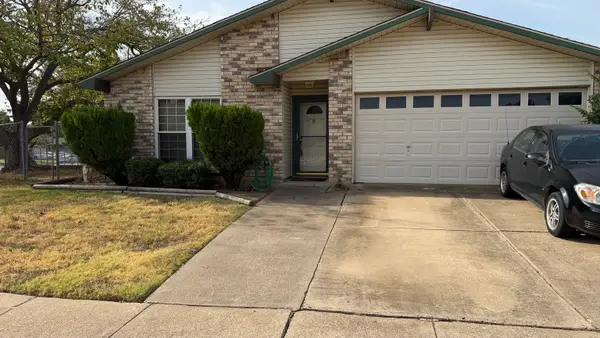 $319,000Active3 beds 2 baths1,467 sq. ft.
3832 Mulberry Lane, Bedford, TX 76021
MLS# 21367463Listed by: WYATT EQUITY BROKERAGE - New

 $395,000Active4 beds 3 baths1,895 sq. ft.
3212 Ladera Drive, Bedford, TX 76021
MLS# 21366141Listed by: C21 FINE HOMES JUDGE FITE - New
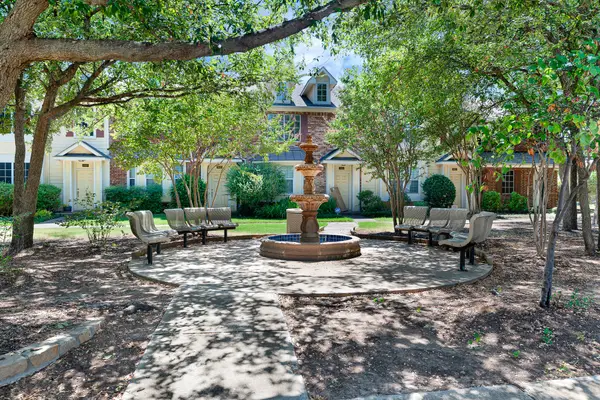 $270,000Active2 beds 2 baths1,216 sq. ft.
2603 Durango Ridge Drive, Bedford, TX 76021
MLS# 21366038Listed by: TRUHOME REAL ESTATE - New
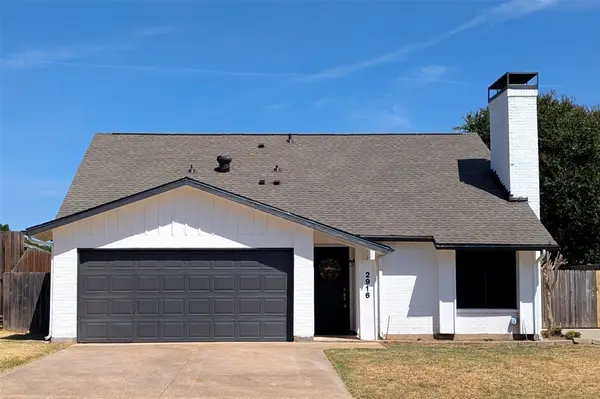 $385,000Active3 beds 2 baths1,788 sq. ft.
2916 Woodbridge Drive, Bedford, TX 76021
MLS# 21361108Listed by: AMERICAN PROPERTUNITY LLC - New
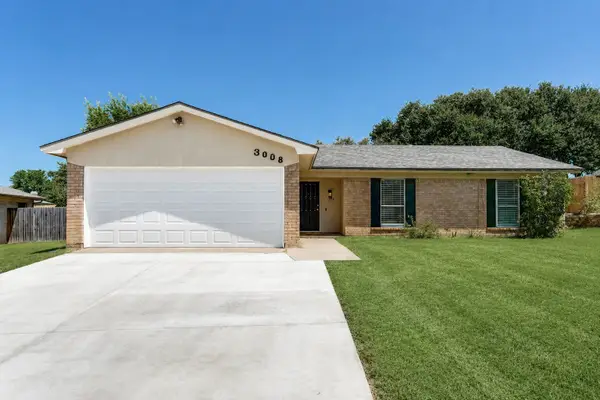 $349,000Active3 beds 2 baths1,602 sq. ft.
3008 Highgate Lane, Bedford, TX 76021
MLS# 21363273Listed by: ON Q TEXAS LLC - New
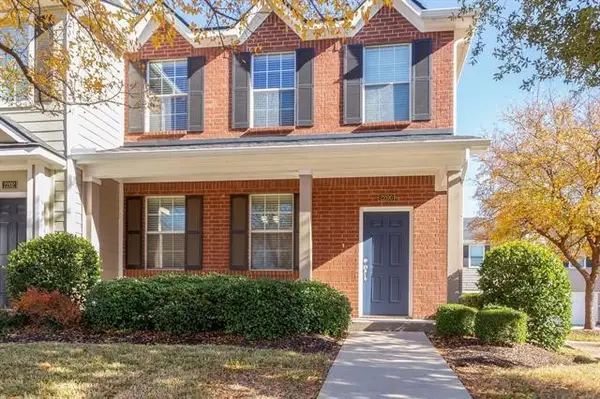 $334,900Active3 beds 3 baths1,488 sq. ft.
2200 Carlisle Street, Bedford, TX 76021
MLS# 21330468Listed by: EDGE GATE REALTY - New
 $273,000Active3 beds 2 baths1,507 sq. ft.
2700 Meadow Park Drive, Bedford, TX 76021
MLS# 21356263Listed by: MARK SPAIN REAL ESTATE  $699,000Active4 beds 3 baths2,558 sq. ft.
3204 Channing Lane, Bedford, TX 76021
MLS# 21358190Listed by: NUHAUS REALTY LLC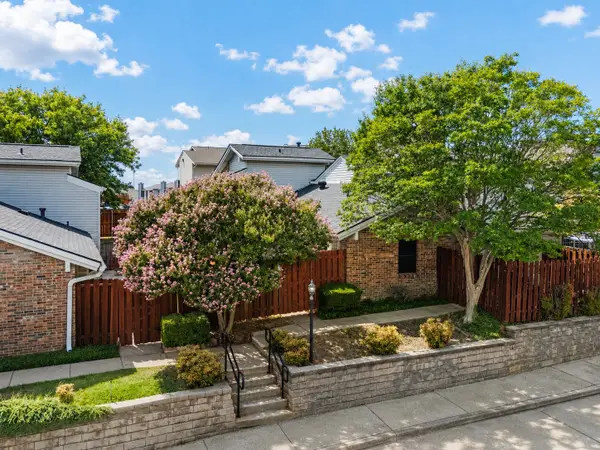 $208,000Active2 beds 2 baths1,014 sq. ft.
2541 Shady Ridge Drive #C, Bedford, TX 76021
MLS# 21353960Listed by: REAL BROKER, LLC


Protect your home and budget from life's surprises with an Assurant Home Warranty, backed by a partner that supports you through every step of homeownership. Explore Plans.
©2026 Century 21 Real Estate LLC. All rights reserved. CENTURY 21®, the CENTURY 21 Logo and C21® are service marks owned by Century 21 Real Estate LLC. Century 21 Real Estate LLC fully supports the principles of the Fair Housing Act and the Equal Opportunity Act. Each office is independently owned and operated. Listing information is deemed reliable but not guaranteed accurate.