3905 Lacebark Lane, Bedford, TX 76021
Local realty services provided by:CENTURY 21 Gold Coat Realtors
Listed by: donna wall
Office: monument realty
MLS#:21270911
Source:GDAR
Price summary
- Price:$525,000
- Price per sq. ft.:$188.31
- Monthly HOA dues:$32.5
About this home
Are you looking for a home that's already been beautifully updated and ready to enjoy from day one? Welcome to this exceptional Bedford home where modern updates, comfortable living, and outdoor entertaining come together perfectly.
Step inside to discover a stunning kitchen, remodeled in 2024, featuring new cabinetry, granite countertops, designer tile backsplash, updated lighting, new appliances, flooring, and fresh paint. Whether you're preparing a quick weekday meal or hosting family and friends, this kitchen is truly the heart of the home.
The primary suite offers a relaxing retreat with a beautifully renovated spa-like bathroom completed in 2022. Enjoy updated vanities, tile, fixtures, lighting, flooring, and a luxurious tub and shower designed to help you unwind after a long day.
The real showstopper awaits outside. Imagine summer afternoons by the sparkling pool, evenings soaking in the spa, and weekend cookouts under the covered patio complete with an outdoor kitchen. This backyard was made for entertaining, relaxing, and creating memories with family and friends.
Located in the heart of the DFW Metroplex, you'll enjoy convenient access to Dallas, Fort Worth, DFW Airport, shopping, dining, and entertainment. The area continues to grow with exciting additions including a new H-E-B grocery store coming soon. Residents love Bedford's welcoming hometown atmosphere, strong sense of community, and highly rated schools. Plus, a brand-new Bell Manor Elementary campus is planned nearby, with construction expected to begin in 2026.
This is more than just an updated house—it's a place to call home. Schedule your private showing today and see why you'll fall in love the moment you walk through the door....
Contact an agent
Home facts
- Year built:2001
- Subdivision & Development:Village Of Oak Park
- Listing ID #:21270911
- Added:64 day(s) ago
- Updated:August 02, 2026 at 07:50 AM
Rooms and interior
- Bedrooms:4
- Total bathrooms:3
- Full bathrooms:2
- Half bathrooms:1
- Flooring:Carpet, Ceramic Tile, Wood
- Kitchen Description:Dishwasher, Disposal, Electric Range, Microwave, Vented Exhaust Fan
- Living area:2,788 sq. ft.
Heating and cooling
- Cooling:Ceiling Fans, Central Air, Electric, Zoned
- Heating:Central, Natural Gas, Zoned
- Central air:Yes
Structure and exterior
- Roof:Composition
- Year built:2001
- Building area:2,788 sq. ft.
- Lot area:0.16 Acres
- Lot Features:Few Trees, Interior Lot, Landscaped, Sprinkler System, Subdivision
- Architectural Style:Traditional
- Construction Materials:Brick
- Foundation Description:Slab
- Levels:2 Story
Schools
- High school:Trinity
- Middle school:Harwood
- Elementary school:Midwaypark
Finances and disclosures
- Price:$525,000
- Price per sq. ft.:$188.31
- Tax amount:$10,059
Features and amenities
- Appliances:Dishwasher, Disposal, Electric Range, Gas Water Heater, Microwave, Vented Exhaust Fan
- Amenities:Fire Alarm, Irrigation Equipment, Security System, Security System Owned, Smoke Detectors, Window Coverings
- Pool features:Fenced
Parking
- Garage:Yes
- Garage spaces:2
 Information provided, in part, by North Texas Real Estate Information Systems, Inc. Last Updated August 2, 2026 Listings with the NTREIS logo are listed by brokerages other than CENTURY 21 Gold Coat Realtors. GDAR Member Broker: Katherine Hein
New listings near 3905 Lacebark Lane
- New
 $364,900Active3 beds 2 baths1,655 sq. ft.
3120 Teakwood Drive, Bedford, TX 76021
MLS# 21347810Listed by: HAMRO REALTY COMPANY - New
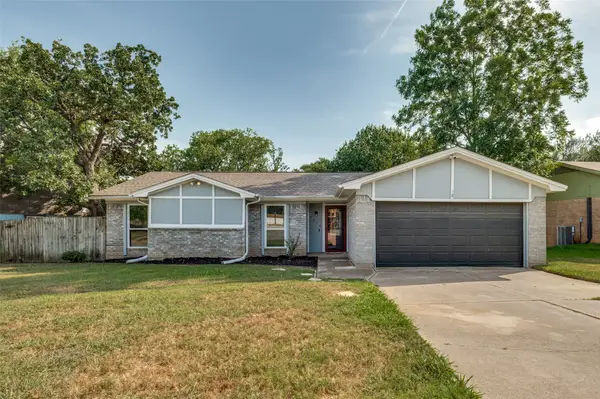 $365,000Active3 beds 2 baths1,405 sq. ft.
3217 Meadow Wood Lane, Bedford, TX 76021
MLS# 21345944Listed by: MONUMENT REALTY - Open Sun, 1 to 3pmNew
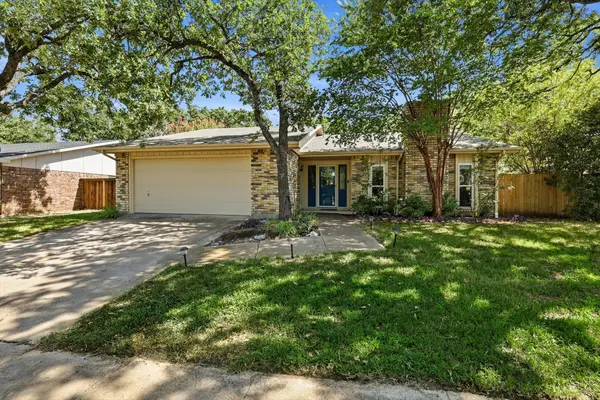 $385,000Active3 beds 2 baths1,965 sq. ft.
3800 Aspenwood Drive, Bedford, TX 76021
MLS# 21345887Listed by: FATHOM REALTY, LLC - New
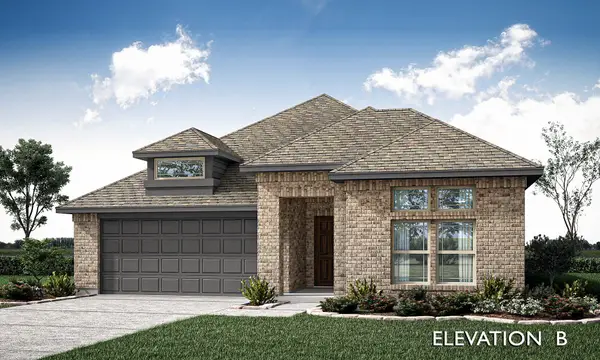 $737,647Active4 beds 3 baths2,098 sq. ft.
2315 Legacy Oaks Lane, Bedford, TX 76021
MLS# 21345961Listed by: VISIONS REALTY & INVESTMENTS - New
 $285,000Active2 beds 2 baths1,544 sq. ft.
2923 Shady Knoll Lane, Bedford, TX 76021
MLS# 21346149Listed by: 4 A CHOICE REALTY - New
 $535,000Active3 beds 3 baths2,219 sq. ft.
3220 Timber View Circle, Bedford, TX 76021
MLS# 21344360Listed by: KELLER WILLIAMS REALTY - New
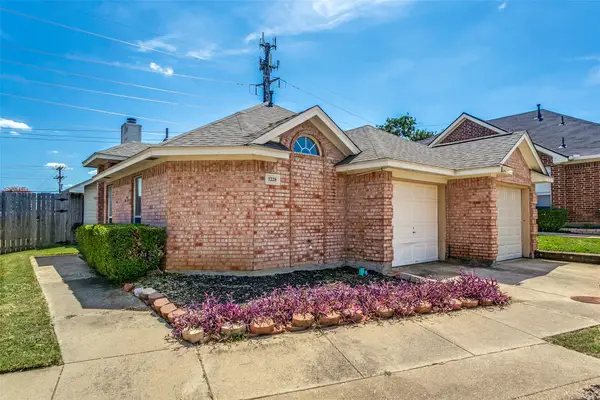
 $329,500Active3 beds 2 baths1,346 sq. ft.
1228 Falcon Trail, Bedford, TX 76021
MLS# 21345429Listed by: CENTURY 21 MIKE BOWMAN, INC. - Open Sun, 1 to 3pmNew
 $275,000Active3 beds 4 baths2,029 sq. ft.
981 Chateau Valee Circle, Bedford, TX 76022
MLS# 21334457Listed by: LOCAL PRO REALTY LLC - New
 $410,000Active4 beds 2 baths1,891 sq. ft.
3425 Dorchester Drive, Bedford, TX 76021
MLS# 21342804Listed by: KELLER WILLIAMS REALTY - New
 $299,999Active3 beds 2 baths1,410 sq. ft.
912 Shell Court, Bedford, TX 76022
MLS# 21344205Listed by: KIM MARIN REALTY LLC


Protect your home and budget from life's surprises with an Assurant Home Warranty, backed by a partner that supports you through every step of homeownership. Explore Plans.
©2026 Century 21 Real Estate LLC. All rights reserved. CENTURY 21®, the CENTURY 21 Logo and C21® are service marks owned by Century 21 Real Estate LLC. Century 21 Real Estate LLC fully supports the principles of the Fair Housing Act and the Equal Opportunity Act. Each office is independently owned and operated. Listing information is deemed reliable but not guaranteed accurate.