608 Sandlin Drive, Bedford, TX 76021
Local realty services provided by:CENTURY 21 Judge Fite Company
Listed by: brenda cole
Office: united real estate dfw
MLS#:21284158
Source:GDAR
Price summary
- Price:$340,000
- Price per sq. ft.:$193.95
About this home
Welcome to this inviting home featuring a spacious covered front porch ideal for relaxing and enjoying the outdoors. Inside, the open-concept dining and living areas flow seamlessly into the kitchen, creating an excellent layout for everyday living and entertaining. The primary bedroom offers a vaulted ceiling and a serene view of the surrounding trees. A versatile study or home-office space is located just off the primary suite, providing flexibility for work or hobbies. A conveniently placed hall laundry enclosure keeps daily tasks simple and accessible. The backyard features multiple mature trees that create a natural canopy over the generous outdoor space—perfect for gatherings, play, or quiet moments. This home includes 3 bedrooms, 2 bathrooms, 1 large living area, 2 dining areas, and a dedicated study. The living room features a raised-hearth fireplace that adds warmth and character. Situated in an established neighborhood, this property offers comfort, functionality, and room to grow....
Contact an agent
Home facts
- Year built:1972
- Subdivision & Development:Spring Valley Estate Add
- Listing ID #:21284158
- Added:64 day(s) ago
- Updated:August 02, 2026 at 11:50 AM
Rooms and interior
- Bedrooms:3
- Total bathrooms:2
- Full bathrooms:2
- Flooring:Carpet, Ceramic Tile, Laminate, Tile
- Kitchen Description:Dishwasher, Disposal, Electric Cooktop, Electric Oven, Ice Maker, Vented Exhaust Fan
- Living area:1,753 sq. ft.
Heating and cooling
- Cooling:Ceiling Fans, Central Air, Electric, Roof Turbines
- Heating:Central, Gas, Natural Gas
- Central air:Yes
Structure and exterior
- Roof:Composition
- Year built:1972
- Building area:1,753 sq. ft.
- Lot area:0.21 Acres
- Lot Features:Hardwood Trees, Interior Lot, Landscaped, Lawn, Many Trees, Sprinkler System, Subdivision
- Architectural Style:Traditional
- Construction Materials:Brick
- Foundation Description:Slab
- Levels:1 Story
Schools
- High school:Bell
- Middle school:Bedford
- Elementary school:BefordHei
Finances and disclosures
- Price:$340,000
- Price per sq. ft.:$193.95
- Tax amount:$5,611
Features and amenities
- Appliances:Dishwasher, Disposal, Electric Cooktop, Electric Oven, Gas Water Heater, Ice Maker, Vented Exhaust Fan
- Amenities:Window Coverings
Parking
- Garage:Yes
- Garage spaces:2
 Information provided, in part, by North Texas Real Estate Information Systems, Inc. Last Updated August 2, 2026 Listings with the NTREIS logo are listed by brokerages other than CENTURY 21 Judge Fite Company. GDAR Member Broker: Ashley Conlon
New listings near 608 Sandlin Drive
- New
 $364,900Active3 beds 2 baths1,655 sq. ft.
3120 Teakwood Drive, Bedford, TX 76021
MLS# 21347810Listed by: HAMRO REALTY COMPANY - New
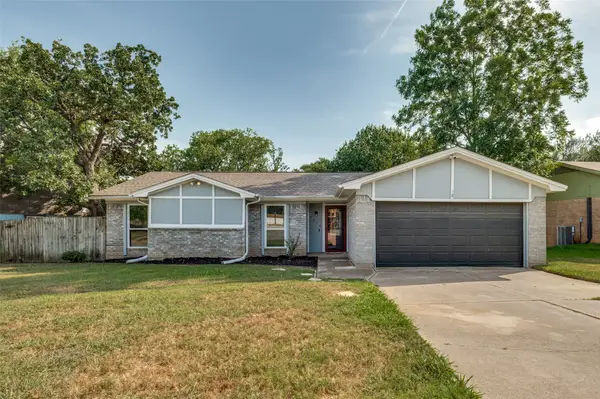 $365,000Active3 beds 2 baths1,405 sq. ft.
3217 Meadow Wood Lane, Bedford, TX 76021
MLS# 21345944Listed by: MONUMENT REALTY - Open Sun, 1 to 3pmNew
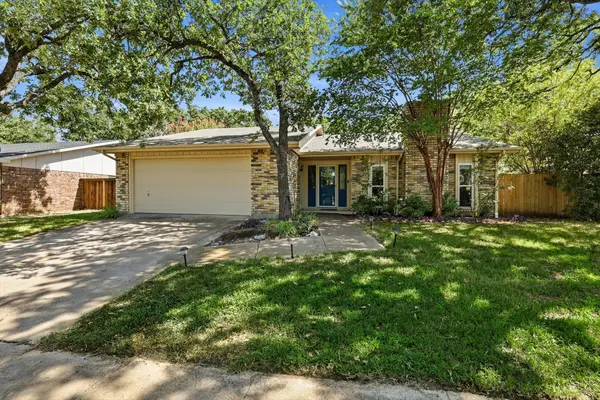 $385,000Active3 beds 2 baths1,965 sq. ft.
3800 Aspenwood Drive, Bedford, TX 76021
MLS# 21345887Listed by: FATHOM REALTY, LLC - New
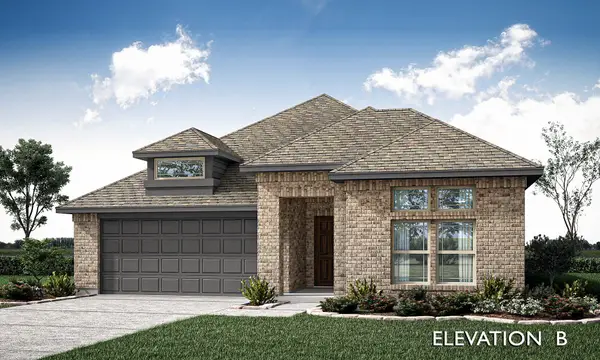 $737,647Active4 beds 3 baths2,098 sq. ft.
2315 Legacy Oaks Lane, Bedford, TX 76021
MLS# 21345961Listed by: VISIONS REALTY & INVESTMENTS - New
 $285,000Active2 beds 2 baths1,544 sq. ft.
2923 Shady Knoll Lane, Bedford, TX 76021
MLS# 21346149Listed by: 4 A CHOICE REALTY - New
 $535,000Active3 beds 3 baths2,219 sq. ft.
3220 Timber View Circle, Bedford, TX 76021
MLS# 21344360Listed by: KELLER WILLIAMS REALTY - New
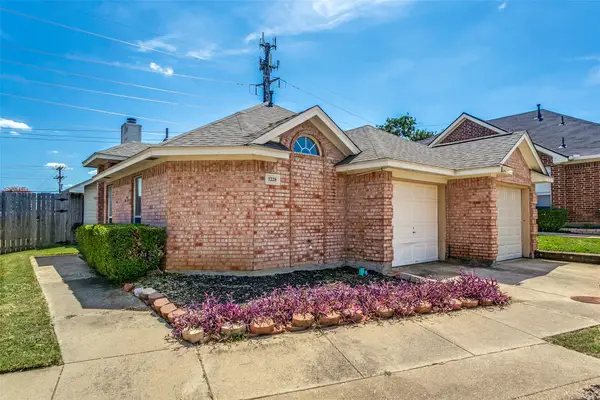
 $329,500Active3 beds 2 baths1,346 sq. ft.
1228 Falcon Trail, Bedford, TX 76021
MLS# 21345429Listed by: CENTURY 21 MIKE BOWMAN, INC. - Open Sun, 1 to 3pmNew
 $275,000Active3 beds 4 baths2,029 sq. ft.
981 Chateau Valee Circle, Bedford, TX 76022
MLS# 21334457Listed by: LOCAL PRO REALTY LLC - New
 $410,000Active4 beds 2 baths1,891 sq. ft.
3425 Dorchester Drive, Bedford, TX 76021
MLS# 21342804Listed by: KELLER WILLIAMS REALTY - New
 $299,999Active3 beds 2 baths1,410 sq. ft.
912 Shell Court, Bedford, TX 76022
MLS# 21344205Listed by: KIM MARIN REALTY LLC


Protect your home and budget from life's surprises with an Assurant Home Warranty, backed by a partner that supports you through every step of homeownership. Explore Plans.
©2026 Century 21 Real Estate LLC. All rights reserved. CENTURY 21®, the CENTURY 21 Logo and C21® are service marks owned by Century 21 Real Estate LLC. Century 21 Real Estate LLC fully supports the principles of the Fair Housing Act and the Equal Opportunity Act. Each office is independently owned and operated. Listing information is deemed reliable but not guaranteed accurate.