
25765 Tyler Park, Bedias, TX 77831
Local realty services provided by:CENTURY 21 Tevas
25765 Tyler Park,Bedias, TX 77831
$259,000
- 3 Beds
- 2 Baths
- 1,368 sq. ft.
- Mobile / Manufactured
- Active
Listed by: brooke willis
Office: standley real estate company, llc.936-349-7378
MLS#:26191647
Source:HARMLS
Price summary
- Price:$259,000
- Price per sq. ft.:$189.33
About this home
Country living with room for the whole family - 2 legged and 4 legged!! This exceptional 3 bedroom, 2 bath home, built in 2022, sits on 3.18 beautifully improved acres and is ready for horses, hobbies, and a slower pace of life. The fully fenced property features a round pen, dedicated riding area, feed barn, and run-in shelter...everything you need to bring your horses home. A fenced backyard gives pets their own safe space, while the chicken coop and greenhouse open the door to a true homestead lifestyle. Relax by the above ground pool, enjoy the convenience of a wheelchair accessible ramp, and take advantage of a shipping container for additional storage. All appliances convey! Move-in ready, thoughtfully set up, and packed with possibilities...this is more than a home, it’s the lifestyle you’ve been waiting for!
Contact an agent
Home facts
- Year built:2022
- Subdivision & Development:Shannon Place Estates
- Listing ID #:26191647
- Updated:September 19, 2026 at 11:54 AM
Rooms and interior
- Bedrooms:3
- Total bathrooms:2
- Full bathrooms:2
- Rooms Total:3
- Flooring:Carpet, Laminate
- Dining Description:Kitchen Dining Combo
- Bathrooms Description:Tub Shower
- Kitchen Description:Breakfast Bar, Kitchen Dining Combo, Kitchen Family Room Combo, Pantry, Refrigerator
- Living area:1,368 sq. ft.
Heating and cooling
- Cooling:Central Air, Electric
- Heating:Central, Electric
- Central air:Yes
Structure and exterior
- Roof:Composition
- Year built:2022
- Building area:1,368 sq. ft.
- Lot area:3.18 Acres
- Lot Features:Cleared, Wooded
- Architectural Style:ManufacturedHome, Traditional
- Construction Materials:Vinyl Siding
- Exterior Features:Fence, Fully Fenced, Handicap Accessible, Patio, Porch, Private Yard, Storage
- Foundation Description:Block
- Levels:1 Story
Schools
- High school:NORTH ZULCH HIGH SCHOOL
- Middle school:NORTH ZULCH JUNIOR HIGH SCHOOL
- Elementary school:NORTH ZULCH ELEMENTARY SCHOOL
Utilities
- Sewer:Aerobic Septic
Finances and disclosures
- Price:$259,000
- Price per sq. ft.:$189.33
- Tax amount:$2,630 (2026)
Features and amenities
- Appliances:Refrigerator
- Amenities:Security Gate
- Pool features:Above Ground
New listings near 25765 Tyler Park
- New
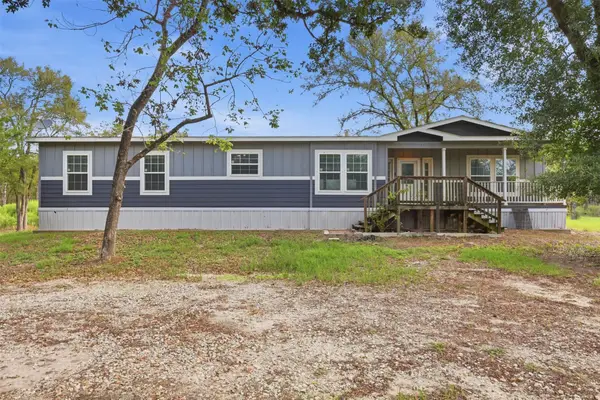 $375,000Active4 beds 2 baths2,008 sq. ft.
3655 County Road 152, Bedias, TX 77831
MLS# 45518135Listed by: BRAZOS LAND COMPANY - New
 $3,600,000Active3 beds 2 baths1,488 sq. ft.
6464 County Road 146, Bedias, TX 77831
MLS# 21548225Listed by: TOP GUNS REALTY ON LAKE CONROE - New
 $1,850,000Active45 Acres
23373 Highway 30, Bedias, TX 77831
MLS# 97242057Listed by: TOP GUNS REALTY ON LAKE CONROE  $265,000Active3 beds 2 baths1,200 sq. ft.
1343 Rocky Lane, Bedias, TX 77831
MLS# 82625756Listed by: PROPERTIES OF TEXAS $180,000Active3.01 Acres
20514 Highway 90 N, Bedias, TX 77831
MLS# 86828193Listed by: TEXAS LEGACY PROPERTIES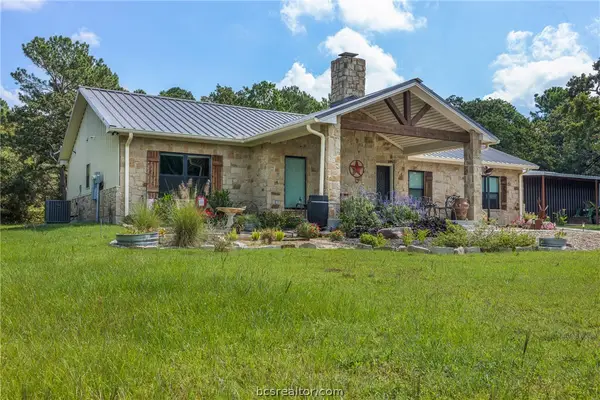 $595,000Active3 beds 2 baths2,178 sq. ft.
14706 Highway 90 N, Bedias, TX 77831
MLS# 26010880Listed by: BRAZOS LAND COMPANY $175,000Active3 beds 2 baths1,168 sq. ft.
3213 Bob Mathews St, Bedias, TX 77831
MLS# 21702663Listed by: JLA REALTY $260,000Active3 beds 2 baths1,200 sq. ft.
2830 Bob Mathews Street, Bedias, TX 77831
MLS# 26010783Listed by: CLICKPOINT REALTY, LLC $340,000Active4 beds 3 baths1,640 sq. ft.
21113 Harrison Drive, Bedias, TX 77831
MLS# 73775056Listed by: GREEN & ASSOCIATES REAL ESTATE


Protect your home and budget from life's surprises with an Assurant Home Warranty, backed by a partner that supports you through every step of homeownership. Explore Plans.
©2026 Century 21 Real Estate LLC. All rights reserved. CENTURY 21®, the CENTURY 21 Logo and C21® are service marks owned by Century 21 Real Estate LLC. Century 21 Real Estate LLC fully supports the principles of the Fair Housing Act and the Equal Opportunity Act. Each office is independently owned and operated. Listing information is deemed reliable but not guaranteed accurate.