
1309 N Adams Street, Beeville, TX 78102
Local realty services provided by:CENTURY 21 Judge Fite Company
1309 N Adams Street,Beeville, TX 78102
$575,000
- 5 Beds
- 6 Baths
- 6,406 sq. ft.
- Single family
- Active
Listed by: erick harbert
Office: realty right713-589-8808
MLS#:69789988
Source:HARMLS
Price summary
- Price:$575,000
- Price per sq. ft.:$89.76
About this home
Historic two-story residence situated on approximately 1.29 acres in Beeville. The home features a distinctive columned front elevation, expansive covered porches, wood siding, mature trees, and a large corner lot. Interior spaces offer generous room sizes, high ceilings, and a traditional floor plan with multiple living and dining areas. The property provides substantial outdoor space with established landscaping and room for a variety of uses. Conveniently located near central Beeville, shopping, dining, schools, and major roadways.
Contact an agent
Home facts
- Year built:1907
- Subdivision & Development:N/A
- Listing ID #:69789988
- Updated:October 23, 2026 at 12:26 PM
Rooms and interior
- Bedrooms:5
- Total bathrooms:6
- Full bathrooms:5
- Half bathrooms:1
- Rooms Total:5
- Flooring:Wood
- Kitchen Description:Breakfast Bar, Dishwasher, Electric Oven, Electric Range, Granite Counters
- Living area:6,406 sq. ft.
Heating and cooling
- Heating:Central, Gas
Structure and exterior
- Roof:Composition
- Year built:1907
- Building area:6,406 sq. ft.
- Lot area:1.29 Acres
- Lot Features:Corner Lot, Subdivision
- Architectural Style:Traditional
- Construction Materials:Wood Siding
- Exterior Features:Patio, Storage
- Foundation Description:Pillar Post Pier
- Levels:1 Story
Schools
- High school:A C JONES HIGH SCHOOL
- Middle school:MORENO JUNIOR HIGH SCHOOL
- Elementary school:FADDEN-MCKEOWN-CHAMBLISS ELEMENTARY SCHOOL
Utilities
- Sewer:Public Sewer
Finances and disclosures
- Price:$575,000
- Price per sq. ft.:$89.76
- Tax amount:$12,658 (2025)
Features and amenities
- Appliances:Dishwasher, Electric Oven, Electric Range
- Amenities:Balcony, High Ceilings
Parking
- Parking description:Garage
- Garage:Yes
- Garage spaces:3
New listings near 1309 N Adams Street
- New
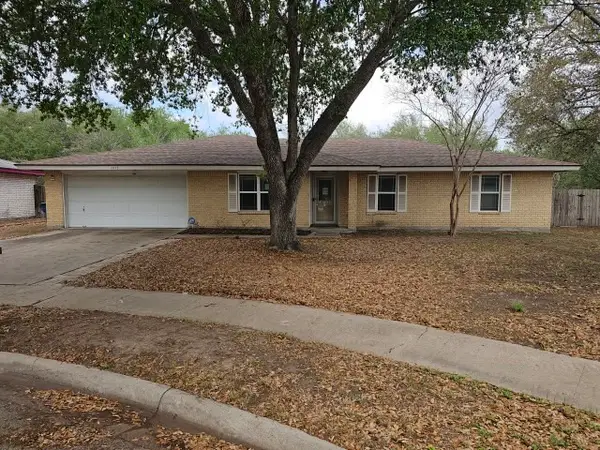 $199,900Active3 beds 2 baths1,819 sq. ft.
1413 Las Palmas Circle, Beeville, TX 78102
MLS# 21417780Listed by: GRAHAM & CO REALTY GROUP - New
 $825,000Active4 beds 4 baths5,949 sq. ft.
5244 Business 181 N, Beeville, TX 78102
MLS# 482045Listed by: PARK-BREIDENBACH PROPERTIES - New
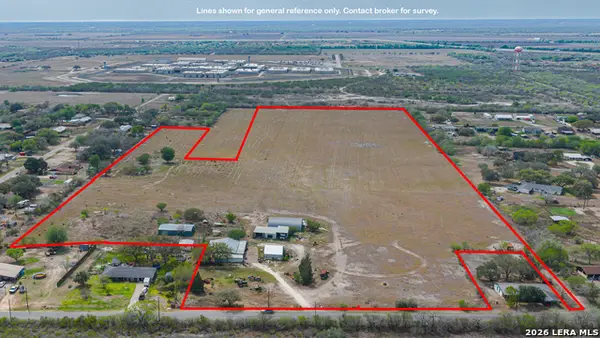 $285,000Active-- beds -- baths6,342 sq. ft.
2606 Old Saint Marys Rd, Beeville, TX 78102
MLS# 2024997Listed by: COLDWELL BANKER PACESETTER STE - New
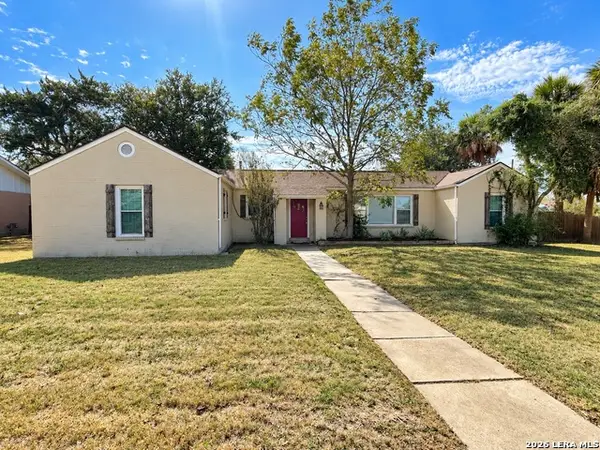 $260,000Active3 beds 2 baths1,700 sq. ft.
1100 E Bowie, Beeville, TX 78102
MLS# 2024947Listed by: SOUTH TEXAS LAND & HOME - New
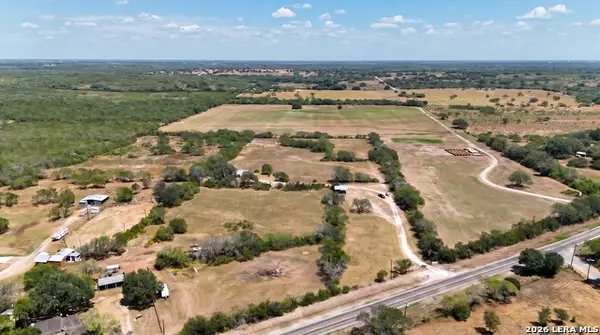 $300,000Active10.16 Acres
4320 Fm 673, Beeville, TX 78102
MLS# 2023911Listed by: LEGACY BROKER GROUP - New
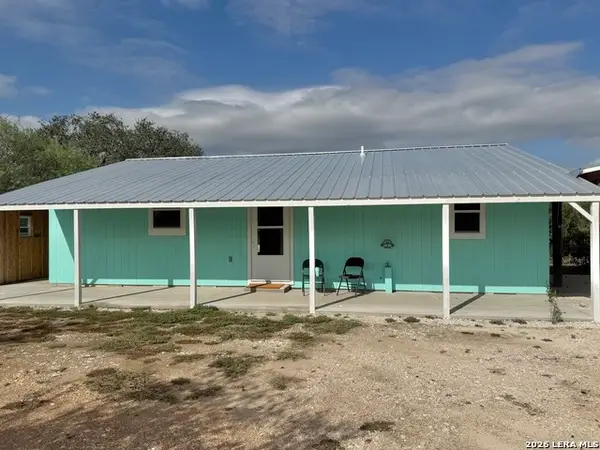 $148,000Active2 beds 1 baths912 sq. ft.
153 Pvt. 4022, Beeville, TX 78102
MLS# 2023632Listed by: PARK-BREIDENBACH PROPERTIES - New
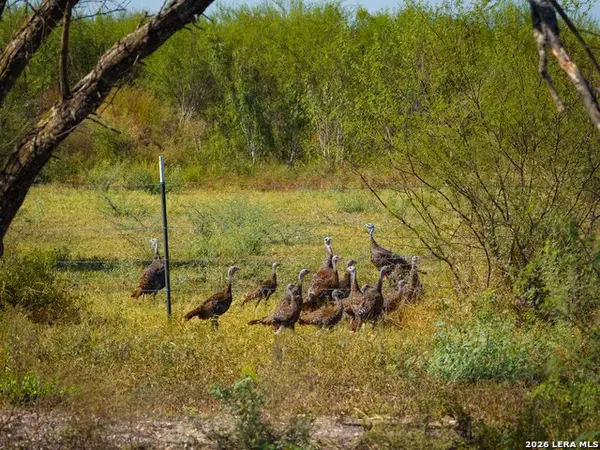 $1,726,000Active-- beds -- baths
000 Cr 341, Beeville, TX 78102
MLS# 2023478Listed by: COLDWELL BANKER D'ANN HARPER - New
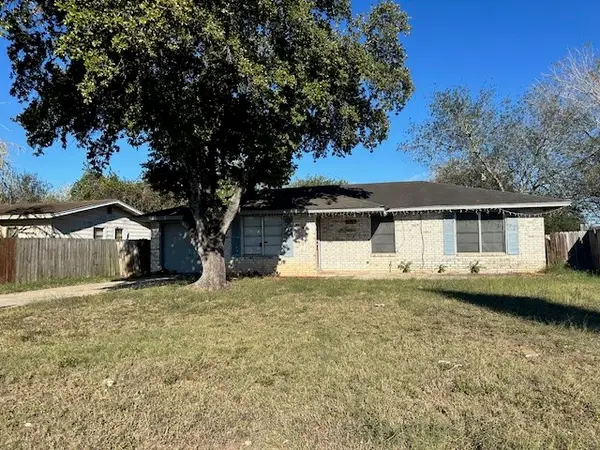 $105,000Active3 beds 1 baths1,027 sq. ft.
1907 S Tyler Street, Beeville, TX 78102
MLS# 483885Listed by: KH PROPERTY 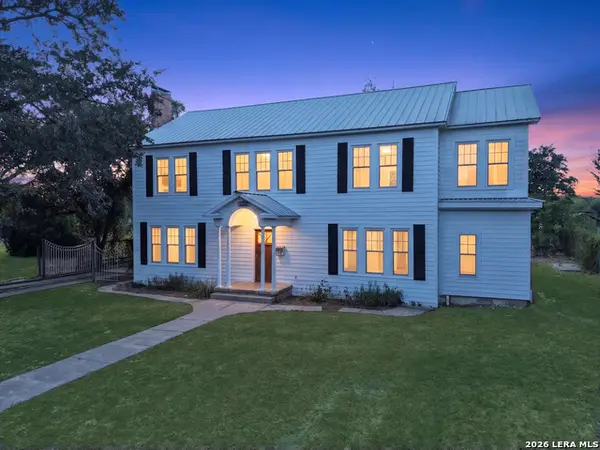 $425,000Active5 beds 3 baths3,768 sq. ft.
205 E Cleveland St, Beeville, TX 78102
MLS# 2022906Listed by: KELLER WILLIAMS COASTAL BEND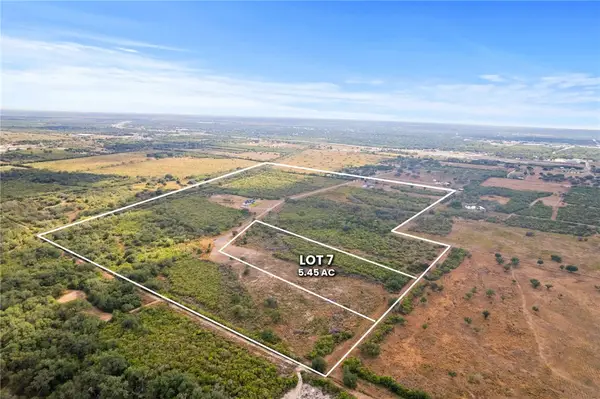 $81,750Active5.45 Acres
0 Paisano Trail, Beeville, TX 78102
MLS# 483747Listed by: SERHANT TEXAS, LLC


Protect your home and budget from life's surprises with an Assurant Home Warranty, backed by a partner that supports you through every step of homeownership. Explore Plans.
©2026 Century 21 Real Estate LLC. All rights reserved. CENTURY 21®, the CENTURY 21 Logo and C21® are service marks owned by Century 21 Real Estate LLC. Century 21 Real Estate LLC fully supports the principles of the Fair Housing Act and the Equal Opportunity Act. Each office is independently owned and operated. Listing information is deemed reliable but not guaranteed accurate.