
4324 Jane Street, Bellaire, TX 77401
Local realty services provided by:CENTURY 21 Republic
4324 Jane Street,Bellaire, TX 77401
$1,350,000
- 4 Beds
- 4 Baths
- 4,091 sq. ft.
- Single family
- Active
Upcoming open houses
- Sun, Nov 1501:00 pm - 03:00 pm
Listed by: laura mayer
Office: martha turner sotheby's international realty713-520-1981
MLS#:89247293
Source:HARMLS
Price summary
- Price:$1,350,000
- Price per sq. ft.:$329.99
About this home
Experience the best of Bellaire living in prestigious Southdale. This well-maintained home has NEVER FLOODED, including the garage, and offers an exceptional floor plan. The first floor features an open-concept layout connecting the kitchen, breakfast area, family room, and dining room. The chef's kitchen boasts quartzite countertops, Sub-Zero appliances, and a walk-in pantry. A private study, fireplace, mudroom, and abundant storage add versatility and convenience. Upstairs features a spacious game room, luxurious primary suite with sitting area, three secondary bedrooms, and homework station. The professionally designed backyard is an entertainer's dream, complete with a covered patio and summer kitchen. Additional highlights include EV charging in the two-car garage and a 2024 roof. Conveniently located near Bellaire's top-rated schools, parks, and jogging trails.
Contact an agent
Home facts
- Year built:2006
- Subdivision & Development:Southdale Add
- Listing ID #:89247293
- Updated:November 13, 2026 at 01:47 PM
Rooms and interior
- Bedrooms:4
- Total bathrooms:4
- Full bathrooms:3
- Half bathrooms:1
- Rooms Total:10
- Flooring:Carpet, Tile, Wood
- Bathrooms Description:Hollywood Bath, Jetted Tub, Separate Shower, Tub Shower
- Kitchen Description:Dishwasher, Disposal, Double Oven, Dry Bar, Gas Cooktop, Kitchen Family Room Combo, Kitchen Island, Microwave, Quartzite Counters, Refrigerator, Walk In Pantry
- Living area:4,091 sq. ft.
Heating and cooling
- Cooling:Central Air, Electric, Zoned
- Heating:Central, Gas, Zoned
- Central air:Yes
Structure and exterior
- Roof:Composition
- Year built:2006
- Building area:4,091 sq. ft.
- Lot area:0.12 Acres
- Lot Features:Subdivision
- Architectural Style:Traditional
- Construction Materials:Stucco
- Exterior Features:Fence, Fully Fenced, Outdoor Kitchen, Patio, Private Yard
- Foundation Description:Pillar Post Pier, Slab
- Levels:2 Stories
Schools
- High school:BELLAIRE HIGH SCHOOL
- Middle school:PERSHING MIDDLE SCHOOL
- Elementary school:HORN ELEMENTARY SCHOOL (HOUSTON)
Utilities
- Sewer:Public Sewer
Finances and disclosures
- Price:$1,350,000
- Price per sq. ft.:$329.99
- Tax amount:$23,105 (2026)
Features and amenities
- Appliances:Dishwasher, Disposal, Double Oven, Gas Cooktop, Microwave, Refrigerator
- Amenities:Crown Molding, Entrance Foyer, High Ceilings, Low Emissivity Windows, Security System - Owned, Smoke Detectors, Window Coverings
Parking
- Parking description:Driveway, Electric Vehicle Charging Stations, Garage, Garage Door Opener
- Garage:Yes
- Garage spaces:2
New listings near 4324 Jane Street
- Open Sun, 3 to 5pmNew
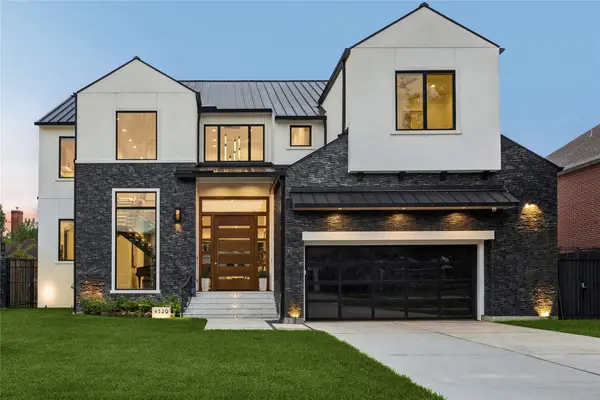 $2,321,000Active4 beds 6 baths5,157 sq. ft.
4529 Merrie Lane, Bellaire, TX 77401
MLS# 77132179Listed by: SERHANT - Open Sat, 2 to 4pmNew
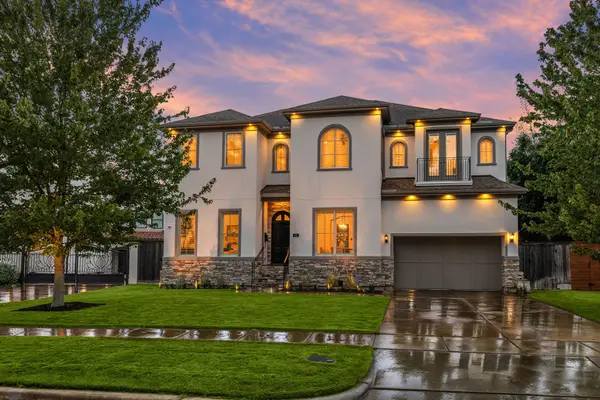 $1,599,000Active4 beds 5 baths4,254 sq. ft.
511 Winslow Lane, Bellaire, TX 77401
MLS# 78120276Listed by: COMPASS RE TEXAS, LLC - HOUSTON - New
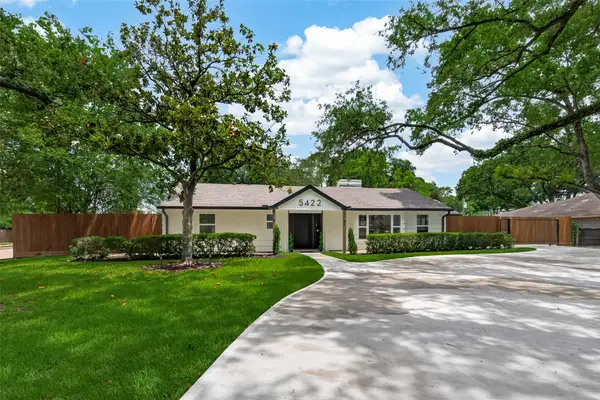 $1,199,800Active4 beds 4 baths3,326 sq. ft.
5422 Valerie Street, Bellaire, TX 77401
MLS# 79765720Listed by: COLDWELL BANKER REALTY - BELLAIRE-METROPOLITAN - New
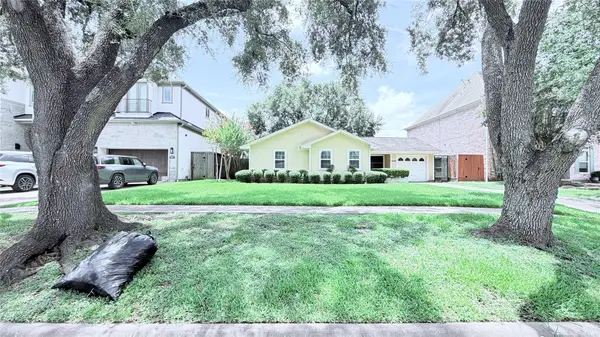 $468,500Active3 beds 1 baths1,227 sq. ft.
5235 Mimosa Drive, Bellaire, TX 77401
MLS# 82917119Listed by: INTEX REALTY - New
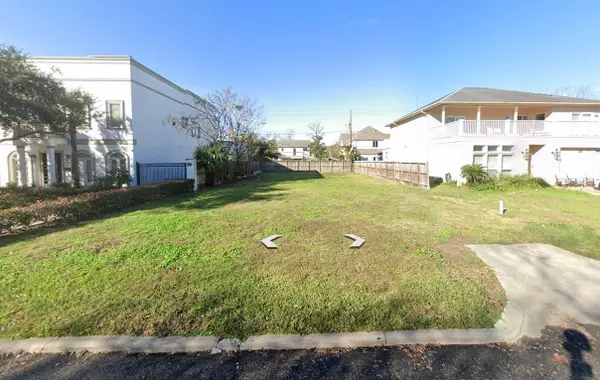 $459,000Active0 Acres
1219 Mulberry Lane, Bellaire, TX 77401
MLS# 13999102Listed by: J. FRANK MONK REAL ESTATE - New
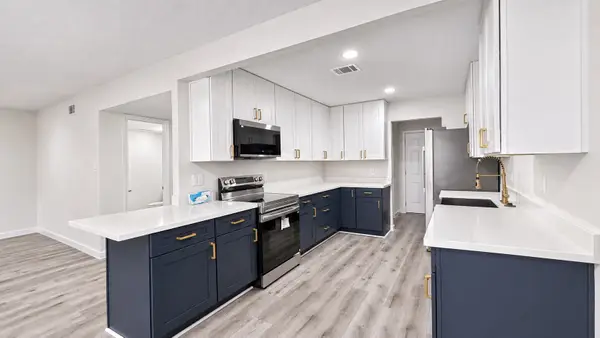 $425,000Active3 beds 3 baths2,340 sq. ft.
116 Phanturn Lane, Bellaire, TX 77401
MLS# 91524932Listed by: INTERCITY REALTY - New
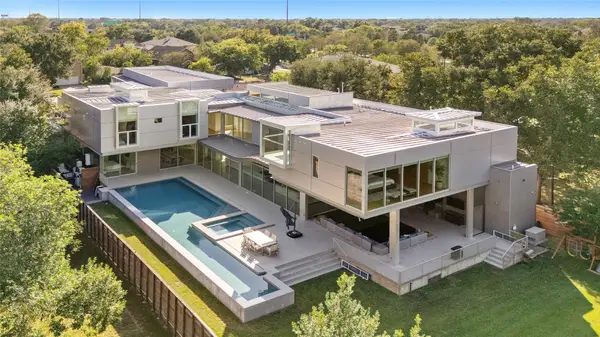 $5,295,000Active6 beds 10 baths13,076 sq. ft.
4616 Oleander Street, Bellaire, TX 77401
MLS# 56968590Listed by: COMPASS RE TEXAS, LLC - HOUSTON - Open Sun, 11am to 1pmNew
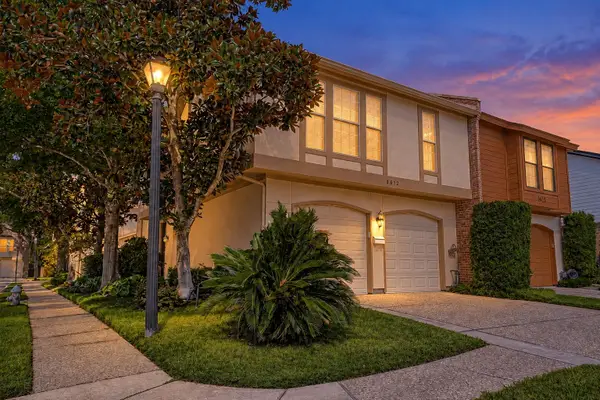 $459,000Active2 beds 3 baths1,718 sq. ft.
5612 Saint Moritz Street, Bellaire, TX 77401
MLS# 6828407Listed by: KELLER WILLIAMS REALTY METROPOLITAN - Open Sun, 2 to 4pmNew
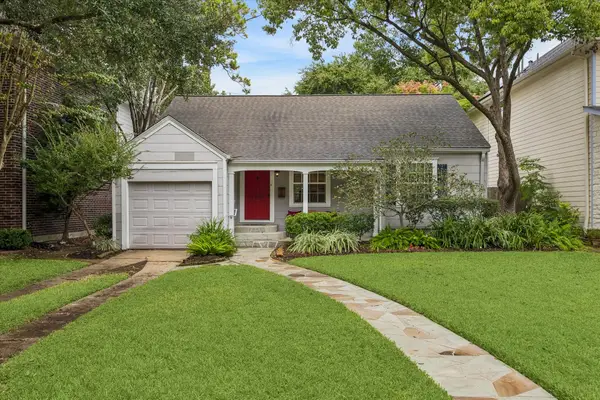 $545,000Active2 beds 1 baths1,322 sq. ft.
4420 Ione, Bellaire, TX 77401
MLS# 8048217Listed by: KELLER WILLIAMS REALTY METROPOLITAN


Protect your home and budget from life's surprises with an Assurant Home Warranty, backed by a partner that supports you through every step of homeownership. Explore Plans.
©2026 Century 21 Real Estate LLC. All rights reserved. CENTURY 21®, the CENTURY 21 Logo and C21® are service marks owned by Century 21 Real Estate LLC. Century 21 Real Estate LLC fully supports the principles of the Fair Housing Act and the Equal Opportunity Act. Each office is independently owned and operated. Listing information is deemed reliable but not guaranteed accurate.