
4612 Evergreen Street, Bellaire, TX 77401
Local realty services provided by:CENTURY 21 Lucky Money Real Estate
4612 Evergreen Street,Bellaire, TX 77401
$660,000
- 3 Beds
- 2 Baths
- 1,638 sq. ft.
- Single family
- Active
Listed by: jackie zehl, jessie schiller
Office: coldwell banker realty - bellaire-metropolitan713-349-9700
MLS#:38612750
Source:HARMLS
Price summary
- Price:$660,000
- Price per sq. ft.:$402.93
About this home
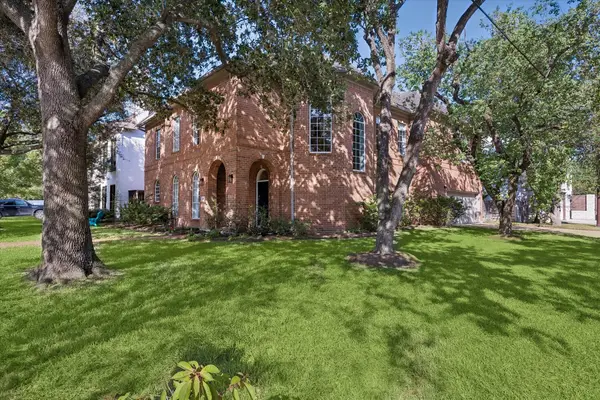
Extraordinary Opportunity to Own an Updated 3 Bedroom/2 Bath + Office Home "Inside the Loop" at an Affordable Price. Exterior Appeal is enhanced by the Newly Installed Roof, Circular Drive, & Professionally Landscaped Yard. Gleaming Hardwood Floors, Fresh Designer Paint, & Open Flowing Floorplan creates an Atmosphere for Comfortable Everyday Living & Effortless Entertaining. Kitchen touts Granite Counters, Stone Backsplash, Natural Wood Cabinets, Coffee Bar, & SS Appliances w/ 5 Burner Gas Cooktop. Dble Glass Patio Doors open to the Outdoor Living Area & Spacious Grassy Yard. Flexible Floorplan w/ 2 Living Areas & Adjoining Dining Area. French Doors from the Family Rm open to the Office/Flex Room. Primary Bedrm w/2 Closets & Corner Window viewing the Yard. Hall Bath in the Bedrm Wing w/Furniture Style Vanity & Full Tub/Shower. Additional Full Bath w/Granite Topped Vanity & Full Tub/Shower (Replumbed/Seller). House Rewired & Recent HVAC, per Seller. Zoned to Horn, Pershing, & Bellaire!
Contact an agent
Home facts
- Year built:1952
- Subdivision & Development:Cedar Oaks
- Listing ID #:38612750
- Updated:October 26, 2026 at 02:23 AM
Rooms and interior
- Bedrooms:3
- Total bathrooms:2
- Full bathrooms:2
- Rooms Total:12
- Flooring:Tile, Wood
- Bathrooms Description:Tub Shower
- Kitchen Description:Dishwasher, Disposal, Electric Oven, Gas Cooktop, Granite Counters, Kitchen Family Room Combo, Microwave, Pantry, Refrigerator
- Living area:1,638 sq. ft.
Heating and cooling
- Cooling:Central Air, Electric
- Heating:Central, Gas
- Central air:Yes
Structure and exterior
- Roof:Composition
- Year built:1952
- Building area:1,638 sq. ft.
- Lot area:0.19 Acres
- Lot Features:Subdivision
- Architectural Style:Ranch
- Construction Materials:Brick
- Exterior Features:Fence, Patio, Private Yard
- Foundation Description:Slab
- Levels:1 Story
Schools
- High school:BELLAIRE HIGH SCHOOL
- Middle school:PERSHING MIDDLE SCHOOL
- Elementary school:HORN ELEMENTARY SCHOOL (HOUSTON)
Utilities
- Sewer:Public Sewer
Finances and disclosures
- Price:$660,000
- Price per sq. ft.:$402.93
- Tax amount:$12,698 (2026)
Features and amenities
- Appliances:Dishwasher, Disposal, Electric Oven, Gas Cooktop, Microwave, Refrigerator
- Amenities:Ceiling Fans, Crown Molding, Smoke Detectors, Window Coverings
Parking
- Parking description:Circular Driveway, Garage, Garage Door Opener
- Garage:Yes
- Garage spaces:1
New listings near 4612 Evergreen Street
- New
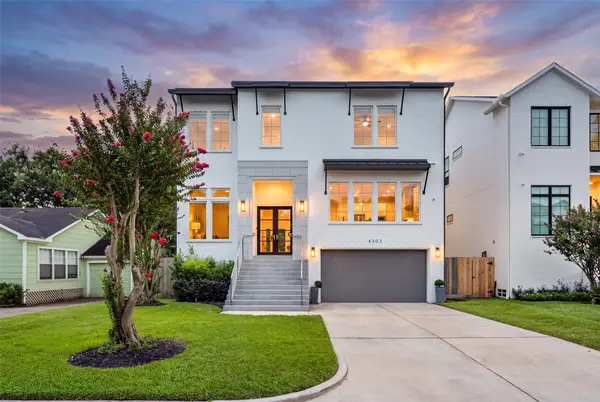 $1,395,000Active4 beds 5 baths4,385 sq. ft.
4303 Dorothy Street, Bellaire, TX 77401
MLS# 2364788Listed by: KELLER WILLIAMS MEMORIAL - New
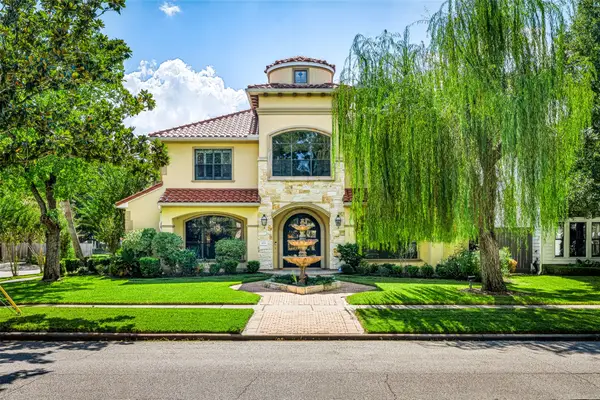 $1,625,000Active6 beds 6 baths5,524 sq. ft.
4601 Birch Street, Bellaire, TX 77401
MLS# 34633287Listed by: DOUGLAS ELLIMAN REAL ESTATE - New
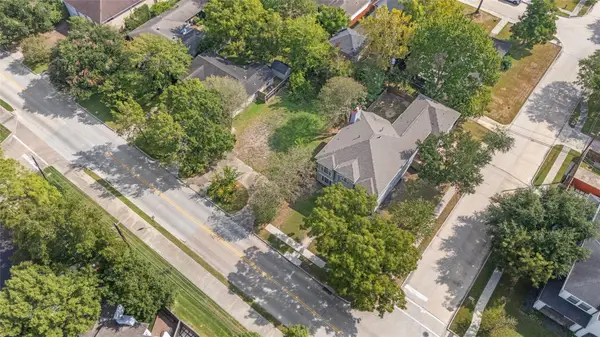 $410,000Active0.16 Acres
5517 Newcastle Street, Bellaire, TX 77401
MLS# 22247631Listed by: COMPASS RE TEXAS, LLC - HOUSTON - New
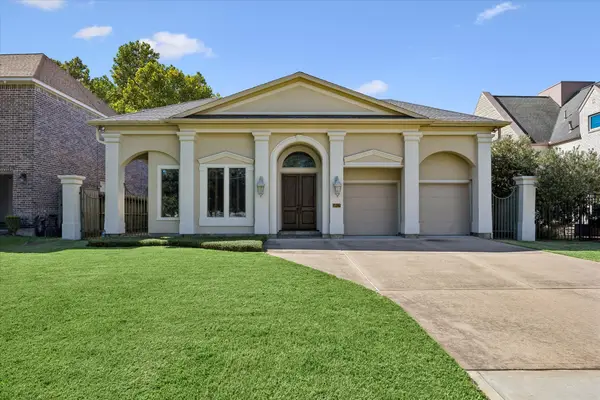 $985,000Active3 beds 3 baths2,711 sq. ft.
1017 Mulberry Lane, Bellaire, TX 77401
MLS# 5092487Listed by: UTR TEXAS, REALTORS - New
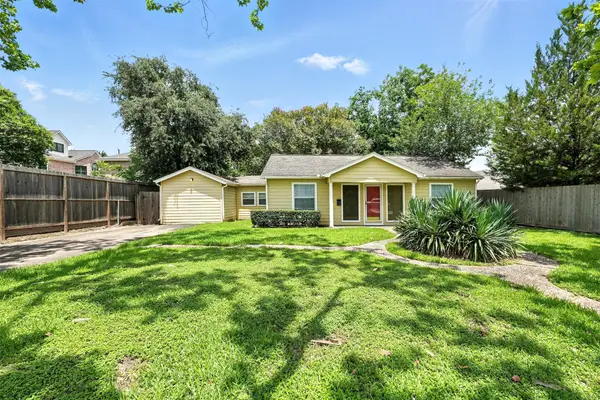 $425,000Active4 beds 1 baths1,508 sq. ft.
6305 S Rice Avenue, Bellaire, TX 77401
MLS# 7645765Listed by: DAYTOWN INTERNATIONAL LLC - New
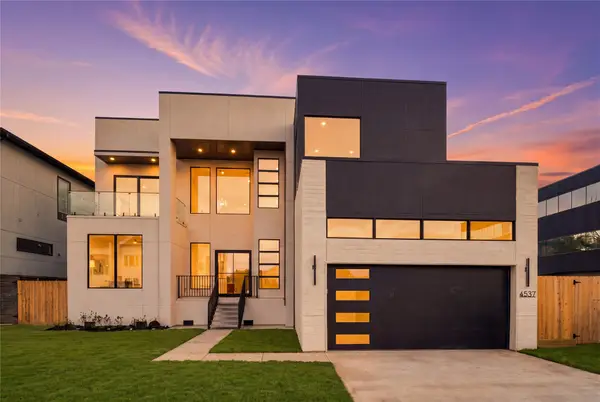 $1,895,000Active5 beds 6 baths5,050 sq. ft.
4537 Larch Lane, Bellaire, TX 77401
MLS# 22778511Listed by: THE SEARS GROUP - New
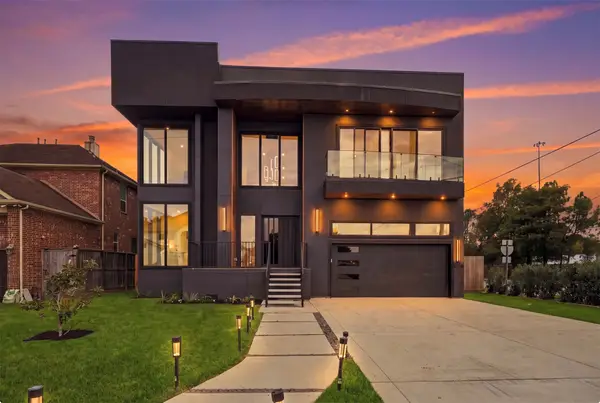 $1,749,000Active4 beds 5 baths4,700 sq. ft.
4629 Pine Street, Bellaire, TX 77401
MLS# 73561065Listed by: THE SEARS GROUP - New
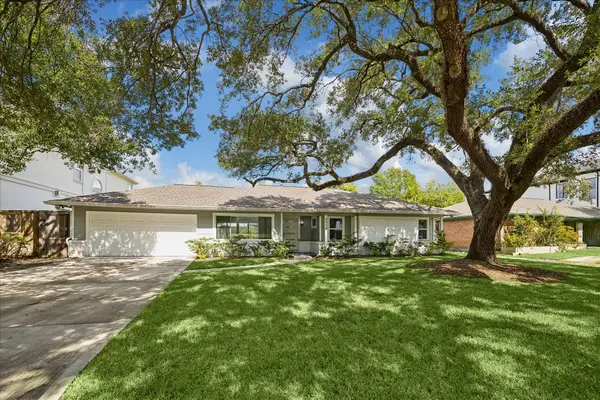 $1,250,000Active3 beds 2 baths1,703 sq. ft.
4914 Holly Street, Bellaire, TX 77401
MLS# 21321580Listed by: RACHEL CROCHET PROPERTIES,LLC - New
 $1,200,000Active4 beds 4 baths4,296 sq. ft.
551 S 2nd Street, Bellaire, TX 77401
MLS# 2593177Listed by: GREENWOOD KING PROPERTIES - KIRBY OFFICE


Protect your home and budget from life's surprises with an Assurant Home Warranty, backed by a partner that supports you through every step of homeownership. Explore Plans.
©2026 Century 21 Real Estate LLC. All rights reserved. CENTURY 21®, the CENTURY 21 Logo and C21® are service marks owned by Century 21 Real Estate LLC. Century 21 Real Estate LLC fully supports the principles of the Fair Housing Act and the Equal Opportunity Act. Each office is independently owned and operated. Listing information is deemed reliable but not guaranteed accurate.