
5422 Valerie Street, Bellaire, TX 77401
Local realty services provided by:CENTURY 21 Lucky Money Real Estate
Listed by: jessica escamilla
Office: coldwell banker realty - bellaire-metropolitan713-349-9700
MLS#:93553392
Source:HARMLS
Price summary
- Price:$1,339,000
- Price per sq. ft.:$402.59
About this home
Nestled on a nearly half-acre lot in coveted Braeburn Country Club Estates, this renovated single-story home blends timeless style with modern updates. The thoughtful plan offers 4 bedrooms, 3.5 baths, open living spaces, and a private primary suite and office wing separated from secondary bedrooms. The kitchen features Wolf and Thermador appliances, pantry cabinets, pull-out storage, island storage, and two-tone cabinetry. The living area showcases 8-foot windows and bifold doors connecting the family room to the patio, outdoor kitchen, pool and yard. Porcelain-tile fireplace adds a modern touch, while the gallery hallway opens to the pool and yard. Primary suite offers natural light and a sliding door to a lounge area, ideal for a Zen garden. Outdoor living includes pool, spa, upgraded kitchen, and patio. New driveway, electronic gate, modern door, wood-paneled powder room, Low-E windows, efficient HVAC, and guest bath plumbing updates. Highly rated schools. Never flooded per Seller.
Contact an agent
Home facts
- Year built:1945
- Listing ID #:93553392
- Updated:July 24, 2026 at 08:40 PM
Rooms and interior
- Bedrooms:4
- Total bathrooms:4
- Full bathrooms:3
- Half bathrooms:1
- Rooms Total:11
- Flooring:Vinyl, Wood
- Bathrooms Description:Separate Shower
- Kitchen Description:Breakfast Bar, Dishwasher, Disposal, Free Standing Range, Gas Oven, Ice Maker, Kitchen Family Room Combo, Kitchen Island, Microwave, Oven, Pantry, Quartzite Counters, Refrigerator, Walk In Pantry
- Living area:3,326 sq. ft.
Heating and cooling
- Cooling:Central Air, Electric
- Heating:Central, Electric, Zoned
- Central air:Yes
Structure and exterior
- Roof:Composition
- Year built:1945
- Building area:3,326 sq. ft.
- Lot area:0.47 Acres
- Lot Features:Corner Lot, Subdivision
- Architectural Style:Ranch, Traditional
- Construction Materials:Brick, Wood Siding
- Exterior Features:Fence, Fully Fenced, Hot Tub Spa, Outdoor Kitchen, Patio, Porch, Private Yard, Storage
- Foundation Description:Slab
- Levels:1 Story
Schools
- High school:BELLAIRE HIGH SCHOOL
- Middle school:PERSHING MIDDLE SCHOOL
- Elementary school:LOVETT ELEMENTARY SCHOOL
Utilities
- Sewer:Public Sewer
Finances and disclosures
- Price:$1,339,000
- Price per sq. ft.:$402.59
- Tax amount:$17,103 (2025)
Features and amenities
- Appliances:Dishwasher, Disposal, Dryer, Free Standing Range, Gas Oven, Ice Maker, Microwave, Oven, Refrigerator, Washer
- Laundry features:Dryer, Washer
- Amenities:Ceiling Fans, Crown Molding, High Ceilings, Low Emissivity Windows, Programmable Thermostat, Smoke Detectors, Vaulted Ceilings
- Pool features:In Ground
Parking
- Parking description:Additional Parking, Circular Driveway, Driveway, Electric Gate, Porte Cochere
- Garage:Yes
- Garage spaces:2
New listings near 5422 Valerie Street
- Open Sun, 2 to 4pmNew
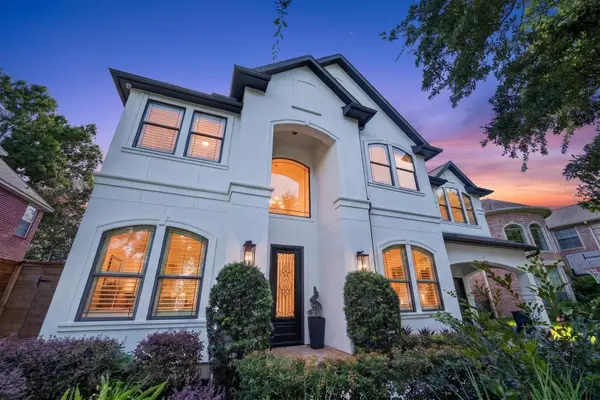 $1,325,000Active4 beds 4 baths4,188 sq. ft.
1113 Howard Lane, Bellaire, TX 77401
MLS# 3596418Listed by: KELLER WILLIAMS REALTY METROPOLITAN - New
 $709,000Active3 beds 3 baths2,308 sq. ft.
4506 Mimosa Drive, Bellaire, TX 77401
MLS# 65140642Listed by: LPT REALTY, LLC - Open Sat, 1 to 3pmNew
 $795,000Active4 beds 3 baths2,738 sq. ft.
4401 Holt Street, Bellaire, TX 77401
MLS# 83953107Listed by: CORE PROPERTIES - Open Sun, 2 to 4pmNew
 $1,575,000Active4 beds 6 baths4,591 sq. ft.
4509 Mimosa Drive, Bellaire, TX 77401
MLS# 44830042Listed by: KELLER WILLIAMS MEMORIAL - New
 $459,999Active3 beds 2 baths1,398 sq. ft.
6203 S Rice Avenue, Bellaire, TX 77401
MLS# 54869000Listed by: THE NGUYENS & ASSOCIATES - Open Sat, 2 to 4pmNew
 $1,199,000Active4 beds 4 baths3,720 sq. ft.
4900 Cedar Street, Bellaire, TX 77401
MLS# 23288430Listed by: COMPASS RE TEXAS, LLC - HOUSTON - Open Sun, 2 to 4pmNew
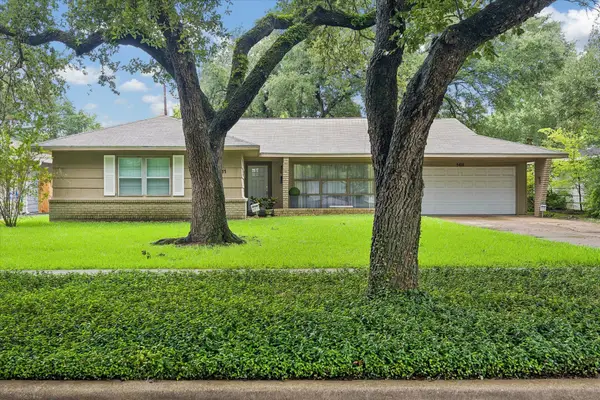 $595,000Active3 beds 2 baths1,493 sq. ft.
5611 Whitehaven, Bellaire, TX 77401
MLS# 76252632Listed by: KELLER WILLIAMS REALTY METROPOLITAN - New
 $1,150,000Active4 beds 3 baths5,280 sq. ft.
5809 Newcastle Street, Bellaire, TX 77401
MLS# 97441309Listed by: HOMESMART  $699,000Pending3 beds 4 baths2,562 sq. ft.
1 Boulevard Green, Bellaire, TX 77401
MLS# 56199842Listed by: COMPASS RE TEXAS, LLC - HOUSTON- New
 $639,000Active3 beds 1 baths1,227 sq. ft.
5235 Mimosa Drive, Bellaire, TX 77401
MLS# 53703497Listed by: INTEX REALTY


Protect your home and budget from life's surprises with an Assurant Home Warranty, backed by a partner that supports you through every step of homeownership. Explore Plans.
©2026 Century 21 Real Estate LLC. All rights reserved. CENTURY 21®, the CENTURY 21 Logo and C21® are service marks owned by Century 21 Real Estate LLC. Century 21 Real Estate LLC fully supports the principles of the Fair Housing Act and the Equal Opportunity Act. Each office is independently owned and operated. Listing information is deemed reliable but not guaranteed accurate.