
308 S Masonic Street, Bellville, TX 77418
Local realty services provided by:CENTURY 21 Tevas
308 S Masonic Street,Bellville, TX 77418
$459,900
- 3 Beds
- 3 Baths
- 2,111 sq. ft.
- Single family
- Active
Listed by: ariana mock
Office: amy k. fogle real estate llc.979-332-3193
MLS#:71209406
Source:HARMLS
Price summary
- Price:$459,900
- Price per sq. ft.:$217.86
About this home
Major recent update: NEW HVAC SYSTEM installed! Charming historic farmhouse with modern updates and timeless character! This 3-bedroom, 2.5-bath home features soaring ceilings, wood flooring throughout, including original wood floors in select areas, and updates that preserve its historic charm. A quaint front porch welcomes you into a grand foyer and beautiful front room with soaring ceilings, original wood floors, and stained-glass transom windows. The open-concept layout flows between the living, dining, and kitchen spaces, perfect for family living and entertaining. Features include a formal living area, spacious family room, dining area, updated kitchen, plantation shutters, and private primary suite with walk-in closet, soaking tub, separate shower, and dual sinks. Outside, enjoy the playground right next door! The property also includes a building with carport and chicken coop, chickens negotiable. A rare blend of historic charm, modern convenience, and family-friendly living!
Contact an agent
Home facts
- Year built:1973
- Subdivision & Development:Pecan Tree Corner Sub
- Listing ID #:71209406
- Updated:September 16, 2026 at 11:45 AM
Rooms and interior
- Bedrooms:3
- Total bathrooms:3
- Full bathrooms:2
- Half bathrooms:1
- Rooms Total:3
- Flooring:Tile, Wood
- Dining Description:Kitchen Dining Combo, Living Dining Room
- Bathrooms Description:Separate Shower, Soaking Tub, Tub Shower
- Kitchen Description:Breakfast Bar, Dishwasher, Disposal, Gas Oven, Gas Range, Kitchen Dining Combo, Kitchen Family Room Combo, Kitchen Island, Microwave, Pantry
- Living area:2,111 sq. ft.
Heating and cooling
- Cooling:Central Air, Electric
- Heating:Central, Electric
- Central air:Yes
Structure and exterior
- Roof:Composition
- Year built:1973
- Building area:2,111 sq. ft.
- Lot area:0.33 Acres
- Lot Features:Cleared, Corner Lot
- Architectural Style:Traditional
- Construction Materials:Cement Siding, Wood Siding
- Exterior Features:Fence, Porch, Sprinkler Irrigation, Storage
- Foundation Description:Pillar Post Pier
- Levels:1 Story
Schools
- High school:BELLVILLE HIGH SCHOOL
- Middle school:BELLVILLE JUNIOR HIGH
- Elementary school:O'BRYANT PRIMARY SCHOOL
Utilities
- Sewer:Public Sewer
Finances and disclosures
- Price:$459,900
- Price per sq. ft.:$217.86
- Tax amount:$8,562 (2025)
Features and amenities
- Appliances:Dishwasher, Disposal, Gas Oven, Gas Range, Microwave
- Amenities:Ceiling Fans, Crown Molding, Entrance Foyer, High Ceilings
Parking
- Parking description:Detached Carport, Driveway
- Carport spaces:2
New listings near 308 S Masonic Street
- New
 $875,000Active4 beds 4 baths2,774 sq. ft.
1211 Sommy Lane, Bellville, TX 77418
MLS# 82794175Listed by: J. FRANK MONK REAL ESTATE - New
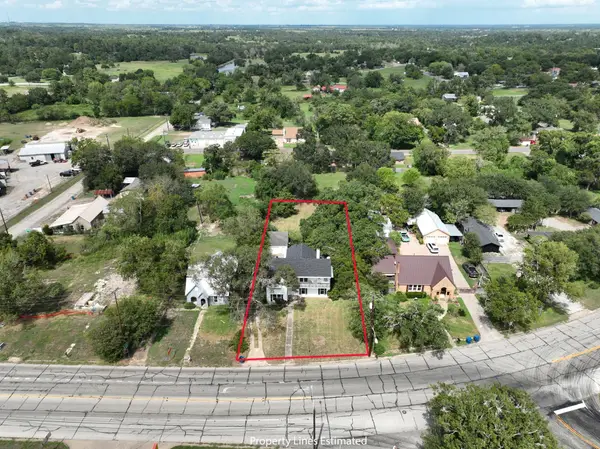 $349,000Active4 beds 3 baths2,372 sq. ft.
628 E Main Street, Bellville, TX 77418
MLS# 92916162Listed by: BILL JOHNSON & ASSOC. REAL ESTATE 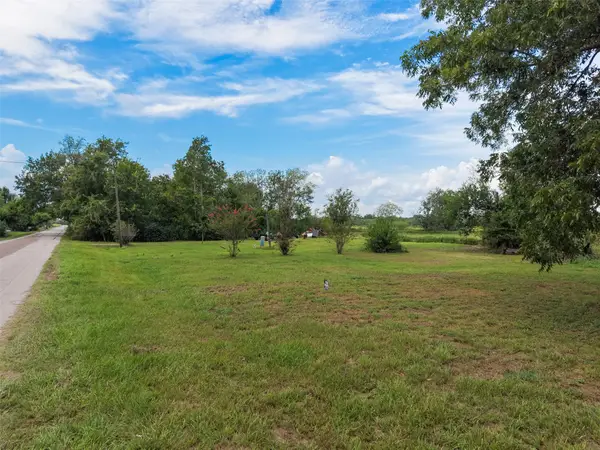 $25,000Pending0.29 Acres
1431 Oil Field Road, Bellville, TX 77418
MLS# 60952008Listed by: WENDY CLINE PROPERTIES GROUP- New
 $479,000Active4 beds 3 baths2,810 sq. ft.
687 Bending Oaks Drive, Bellville, TX 77418
MLS# 50694982Listed by: YAALX REAL ESTATE 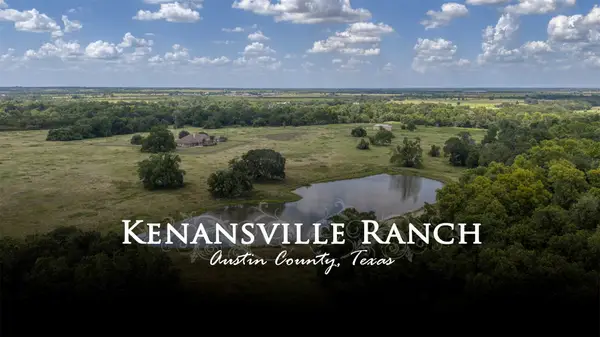 $9,995,000Active-- beds 3 baths4,554 sq. ft.
12412 E Ueckert Road, Bellville, TX 77418
MLS# 54233843Listed by: HODDE REAL ESTATE COMPANY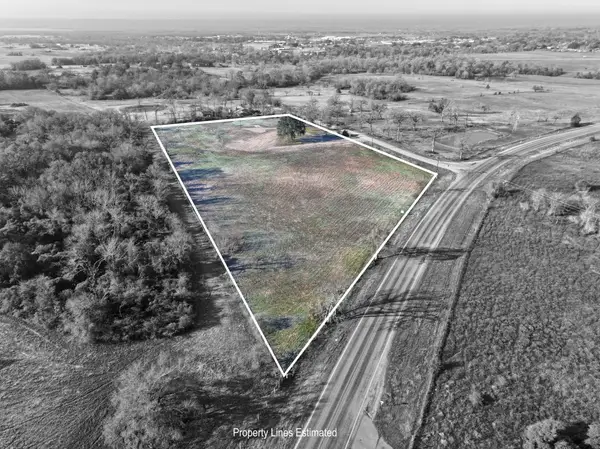 $550,000Active5.09 Acres
1746 Wendt Road, Bellville, TX 77418
MLS# 13247425Listed by: BILL JOHNSON & ASSOC. REAL ESTATE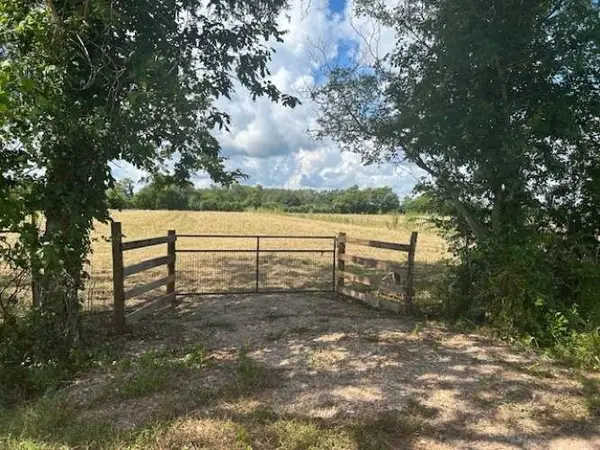 $83,000Active2 Acres
9411-9531-9567- Heron Lane, Bellville, TX 77418
MLS# 29640435Listed by: CONGRESS REALTY, INC.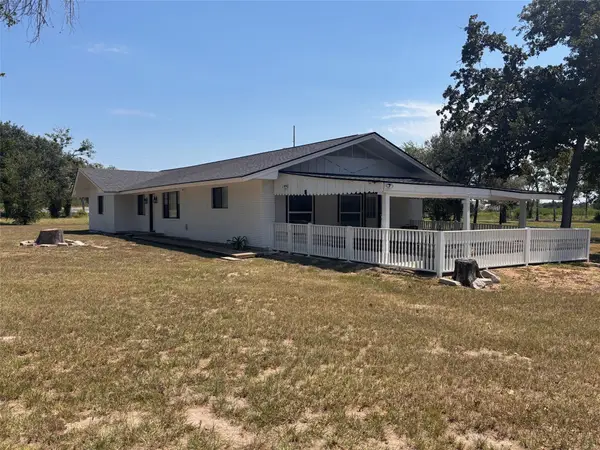 $1,599,000Active3 beds 2 baths1,576 sq. ft.
141 N Fm 2429, Bellville, TX 77418
MLS# 52881367Listed by: J. FRANK MONK REAL ESTATE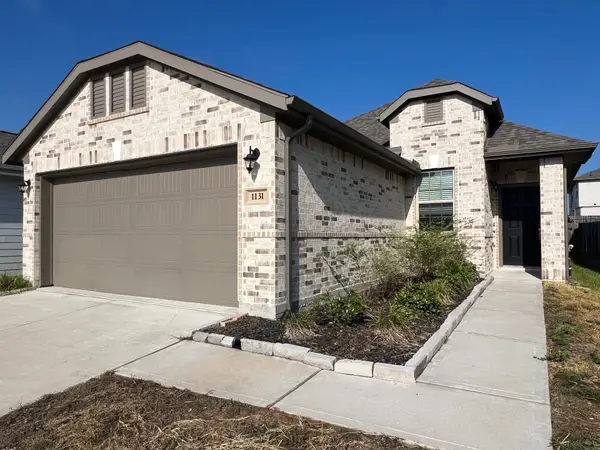 $269,000Active3 beds 2 baths1,674 sq. ft.
1131 Bluebonnet Trail, Bellville, TX 77418
MLS# 75790282Listed by: J. FRANK MONK REAL ESTATE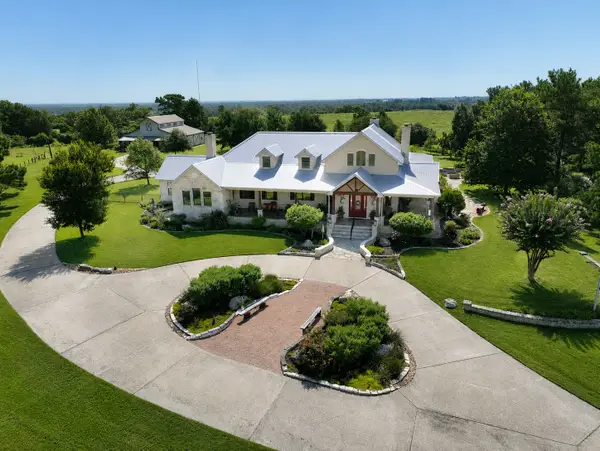 $4,950,000Active3 beds 4 baths4,595 sq. ft.
1893 Highway 159 E, Bellville, TX 77418
MLS# 31995565Listed by: HOMESMART


Protect your home and budget from life's surprises with an Assurant Home Warranty, backed by a partner that supports you through every step of homeownership. Explore Plans.
©2026 Century 21 Real Estate LLC. All rights reserved. CENTURY 21®, the CENTURY 21 Logo and C21® are service marks owned by Century 21 Real Estate LLC. Century 21 Real Estate LLC fully supports the principles of the Fair Housing Act and the Equal Opportunity Act. Each office is independently owned and operated. Listing information is deemed reliable but not guaranteed accurate.